Skip main navigation
Sold
  • Price Unknown

    672 Aspen Valley Ln, Dallas, TX 75208

    3beds
    2,179sqft
    Single Family Residence
    Built in 2019
    2,570.04 Square Feet Lot
    $508,800 Zestimate®
    $--/sqft
    $3,556 Estimated rent

    Home value

    $508,800

    $463,000 - $555,000

    $3,556/mo

    Zestimate® history
    Loading
    Loading...

    Owner options

    List your home for rent

    $3,556/mo

    Rent Zestimate®

    Find your next renter with Zillow Rental Manager. Plus, with online applications, you can quickly screen prospective tenants – for free.

    Learn more

    $3,556/mo

    Rent Zestimate®

    Refinance and save

    $564/mo

    Est. payment

    Refinancing to a lower rate could help reduce your monthly payments and save thousands over the life of the loan.

    See today's rates

    $564/mo

    Est. payment

    Explore your selling options

    Work with a Zillow partner agent

    Leverage their expertise and Zillow's premium Showcase listings to get your home seen by more buyers.

    Get started

    List with your own agent

    Get your home in front of millions of buyers by listing it on Zillow.

    Learn how to do it

    Sell it yourself

    Take full control of how buyers see your home on Zillow by listing For Sale by Owner (FSBO).

    List your home

    What's special

    Stainless appliancesLarge windowsSleek cabinetryLush landscapingWalk-in pantryHuge primary suiteGarden views
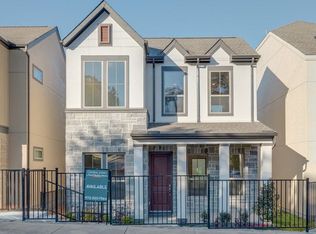
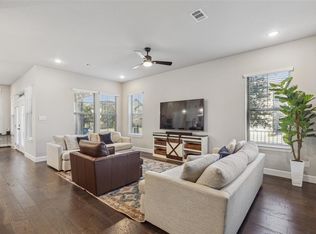
    Tucked inside a ** PRIVATE GATED Community **, this Modern Single-Family Home offers the perfect balance of style, location, and value. Just minutes from Bishop Arts’ buzzing restaurants, trendy coffee shops, lively bars, and the greens of Stevens Park Golf Course, you’ll be right in the heart of everything while enjoying the privacy of your own home. Beautiful open layout designed for today’s lifestyle. The Chef’s Kitchen—with its Oversized Quartz Island, Sleek Cabinetry, Walk-In Pantry, and Stainless Appliances—flows seamlessly into the Spacious Living and Dining areas, making it easy to host friends or relax after work. Upstairs, the HUGE Primary Suite feels like your own retreat with large windows, garden views, and a spa-like bath. Two more bedrooms and 2.5 baths give you flexibility for guests, a home office, or workout space. The 2-car garage even includes an ** EV Charger **! Low-maintenance living means less time on chores and more time exploring the neighborhood’s parks, trails, and vibrant nightlife. Inside the community, enjoy lush landscaping and a private, boutique feel you won’t find this close to the city’s core. Whether you’re buying your first home or upgrading your lifestyle, this is an unbeatable opportunity to own newer construction in one of Dallas’ most exciting areas—without sacrificing affordability.

    Zillow last checked:

    Listing updated:

    Listed by:

    Eve Holder 0445591 214-682-0322,

    eXp Realty LLC 888-519-7431

    Bought with:

    Victoria King

    Duncan Real Estate Co.

    Source: NTREIS,MLS#: 21061482

    Facts & features

    Interior

    Bedrooms & bathrooms
    • Bedrooms: 3
    • Bathrooms: 3
    • Full bathrooms: 2
    • 1/2 bathrooms: 1
    Primary bedroom
    • Features: Ceiling Fan(s), Double Vanity, En Suite Bathroom, Sitting Area in Primary, Separate Shower, Walk-In Closet(s)
    • Level: Second
    • Dimensions: 24 x 13
    Bedroom
    • Features: Built-in Features, Split Bedrooms
    • Level: Second
    • Dimensions: 16 x 12
    Bedroom
    • Features: Built-in Features, Split Bedrooms
    • Level: Second
    • Dimensions: 13 x 12
    Primary bathroom
    • Features: Built-in Features, Dual Sinks, Double Vanity, En Suite Bathroom, Granite Counters, Stone Counters, Sitting Area in Primary, Separate Shower
    • Level: Second
    • Dimensions: 11 x 10
    Dining room
    • Features: Ceiling Fan(s)
    • Level: First
    • Dimensions: 15 x 13
    Other
    • Features: Built-in Features, Dual Sinks, Stone Counters
    • Level: Second
    • Dimensions: 12 x 5
    Half bath
    • Features: Granite Counters
    • Level: First
    • Dimensions: 5 x 5
    Kitchen
    • Features: Built-in Features, Ceiling Fan(s), Eat-in Kitchen, Kitchen Island, Pantry, Stone Counters
    • Level: First
    • Dimensions: 13 x 13
    Living room
    • Features: Built-in Features
    • Level: First
    • Dimensions: 23 x 14
    Living room
    • Features: Ceiling Fan(s)
    • Level: Second
    • Dimensions: 16 x 8
    Utility room
    • Features: Utility Room
    • Level: Second
    • Dimensions: 7 x 5
    Appliances
    • Included: Some Gas Appliances, Dishwasher, Gas Cooktop, Disposal, Gas Oven, Gas Water Heater, Microwave, Plumbed For Gas, Tankless Water Heater
    Features
    • Built-in Features, Eat-in Kitchen, Granite Counters, High Speed Internet, Kitchen Island, Open Floorplan, Pantry, Smart Home, Walk-In Closet(s), Wired for Sound
    • Flooring: Carpet, Ceramic Tile, Wood
    • Has basement: No
    • Has fireplace: No
    Interior area
    • Total interior livable area: 2,179 sqft

    Property

    Parking
    • Total spaces: 2
    • Parking features: Epoxy Flooring, Garage, Gated, Private, Garage Faces Rear
    • Attached garage spaces: 2
    Features
    • Levels: Two
    • Stories: 2
    • Pool features: None
    • Fencing: Fenced,Gate
    Lot
    • Size: 2,570 sqft
    • Features: Zero Lot Line
    Details
    • Parcel number: 00473600060160000

    Construction

    Type & style
    • Home type: SingleFamily
    • Architectural style: Traditional,Detached,Garden Home
    • Property subtype: Single Family Residence
    Materials
    • Brick
    • Foundation: Slab
    • Roof: Composition
    Condition
    • Year built: 2019

    Utilities & green energy

    • Sewer: Public Sewer
    • Water: Public
    • Utilities for property: Sewer Available, Water Available

    Community & neighborhood

    Security
    • Security features: Security System, Security Gate, Gated Community, Smoke Detector(s)
    Community
    • Community features: Gated
    Location
    • Region: Dallas
    • Subdivision: Stevens Village Add

    HOA & financial

    HOA
    • Has HOA: Yes
    • HOA fee: $564 quarterly
    • Amenities included: Maintenance Front Yard
    • Services included: All Facilities, Association Management, Maintenance Grounds, Maintenance Structure
    • Association name: 4Sight Property Management
    • Association phone: 469-287-8583

    Price history

    DateEventPrice
    1/7/2026Sold--
    Source: NTREIS #21061482 Report a problem
    12/15/2025Pending sale$535,000$246/sqft
    Source: NTREIS #21061482 Report a problem
    12/5/2025Contingent$535,000$246/sqft
    Source: NTREIS #21061482 Report a problem
    9/16/2025Listed for sale$535,000-0.9%$246/sqft
    Source: NTREIS #21061482 Report a problem
    9/16/2025Listing removed$540,000$248/sqft
    Source: NTREIS #20998336 Report a problem
    8/30/2025Price change$540,000-1.8%$248/sqft
    Source: NTREIS #20998336 Report a problem
    7/21/2025Price change$550,000-4.3%$252/sqft
    Source: NTREIS #20998336 Report a problem
    7/11/2025Listed for sale$575,000$264/sqft
    Source: NTREIS #20998336 Report a problem
    11/26/2024Listing removed$575,000$264/sqft
    Source: Coldwell Banker Apex, Realtors #20698461 Report a problem
    8/9/2024Listed for sale$575,000$264/sqft
    Source: NTREIS #20698461 Report a problem

    Public tax history

    YearProperty taxesTax assessment
    2025$9,428 -5.3%$575,290 -6.1%
    2024$9,957 +8.2%$612,860 +3.3%
    2023$9,206 -5.3%$593,360 +23.7%
    2022$9,726 -3%$479,590 +3.7%
    2021$10,026 -0.2%$462,500 +2.6%
    2020$10,043 +308.2%$450,760 +400.8%
    2019$2,460 $90,000

    Find assessor info on the county website

    Neighborhood: 75208

    Nearby schools

    GreatSchools rating
    Schools provided by the listing agent
    • Elementary: Rosemont
    • Middle: Greiner
    • High: Sunset
    • District: Dallas ISD

    Source: NTREIS. This data may not be complete. We recommend contacting the local school district to confirm school assignments for this home.

    Get a cash offer in 3 minutes
    Find out how much your home could sell for in as little as 3 minutes with a no-obligation cash offer.
    Estimated market value
    $508,800
    Get a cash offer in 3 minutes
    Find out how much your home could sell for in as little as 3 minutes with a no-obligation cash offer.
    Estimated market value
    $508,800