Simple. Peaceful. Full of potential.
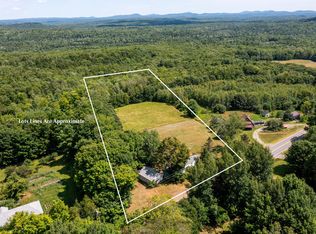
If you have been dreaming of uncomplicated one level living with room to breathe, this charming two bedroom home is the perfect blend of country charm and coastal convenience. Nestled on a beautiful lot that is half open and half wooded, you will enjoy sunny spaces for gardening and relaxing along with wooded privacy that creates a peaceful retreat.
Inside, the functional layout makes everyday living easy. Recent flooring has already been installed, leaving the fun part to you. A fresh coat of paint, a refrigerator, and your own personal style will quickly transform this home into a warm and welcoming haven.
The detached two car garage provides plenty of space for vehicles, storage, hobbies, or a workshop, while the manageable property makes for an easy lifestyle.
Just a short drive from the heart of Belfast, you can enjoy waterfront dining, local shops, farmers markets, and endless opportunities for both fresh and salt water recreation, all while benefiting from the quieter setting and lower taxes of Belmont.
Whether you are searching for your first home, looking to simplify, or hoping to find the perfect weekend escape, this property is ready for its next chapter. Come discover the possibilities and imagine the life you can create here.
Active
Price cut: $9K (9/10)
$190,000
672 Belfast Augusta Road, Belmont, ME 04973
2beds
653sqft
Single Family Residence
Built in 1993
2.26 Acres Lot
$-- Zestimate®
$291/sqft
$-- HOA
What's special
Detached two car garageTwo bedroom homeRecent flooringFunctional layout
- 47 days
- 632
- 32
Zillow last checked:
Listing updated:
Listed by:
JC North East Real Estate
Source: Maine Listings,MLS#: 1673837
Facts & features
Interior
Bedrooms & bathrooms
- Bedrooms: 2
- Bathrooms: 1
- Full bathrooms: 1
Bedroom 1
- Level: First
Bedroom 2
- Level: First
Kitchen
- Level: First
Living room
- Level: First
Heating
- Direct Vent Heater
Cooling
- None
Features
- Flooring: Laminate
- Basement: Exterior Entry,Crawl Space
- Has fireplace: No
Interior area
- Total structure area: 653
- Total interior livable area: 653 sqft
- Finished area above ground: 653
- Finished area below ground: 0
Video & virtual tour
Property
Parking
- Total spaces: 2
- Parking features: Gravel, 5 - 10 Spaces, Detached
- Garage spaces: 2
Lot
- Size: 2.26 Acres
- Features: Near Shopping, Rural, Level, Wooded
Details
- Zoning: See Town
Construction
Type & style
- Home type: SingleFamily
- Architectural style: Ranch
- Property subtype: Single Family Residence
Materials
- Wood Frame, Vinyl Siding
- Foundation: Poured Concrete
- Roof: Shingle
Condition
- Year built: 1993
Utilities & green energy
- Electric: Circuit Breakers
- Sewer: Private Sewer
- Water: Private
Community & HOA
Location
- Region: Searsmont
Financial & listing details
- Price per square foot: $291/sqft
- Annual tax amount: $2,078
- Date on market: 7/29/2026
- Road surface type: Paved
Estimated market value
Not available
Estimated sales range
Not available
Not available
Price history
| Date | Event | Price |
|---|---|---|
| 9/10/2026 | Price change | $190,000-4.5%$291/sqft |
Source:  Maine Listings #1673837 Report a problem Maine Listings #1673837 Report a problem | ||
| 8/17/2026 | Price change | $199,000-7.4%$305/sqft |
Source: Maine Listings #1673837 Report a problem | ||
| 8/10/2026 | Price change | $215,000-4.4%$329/sqft |
Source: Maine Listings #1673837 Report a problem | ||
| 7/29/2026 | Listed for sale | $225,000$345/sqft |
Source: Maine Listings #1673837 Report a problem | ||
Public tax history
Tax history is unavailable.
Monthly payment
Est. payment
Payment breakdown
Explore the cost of this home by adjusting the details. Changes won't be saved.Climate risks
Neighborhood: 04973
Similar homes
- $159,9003 bd1 ba848 sqft13 Brock Road, Searsport, ME 04974Active

 MLS ID #1678796, Coldwell Banker Plourde Real Estate. Maine Listings
 - $205,0003 bd2 ba924 sqft399 S Mountain Valley Highway, Montville, ME 04941Active
 MLS ID #1674227, Camden Coast Real Estate. Maine Listings
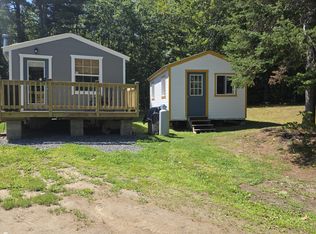
 - $199,9001 bd1 ba448 sqft1435 Hostile Valley Road, Palermo, ME 04354Active
 MLS ID #1675040, Coldwell Banker Plourde Real Estate. Maine Listings
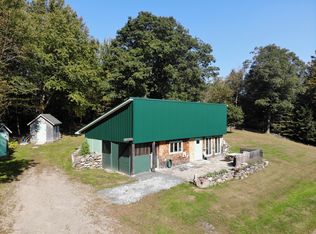
 - $210,0001 bd1 ba868 sqft243 Lang Hill Highway, Brooks, ME 04921Active
 MLS ID #1636061, Berkshire Hathaway HomeServices Northeast Real Estate. Maine Listings
 - $209,0003 bd1 ba952 sqft238 Swan Lake Avenue, Belfast, ME 04915ActiveMLS ID #1657386, CENTURY 21 Queen City Real Estate. Maine Listings
- $109,9992 bd1 ba900 sqft113 Fenwick Road, Belmont, ME 04952ActiveMLS ID #1620814, Better Homes & Gardens Real Estate/The Masiello Group. Maine Listings
- $165,0001 bd-- ba432 sqft119 Reynolds Road, Brooks, ME 04921ActiveMLS ID #1656007, Coldwell Banker Realty. Maine Listings
- $285,0003 bd1 ba960 sqft19 Back Belmont Road, Belfast, ME 04915ActiveMLS ID #1664938, United Realty. Maine Listings
- $249,9002 bd2 ba858 sqft16 W Main Street, Monroe, ME 04951ActiveMLS ID #1674912, Realty of Maine. Maine Listings
- $125,0002 bd1 ba642 sqft3 Waterville Road, Belfast, ME 04915ActiveMLS ID #1653985, Maine Country and Coast Real Estate. Maine Listings
- $249,9002 bd1 ba784 sqft209 S Freedom Road, Albion, ME 04910ActiveMLS ID #1677845, Keller Williams Realty. Maine Listings
- $279,0003 bd1 ba838 sqft521 West Bay Road, Islesboro, ME 04848ActiveMLS ID #1616075, Berkshire Hathaway HomeServices Northeast Real Estate. Maine Listings
- $99,9002 bd1 ba935 sqft1 Waterville Road, Belfast, ME 04915ActiveMLS ID #1653983, Maine Country and Coast Real Estate. Maine Listings
- $234,9002 bd2 ba880 sqft67 Patterson Hill Road, Belfast, ME 04915ActiveMLS ID #1677775, Maine Country and Coast Real Estate. Maine Listings
- $119,9002 bd1 ba640 sqft51 Vigue Shore Road, Albion, ME 04910ActiveMLS ID #1678232, Brookewood Realty. Maine Listings
- $219,9002 bd2 ba880 sqft40 Blanket Lane, Stockton Springs, ME 04981ActiveMLS ID #1669844, Maine Country and Coast Real Estate. Maine Listings
- $275,0001 bd1 ba804 sqft108 Colony Road, Islesboro, ME 04848ActiveMLS ID #1674154, Legacy Properties Sotheby's International Realty. Maine Listings
- $260,0002 bd1 ba672 sqft17 John Street, Camden, ME 04843ActiveMLS ID #1657156, Midcoast Home/Sea Glass. Maine Listings
- $229,0001 bd1 ba600 sqft110 Mechanic Street #8, Camden, ME 04843ActiveMLS ID #1658498, RE/MAX JARET & COHN. Maine Listings
