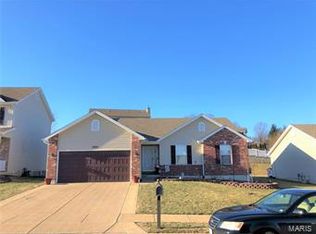
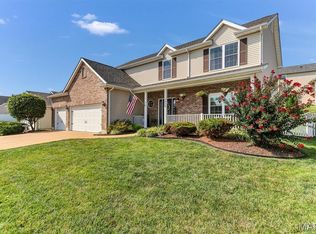
Welcome to this beautifully maintained 5-bedroom, 3.5-bath home offering over three finished levels of living space designed for today's lifestyle. The inviting floor plan is filled with natural light and features spacious living areas ideal for both everyday living and entertaining. The main level includes a large living room, formal dining room, and a versatile family room that can easily serve as a home office or playroom. The kitchen offers stainless steel appliances, a pantry, an updated backsplash (2022), and a bright breakfast nook with access to the deck overlooking the backyard. A convenient half bath completes the main level.
Upstairs, you'll find five generously sized bedrooms, including a spacious primary suite with a walk-in closet and private bath. A cozy loft provides additional living space, while the second-floor laundry room adds everyday convenience. Two full bathrooms serve the upper level. The finished walk-out lower level expands the living space with a large recreation area, an additional bonus room ideal for a home office, exercise room, or guest space, and a full bathroom. Numerous updates provide peace of mind, including updated flooring (2022), updated kitchen backsplash (2022), newer HVAC system (approximately 2 years old), new roof (approximately 1 year old), new siding, professionally constructed retaining wall (2018), expanded lower patio (2018), Tesla EV charger, and an epoxy-coated garage floor in the oversized 2-car finished garage.
Conveniently located near Arnold City Park, Arnold Farmers Market, shopping, restaurants, and major highways, this home offers an excellent combination of space, updates, and location. Move-in ready and waiting for its next owner.
Pending
Listed by: EXP Realty, LLC • Kristie Weber • 314-333-2225
$475,000
672 Berrywine Ln, Arnold, MO 63010
5beds
3,700sqft
Single Family Residence
Built in 2009
0.27 Acres Lot
$475,800 Zestimate®
$128/sqft
$33/mo HOA
What's special
Deck overlooking the backyardFive generously sized bedroomsFormal dining roomVersatile family roomSecond-floor laundry roomNew siding
- 35 days
- 261
- 8
Zillow last checked:
Listing updated:
Listed by:
Kristie Weber 314-333-2225,
EXP Realty, LLC
Source: MARIS,MLS#: 26043308
Originating MLS: St. Louis Association of REALTORS
Facts & features
Interior
Bedrooms & bathrooms
- Bedrooms: 5
- Bathrooms: 4
- Full bathrooms: 3
- 1/2 bathrooms: 1
- Main level bathrooms: 1
Primary bedroom
- Features: Floor Covering: Carpeting
- Level: Upper
- Area: 361
- Dimensions: 19x19
Bedroom
- Features: Floor Covering: Luxury Vinyl Plank
- Level: Upper
- Area: 182
- Dimensions: 13x14
Bedroom 2
- Features: Floor Covering: Carpeting
- Level: Upper
- Area: 132
- Dimensions: 12x11
Bedroom 3
- Features: Floor Covering: Carpeting
- Level: Upper
- Area: 154
- Dimensions: 11x14
Bedroom 4
- Features: Floor Covering: Carpeting
- Level: Lower
- Area: 196
- Dimensions: 14x14
Bathroom
- Features: Floor Covering: Concrete
- Level: Lower
- Area: 54
- Dimensions: 9x6
Bathroom
- Features: Floor Covering: Concrete
- Level: Upper
- Area: 30
- Dimensions: 6x5
Basement
- Features: Floor Covering: Carpeting
- Level: Lower
- Area: 729
- Dimensions: 27x27
Dining room
- Features: Floor Covering: Wood Engineered
- Level: Main
- Area: 130
- Dimensions: 13x10
Family room
- Features: Floor Covering: Luxury Vinyl Plank
- Level: Main
- Area: 380
- Dimensions: 19x20
Kitchen
- Features: Floor Covering: Ceramic Tile
- Level: Main
- Area: 143
- Dimensions: 13x11
Laundry
- Level: Upper
- Area: 48
- Dimensions: 8x6
Living room
- Features: Floor Covering: Luxury Vinyl Plank
- Level: Main
- Area: 225
- Dimensions: 15x15
Loft
- Features: Floor Covering: Carpeting
- Level: Upper
- Area: 165
- Dimensions: 15x11
Storage
- Level: Lower
- Area: 200
- Dimensions: 10x20
Heating
- Natural Gas
Cooling
- Central Air
Features
- Ceiling Fan(s), Eat-in Kitchen, Kitchen Island, Kitchen/Dining Room Combo, Open Floorplan, Pantry
- Doors: Panel Door(s)
- Basement: Finished,Full,Sleeping Area,Storage Space,Sump Pump,Walk-Out Access
- Number of fireplaces: 1
- Fireplace features: Living Room
Interior area
- Total structure area: 3,700
- Total interior livable area: 3,700 sqft
- Finished area above ground: 1,344
- Finished area below ground: 1,344
Video & virtual tour
Property
Parking
- Total spaces: 2
- Parking features: Garage - Attached
- Attached garage spaces: 2
Features
- Levels: Two
- Fencing: None
Lot
- Size: 0.27 Acres
- Dimensions: .270 ac
- Features: Back Yard
Details
- Parcel number: 018.028.02001004.35
- Special conditions: Standard
Construction
Type & style
- Home type: SingleFamily
- Architectural style: Traditional
- Property subtype: Single Family Residence
Materials
- Brick, Vinyl Siding
- Roof: Architectural Shingle
Condition
- Updated/Remodeled
- New construction: No
- Year built: 2009
Utilities & green energy
- Electric: Ameren
- Water: Public
- Utilities for property: Cable Available
Community & HOA
Community
- Subdivision: Tenbrook Manor 3
HOA
- Has HOA: Yes
- Amenities included: Association Management
- Services included: Insurance, Maintenance Grounds, Maintenance Parking/Roads, Common Area Maintenance, Snow Removal
- HOA fee: $400 annually
- HOA name: Estates at Tenbrook Manor
Location
- Region: Arnold
Financial & listing details
- Price per square foot: $128/sqft
- Tax assessed value: $296,600
- Annual tax amount: $3,822
- Date on market: 7/22/2026
- Cumulative days on market: 223 days
- Listing terms: Cash,Conventional,FHA,VA Loan
- Ownership: Private
Estimated market value
$475,800
$452,000 - $500,000
$3,328/mo
Price history
| Date | Event | Price |
|---|---|---|
| 8/10/2026 | Pending sale | $475,000$128/sqft |
Source: | ||
| 7/22/2026 | Listed for sale | $475,000-2.9%$128/sqft |
Source: | ||
| 6/16/2026 | Listing removed | $489,000$132/sqft |
Source: | ||
| 6/8/2026 | Price change | $489,000-2.2%$132/sqft |
Source: | ||
| 2/11/2026 | Listed for sale | $499,999-5.7%$135/sqft |
Source: | ||
| 1/8/2026 | Listing removed | $530,000$143/sqft |
Source: | ||
| 11/25/2025 | Price change | $530,000-1.7%$143/sqft |
Source: | ||
| 11/6/2025 | Listed for sale | $539,000-0.7%$146/sqft |
Source: | ||
| 9/23/2025 | Listing removed | $543,000$147/sqft |
Source: | ||
| 7/21/2025 | Price change | $543,000-1.3%$147/sqft |
Source: | ||
| 6/28/2025 | Listed for sale | $550,000$149/sqft |
Source: | ||
| 4/23/2010 | Sold | -- |
Source: Agent Provided Report a problem | ||
Public tax history
| Year | Property taxes | Tax assessment |
|---|---|---|
| 2025 | $3,822 +5.3% | $56,400 +8.7% |
| 2024 | $3,631 +0.6% | $51,900 |
| 2023 | $3,609 +3.5% | $51,900 +6.1% |
| 2022 | $3,486 -0.1% | $48,900 |
| 2021 | $3,488 +6.4% | $48,900 +12.2% |
| 2020 | $3,278 -0.3% | $43,600 |
| 2019 | $3,288 | $43,600 |
| 2018 | $3,288 -0.9% | $43,600 |
| 2017 | $3,316 | $43,600 +7.4% |
| 2016 | $3,316 +15.1% | $40,600 |
| 2015 | $2,880 | $40,600 +0.7% |
| 2013 | $2,880 | $40,300 |
Find assessor info on the county website
Monthly payment
Est. payment
Payment breakdown
Explore the cost of this home by adjusting the details. Changes won't be saved.Climate risks
Neighborhood: 63010
Nearby schools
Schools provided by the listing agent
- Elementary: Fox Elem.
- Middle: Fox Middle
- High: Fox Sr. High
Source: MARIS. This data may not be complete. We recommend contacting the local school district to confirm school assignments for this home.