Skip main navigation
Pending
  • $599,900

    672 Brooks Ln, Oxford, MI 48371

    3beds
    2,050sqft
    : 
    Loading
    Get pre-qualified
    Single Family Residence
    Built in 2016
    0.42 Acres Lot
    $608,700 Zestimate®
    $293/sqft
    $48/mo HOA

    What's special

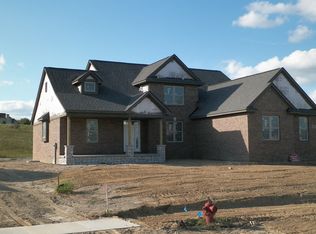
    Welcome to luxury ranch living at its finest in the highly sought-after Golf Highlands of Waterstone! Perfectly positioned on a beautiful golf frontage lot, this stunning 3-bedroom, 2-bath home offers exceptional craftsmanship, high-end finishes, and breathtaking views. Step inside to discover an open and inviting floor plan featuring brand-new carpet, elegant finishes, and abundant natural light throughout. The gourmet kitchen is a chef's dream, complete with upgraded stainless-steel appliances, ample cabinetry, and an impressive 5' x 7' walk-in pantry that provides incredible storage and convenience. The spacious primary suite offers a private retreat, while two additional bedrooms provide comfort and flexibility for family or guests. A dedicated home office could easily serve as a fourth bedroom, making this home adaptable to your lifestyle needs. Outdoor living is equally impressive with a beautiful brick paver patio overlooking the professionally landscaped yard and perfectly placed trees. The private backyard creates the perfect setting for relaxing evenings or entertaining guests. The unfinished basement is partially framed and includes an egress window, offering endless possibilities for future living space and instant equity potential. Additional updates include freshly painted exterior trim, enhancing the home's curb appeal and ensuring it is truly move-in ready. Combining elegance, comfort, and an unbeatable location within one of Waterstone's premier neighborhoods, this exceptional ranch home is a rare opportunity you won't want to miss.
    8 days
    |
    22
    |
    0
    |

    Likely to sell faster than

    Zillow last checked:

    Listing updated:

    Listed by:

    Jill K Bailey 248-792-2621,

    RE/MAX Eclipse 248-620-1000

    Source: Realcomp II,MLS#: 20261041318MLS Logo

      Facts & features

      Interior

      Bedrooms & bathrooms
      • Bedrooms: 3
      • Bathrooms: 2
      • Full bathrooms: 2
      Primary bedroom
      • Level: Entry
      • Area: 252
      • Dimensions: 18 X 14
      Bedroom
      • Level: Entry
      • Area: 132
      • Dimensions: 12 X 11
      Bedroom
      • Level: Entry
      • Area: 156
      • Dimensions: 13 X 12
      Primary bathroom
      • Level: Entry
      • Area: 80
      • Dimensions: 10 X 8
      Other
      • Level: Entry
      • Area: 63
      • Dimensions: 9 X 7
      Other
      • Level: Entry
      • Area: 130
      • Dimensions: 13 X 10
      Family room
      • Level: Entry
      • Area: 340
      • Dimensions: 20 X 17
      Kitchen
      • Level: Entry
      • Area: 350
      • Dimensions: 25 X 14
      Laundry
      • Level: Entry
      • Area: 56
      • Dimensions: 8 X 7
      Library
      • Level: Entry
      • Area: 132
      • Dimensions: 12 X 11
      Other
      • Level: Entry
      • Area: 104
      • Dimensions: 13 X 8
      Other
      • Level: Entry
      • Area: 35
      • Dimensions: 7 X 5
      Heating
      • Forced Air, Natural Gas
      Cooling
      • Ceiling Fans, Central Air
      Appliances
      • Included: Dishwasher, Disposal, Dryer, Free Standing Gas Range, Free Standing Refrigerator, Microwave, Stainless Steel Appliances, Washer
      • Laundry: Laundry Room
      Features
      • Entrance Foyer, High Speed Internet, Programmable Thermostat
      • Windows: Egress Windows
      • Basement: Daylight,Full,Unfinished
      • Has fireplace: Yes
      • Fireplace features: Family Room, Gas
      Interior area
      • Total interior livable area: 2,050 sqft
      • Finished area above ground: 2,050

      Property

      Parking
      • Total spaces: 3.5
      • Parking features: Threeand Half Car Garage, Attached, Driveway, Electricityin Garage, Garage Door Opener, Oversized, Garage Faces Side, Side Entrance
      • Attached garage spaces: 3.5
      Features
      • Levels: One
      • Stories: 1
      • Entry location: GroundLevelwSteps
      • Patio & porch: Covered, Patio, Porch
      • Exterior features: Lighting
      • Pool features: None
      • Waterfront features: Beach Access
      • Body of water: Glass Lake
      Lot
      • Size: 0.42 Acres
      • Dimensions: 112.83 x 161.15
      • Features: Near Golf Course, Level, On Golf Course, Sprinklers
      Details
      • Parcel number: 0416357018
      • Special conditions: Short Sale No,Standard

      Construction

      Type & style
      • Home type: SingleFamily
      • Architectural style: Ranch
      • Property subtype: Single Family Residence
      Materials
      • Brick, Stone, Vinyl Siding
      • Foundation: Basement, Poured, Sump Pump
      Condition
      • New construction: No
      • Year built: 2016

      Utilities & green energy

      • Sewer: Public Sewer
      • Water: Public

      Community & HOA

      Community
      • Features: Golf, Sidewalks
      • Subdivision: GOLF HIGHLANDSNO 4
      HOA
      • Has HOA: Yes
      • HOA fee: $575 annually
      Location
      • Region: Oxford

      Financial & listing details

      • Price per square foot: $293/sqft
      • Tax assessed value: $182,590
      • Annual tax amount: $6,791
      • Date on market: 6/5/2026
      • Cumulative days on market: 8 days
      • Listing agreement: Exclusive Right To Sell
      • Listing terms: Cash,Conventional,FHA,Va Loan

        Estimated market value

        $608,700

        $578,000 - $639,000

        $2,300/mo

        Price history

        DateEventPrice
        6/18/2026Pending sale$599,900$293/sqft
        Source: Realcomp II #20261041318 Report a problem
        6/5/2026Listed for sale$599,900+67.3%$293/sqft
        Source: Realcomp II #20261041318 Report a problem
        10/6/2016Sold$358,598+406.1%$175/sqft
        Source: Public Record Report a problem
        5/19/2016Sold$70,852-78.8%$35/sqft
        Source: Public Record Report a problem
        4/1/2016Price change$334,900+4.7%$163/sqft
        Source: RE/MAX Showcase Homes #216029687 Report a problem
        3/13/2016Listed for sale$319,900$156/sqft
        Source: Kelly Esman & Associates #216022936 Report a problem

        Public tax history

        YearProperty taxesTax assessment
        2024$6,049 +2.9%$212,530 +17.3%
        2023$5,879 +4.6%$181,210 +8.5%
        2022$5,619 +0.9%$167,030 +3.7%
        2021$5,571 $161,050 +3.1%
        2020-- $156,170 +1.6%
        2019$5,262 +4.5%$153,650 +4.5%
        2018$5,036 +398%$147,000 +0.2%
        2017$1,011 $146,680 +659.6%
        2016$1,011 $19,310
        2015-- $19,310
        2014-- $19,310 -18.5%
        2011-- $23,690 -10.1%
        2010$1,338 +55.9%$26,350 -15.1%
        2009$858 $31,050
        Find assessor info on the county website

        Monthly payment

        Est. payment

        Payment breakdown

        Explore the cost of this home by adjusting the details. Changes won't be saved.
        All calculations are estimates and provided by Zillow, Inc. for informational purposes only. Actual amounts may vary.
        HOA fees may include property taxes on listings classified as Co-Ops. Contact the listing agent and/or owner for fee details.
        Mortgage interest rates are dependent on a number of factors, including credit score, down payment, and repayment length. Interest rate data provided by Zillow Group Marketplace, Inc. as of 1/1/1970 from various mortgage lenders with which we have lead or other similar arrangements; the Estimated Payment is an average of those rates.
        See how much you could borrow to make a competitive offer.

        Climate risks

        Neighborhood: 48371

        Getting around

        0 / 100
        Car-Dependent
        20 / 100
        Somewhat Bikeable

        Nearby schools

        GreatSchools rating

        A local agent can set up tours, give advice and negotiate with sellers.

        Browse local experts

        Similar homes