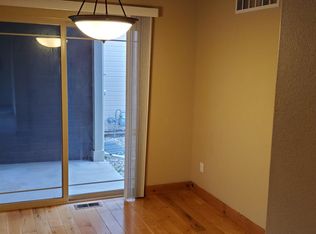
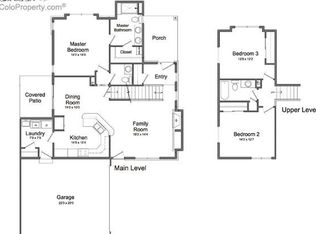
Investment Opportunity Knocks! WITH LEASE IN PLACE THROUGH June 2026 (tenant may be willing to depart early) here is a worry-free property ready for you in every way. Step under the expansive front porch and onto the durable hickory hardwood floors which span nearly the entire main level. The living room features a cozy gas fireplace and is interconnected to the dining space and outstanding kitchen. With the included set of sleek stainless-steel appliances, breakfast bar, plenty of cabinets and a pantry this is a great place to cook up your favorite meal. Just off the attached garage is the laundry room with a drop zone for easy transition each and every day. Also on the main floor is a powder bathroom. Upstairs awaits the primary suite boasting a walk-in closet and full private bathroom. There are also two secondary bedrooms and a shared full bathroom on this upper level. In addition to the front porch there is a porch on the west side that provides another great outdoor space to enjoy. The unfinished basement awaits your own custom finishing and storage needs. Community features include an outdoor swimming pool, nice walking/biking spaces, and easy access to I-25 for regional commuting needs. This property is respectfully priced and pre-inspected for your confidence and convenience. Call today to schedule your own private tour.
Sold for $375,000
$375,000
672 Callisto Dr, Loveland, CO 80537
3beds
2,509sqft
Townhouse
Built in 2005
3,500 Square Feet Lot
$372,600 Zestimate®
$149/sqft
$2,494 Estimated rent
Home value
$372,600
$354,000 - $391,000
$2,494/mo
Zestimate® history
Owner options
List your home for rent
$2,494/mo
Rent Zestimate®
Find your next renter with Zillow Rental Manager. Plus, with online applications, you can quickly screen prospective tenants – for free.
$2,494/mo
Rent Zestimate®
Refinance and save
$2,316/mo
Est. payment
Refinancing to a lower rate could help reduce your monthly payments and save thousands over the life of the loan.
$2,316/mo
Est. payment
Explore your selling options
Work with a Zillow partner agent
Leverage their expertise and Zillow's premium Showcase listings to get your home seen by more buyers.
Get startedList with your own agent
Get your home in front of millions of buyers by listing it on Zillow.
Learn how to do itSell it yourself
Take full control of how buyers see your home on Zillow by listing For Sale by Owner (FSBO).
List your homeWhat's special
Unfinished basementPrimary suiteExpansive front porchPlenty of cabinetsOutstanding kitchenSleek stainless-steel appliancesPowder bathroom
Zillow last checked:
Listing updated:
Listed by:
Chris Doyle 970-229-5409,
Group Harmony
Bought with:
Luke Harris, 100068840
eXp Realty - Hub
Source: IRES as distributed by MLS GRID,MLS#: 1044431
Facts & features
Interior
Bedrooms & bathrooms
- Bedrooms: 3
- Bathrooms: 3
- Full bathrooms: 2
- 1/2 bathrooms: 1
- Main level bathrooms: 1
Primary bedroom
- Description: Carpet
- Features: Full Primary Bath
- Level: Upper
- Area: 208 Square Feet
- Dimensions: 13 x 16
Bedroom 2
- Description: Carpet
- Level: Upper
- Area: 121 Square Feet
- Dimensions: 11 x 11
Bedroom 3
- Description: Carpet
- Level: Upper
- Area: 110 Square Feet
- Dimensions: 10 x 11
Dining room
- Description: Wood
- Level: Main
- Area: 110 Square Feet
- Dimensions: 10 x 11
Kitchen
- Description: Wood
- Level: Main
- Area: 187 Square Feet
- Dimensions: 11 x 17
Laundry
- Description: Vinyl
- Level: Main
- Area: 80 Square Feet
- Dimensions: 10 x 8
Living room
- Description: Wood
- Level: Main
- Area: 224 Square Feet
- Dimensions: 14 x 16
Heating
- Forced Air
Cooling
- Central Air, Ceiling Fan(s)
Appliances
- Included: Electric Range, Dishwasher, Refrigerator, Microwave
- Laundry: Washer/Dryer Hookup
Features
- Separate Dining Room, Open Floorplan, Walk-In Closet(s)
- Flooring: Wood
- Windows: Window Coverings
- Basement: Full,Unfinished
- Has fireplace: Yes
- Fireplace features: Gas, Living Room
- Common walls with other units/homes: End Unit
Interior area
- Total structure area: 1,665
- Total interior livable area: 2,509 sqft
- Finished area above ground: 1,665
Property
Parking
- Total spaces: 2
- Parking features: Garage - Attached
- Attached garage spaces: 2
- Details: Attached
Accessibility
- Accessibility features: Level Lot, Main Floor Bath, Main Level Laundry
Features
- Levels: Two
- Stories: 2
- Patio & porch: Patio
- Exterior features: Sprinkler System
Lot
- Size: 3,500 Square Feet
- Features: Level
Details
- Parcel number: R1630451
- Zoning: P-59
- Special conditions: Private Owner
Construction
Type & style
- Home type: Townhouse
- Architectural style: Contemporary
- Property subtype: Townhouse
- Attached to another structure: Yes
Materials
- Frame
- Roof: Composition
Condition
- New construction: No
- Year built: 2005
Utilities & green energy
- Electric: City of Lvld
- Gas: Xcel Energy
- Sewer: Public Sewer
- Water: City
- Utilities for property: Natural Gas Available, Electricity Available, Cable Available, High Speed Avail
Community & HOA
Community
- Features: Pool
- Subdivision: Tulip Creek
HOA
- Has HOA: Yes
- Services included: Snow Removal, Maintenance Grounds, Management, Utilities, Insurance
- HOA fee: $105 monthly
- HOA name: Tulip Creek
- HOA phone: 970-237-6969
- Second HOA fee: $325 monthly
- Second HOA name: Patios at Tulip Creek
- Second HOA phone: 970-237-6969
Location
- Region: Loveland
Financial & listing details
- Price per square foot: $149/sqft
- Tax assessed value: $431,800
- Annual tax amount: $2,927
- Date on market: 9/25/2025
- Listing terms: Cash,Conventional,FHA,VA Loan
- Exclusions: Tenants personal property, BBQ, outdoor furniture, clothes washer and dryer, cafe lights
- Electric utility on property: Yes
Price history
| Date | Event | Price |
|---|---|---|
| 12/12/2025 | Sold | $375,000$149/sqft |
Source:  IRES as distributed by MLS GRID #1044431 Report a problem IRES as distributed by MLS GRID #1044431 Report a problem | ||
| 10/30/2025 | Pending sale | $375,000$149/sqft |
Source:  REcolorado as distributed by MLS GRID #IR1044431 Report a problem REcolorado as distributed by MLS GRID #IR1044431 Report a problem | ||
| 10/8/2025 | Price change | $375,000-6.3%$149/sqft |
Source: REcolorado as distributed by MLS GRID #IR1044431 Report a problem | ||
| 9/25/2025 | Listed for sale | $400,000+81.8%$159/sqft |
Source: IRES as distributed by MLS GRID #1044431 Report a problem | ||
| 5/7/2024 | Listing removed | -- |
Source: Zillow Rentals Report a problem | ||
| 4/19/2024 | Listed for rent | $2,400+20%$1/sqft |
Source: Zillow Rentals Report a problem | ||
| 5/18/2021 | Listing removed | -- |
Source: Zillow Rental Manager Report a problem | ||
| 5/1/2021 | Listed for rent | $2,000+14.3%$1/sqft |
Source: Zillow Rental Manager Report a problem | ||
| 6/1/2019 | Listing removed | $1,750$1/sqft |
Source: Mari Report a problem | ||
| 5/16/2019 | Listed for rent | $1,750$1/sqft |
Source: Mari Report a problem | ||
| 3/15/2019 | Listing removed | $1,750$1/sqft |
Source: Zillow Rental Manager Report a problem | ||
| 3/5/2019 | Listed for rent | $1,750$1/sqft |
Source: Zillow Rental Manager Report a problem | ||
| 12/20/2013 | Sold | $220,000$88/sqft |
Source: IRES as distributed by MLS GRID #722956 Report a problem | ||
| 11/13/2013 | Listed for sale | $220,000+33.3%$88/sqft |
Source: The Group;, Inc. Real Estate #722956 Report a problem | ||
| 9/25/2009 | Sold | $165,000-2%$66/sqft |
Source: Public Record Report a problem | ||
| 7/19/2009 | Listed for sale | $168,300-33.4%$67/sqft |
Source: Coldwell Banker Plains Real Estate, Inc. #605132 Report a problem | ||
| 4/6/2006 | Sold | $252,795$101/sqft |
Source: Public Record Report a problem | ||
Public tax history
| Year | Property taxes | Tax assessment |
|---|---|---|
| 2025 | $3,291 +12.4% | $26,988 -5.9% |
| 2024 | $2,927 +7.4% | $28,676 -1% |
| 2023 | $2,725 -13% | $28,954 +23.5% |
| 2022 | $3,132 -0.6% | $23,449 -2.8% |
| 2021 | $3,151 +1.1% | $24,124 |
| 2020 | $3,117 +7.9% | $24,124 -0.7% |
| 2019 | $2,889 | $24,293 +11.8% |
| 2018 | $2,889 | $21,730 |
| 2017 | $2,889 +9.5% | $21,730 +14% |
| 2016 | $2,638 +16.5% | $19,064 +0% |
| 2015 | $2,263 +34.4% | $19,060 +37.1% |
| 2014 | $1,684 | $13,900 |
| 2013 | -- | $13,900 +7.8% |
| 2012 | -- | $12,900 |
| 2011 | -- | $12,900 -18.6% |
| 2010 | -- | $15,840 -18.8% |
| 2009 | -- | $19,510 -3.2% |
| 2008 | -- | $20,150 |
| 2007 | -- | $20,150 +37.5% |
| 2006 | -- | $14,650 +36.2% |
| 2005 | -- | $10,760 |
Find assessor info on the county website
Neighborhood: 80537
Nearby homes
- $418,7003 bd3 ba2.3k sqft684 Callisto Dr, Loveland, CO 80537Off Market

- $405,0002 bd2 ba2.3k sqft660 Callisto Dr, Loveland, CO 80537Sold

- $404,9003 bd2 ba1.6k sqft668 Callisto Dr, Loveland, CO 80537Off Market
- $417,3003 bd2 ba2.6k sqft678 Callisto Dr, Loveland, CO 80537Off Market
- $500-- bd-- ba-- sqft3440 Janus Dr, Loveland, CO 80537Off Market
- $412,0003 bd3 ba2.4k sqft696 Callisto Dr, Loveland, CO 80537Off Market
- $411,0003 bd2 ba1.6k sqft654 Callisto Dr, Loveland, CO 80537Off Market
- $394,2003 bd3 ba2k sqft648 Callisto Dr #648, Loveland, CO 80537Off Market
Nearby schools
GreatSchools rating
- 5/10Winona Elementary SchoolGrades: PK-5Distance: 1.5 mi
- 4/10Bill Reed Middle SchoolGrades: 6-8Distance: 2.8 mi
- 7/10Mountain View High SchoolGrades: 9-12Distance: 0.4 mi
Schools provided by the listing agent
- Elementary: Winona
- Middle: Bill Reed
- High: Mountain View
Source: IRES as distributed by MLS GRID. This data may not be complete. We recommend contacting the local school district to confirm school assignments for this home.
Get a cash offer in 3 minutes
Find out how much your home could sell for in as little as 3 minutes with a no-obligation cash offer.
Estimated market value
$372,600
Get a cash offer in 3 minutes
Find out how much your home could sell for in as little as 3 minutes with a no-obligation cash offer.
Estimated market value
$372,600
- Colorado
- Larimer County
- Loveland
- 80537
- 672 Callisto Dr
Nearby cities
Nearby zip codes
Other Loveland Topics
