Skip main navigation
Closed
  • $160,000

    672 Chapel Ln, Campbell, OH 44405

    4beds
    1,956sqft
    Single Family Residence
    Built in 1967
    0.29 Acres Lot
    $205,700 Zestimate®
    $82/sqft
    $1,647 Estimated rent

    Home value

    $205,700

    $193,000 - $220,000

    $1,647/mo

    Zestimate® history
    Loading
    Loading...

    Owner options

    List your home for rent

    $1,647/mo

    Rent Zestimate®

    Find your next renter with Zillow Rental Manager. Plus, with online applications, you can quickly screen prospective tenants – for free.

    Learn more

    $1,647/mo

    Rent Zestimate®

    Refinance and save

    $1,124/mo

    Est. payment

    Refinancing to a lower rate could help reduce your monthly payments and save thousands over the life of the loan.

    See today's rates

    $1,124/mo

    Est. payment

    Explore your selling options

    Work with a Zillow partner agent

    Leverage their expertise and Zillow's premium Showcase listings to get your home seen by more buyers.

    Get started

    List with your own agent

    Get your home in front of millions of buyers by listing it on Zillow.

    Learn how to do it

    Sell it yourself

    Take full control of how buyers see your home on Zillow by listing For Sale by Owner (FSBO).

    List your home

    What's special

    Detached garageBuilt-in storageBrick trim workQuaint dining spaceHardwood flooringManicured landscapingWood mantel
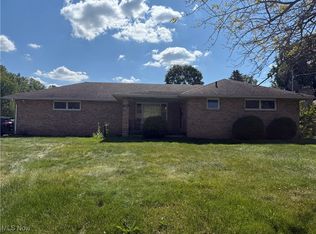
    Don’t miss the excellent opportunity and huge potential of this move-in-ready 3-4 bedroom Campbell home! With its desirable ranch layout, a partially finished basement, and a massive, detached garage (24'x40'), this prominent corner property checks all the right boxes. A concrete drive with an oversized apron leads up to the 4+ vehicle garage as a relaxing sunroom offers casual, everyday access. Meanwhile, a winding sidewalk sprawls past manicured landscaping to find the formal entryway amongst the brick trim work. Through the front door, a spacious living room awaits with hardwood flooring as it basks in the natural light from the ample picture window. Built-in storage joins a serving window at the far wall, peering into the nearby kitchen and dining areas. Hardwoods continue through the main floor, as the kitchen delights with a faux brick backsplash that follows its marble-look countertops. The quaint dining space looks on near the basement entryway. Around the corner, an impressive

    Zillow last checked:

    Listing updated:

    Listed by:

    Melissa A Palmer Melissa.Palmer@brokersSold.com(330)727-0577,

    Brokers Realty Group

    Bought with:

    Jaime M Sina, 2019007631

    Z Virtual Tour Realty

    Source: MLS Now,MLS#: 4454452MLS LogoOriginating MLS: Youngstown Columbiana Association of REALTORS

    Facts & features

    Interior

    Bedrooms & bathrooms
    • Bedrooms: 4
    • Bathrooms: 2
    • Full bathrooms: 2
    • Main level bathrooms: 1
    • Main level bedrooms: 3
    Primary bedroom
    • Description: Flooring: Wood
    • Level: First
    • Dimensions: 11.00 x 13.00
    Bedroom
    • Description: Flooring: Carpet
    • Level: Lower
    • Dimensions: 12.00 x 14.00
    Bedroom
    • Description: Flooring: Wood
    • Level: First
    • Dimensions: 11.00 x 11.00
    Bedroom
    • Description: Flooring: Wood
    • Level: First
    • Dimensions: 9.00 x 10.00
    Bathroom
    • Description: Flooring: Linoleum
    • Level: First
    • Dimensions: 8.00 x 5.00
    Eat in kitchen
    • Description: Flooring: Luxury Vinyl Tile
    • Level: First
    • Dimensions: 18.00 x 11.00
    Entry foyer
    • Description: Flooring: Wood
    • Level: First
    • Dimensions: 4.00 x 4.00
    Family room
    • Description: Flooring: Carpet
    • Features: Fireplace
    • Level: First
    • Dimensions: 25.00 x 15.00
    Living room
    • Description: Flooring: Wood
    • Level: First
    • Dimensions: 17.00 x 13.00
    Recreation
    • Description: Flooring: Carpet
    • Level: Lower
    • Dimensions: 12.00 x 24.00
    Sunroom
    • Description: Flooring: Carpet
    • Level: First
    • Dimensions: 18.00 x 9.00
    Heating
    • Forced Air, Gas
    Cooling
    • Central Air
    Appliances
    • Included: Dryer, Range, Washer
    Features
    • Basement: Full,Partially Finished
    • Number of fireplaces: 1
    Interior area
    • Total structure area: 1,956
    • Total interior livable area: 1,956 sqft
    • Finished area above ground: 1,500
    • Finished area below ground: 456

    Property

    Parking
    • Total spaces: 4
    • Parking features: Detached, Electricity, Garage, Garage Door Opener, Paved
    • Garage spaces: 4
    Features
    • Levels: One
    • Stories: 1
    • Patio & porch: Enclosed, Patio, Porch
    • Fencing: Partial
    Lot
    • Size: 0.29 Acres
    • Dimensions: 85 x 150
    • Features: Corner Lot
    Details
    • Parcel number: 460220047.000
    • Special conditions: Estate

    Construction

    Type & style
    • Home type: SingleFamily
    • Architectural style: Ranch
    • Property subtype: Single Family Residence
    Materials
    • Aluminum Siding, Stone
    • Roof: Asphalt,Fiberglass
    Condition
    • Year built: 1967

    Utilities & green energy

    • Water: Public

    Community & HOA

    Community
    • Subdivision: Chapel Lane
    HOA
    • Has HOA: No
    Location
    • Region: Campbell

    Financial & listing details

    • Price per square foot: $82/sqft
    • Tax assessed value: $131,760
    • Annual tax amount: $1,636
    • Date on market: 4/28/2023
    • Cumulative days on market: 42 days
    • Listing terms: Cash,Conventional

    Price history

    DateEventPrice
    9/12/2023Sold$160,000-3%$82/sqft
    Source: MLS Now #4454452 Report a problem
    6/9/2023Pending sale$164,900$84/sqft
    Source: MLS Now #4454452 Report a problem
    5/22/2023Price change$164,900-2.9%$84/sqft
    Source: MLS Now #4454452 Report a problem
    4/28/2023Listed for sale$169,900$87/sqft
    Source: MLS Now #4454452 Report a problem

    Public tax history

    YearProperty taxesTax assessment
    2025$2,418 0%$46,120
    2024$2,419 -1%$46,120
    2023$2,444 +123.1%$46,120 +74.5%
    2022$1,096 +7%$26,430
    2021$1,024 -1.6%$26,430
    2020$1,041 +12.3%$26,430 +16%
    2019$926 +0.8%$22,790
    2018$919 -3.1%$22,790
    2017$949 -8.4%$22,790 -8.9%
    2016$1,035 +2%$25,020
    2015$1,015 +0.3%$25,020
    2014$1,012 +2%$25,020
    2013$991 +0.1%$25,020
    2012$991 +6.1%$25,020
    2011$934 -21.6%$25,020 -20.9%
    2010$1,191 +7.9%$31,650
    2009$1,104 +0%$31,650
    2008$1,103 -28.3%$31,650
    2007$1,539 -1.6%$31,650
    2006$1,565 +15.1%$31,650 +17.7%
    2005$1,360 -20.8%$26,880
    2003$1,716 +6.1%--
    2002$1,618 --
    2001$1,618 +1.9%--
    2000$1,587 --
    Find assessor info on the county website

    Neighborhood: 44405

    Nearby schools

    GreatSchools rating
    Schools provided by the listing agent
    • District: Campbell CSD - 5003

    Source: MLS Now. This data may not be complete. We recommend contacting the local school district to confirm school assignments for this home.

    Get pre-qualified for a loan
    At Zillow Home Loans, we can pre-qualify you in as little as 5 minutes with no impact to your credit score.

    An equal housing lender. NMLS #10287.

    Sell for more on Zillow
    Get a Zillow Showcase℠ listing at no additional cost and you could sell for .
    $205,700
    2% more
    +$4,114
    With Zillow Showcase(estimated)
    $209,814