Skip main navigation
Off market
  • $345,400

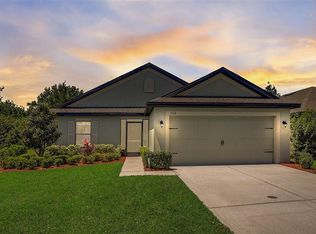
    672 Chatham Walk Dr, Ruskin, FL 33570

    5beds
    2,461sqft
    SingleFamily
    Built in 2017
    5,662 Square Feet Lot
    $345,400 Zestimate®
    $140/sqft
    $2,563 Estimated rent

    Home value

    $345,400

    $328,000 - $363,000

    $2,563/mo

    Zestimate® history
    Loading
    Loading...

    Owner options

    List your home for rent

    $2,563/mo

    Rent Zestimate®

    Find your next renter with Zillow Rental Manager. Plus, with online applications, you can quickly screen prospective tenants – for free.

    Learn more

    $2,563/mo

    Rent Zestimate®

    Refinance and save

    $2,382/mo

    Est. payment

    Refinancing to a lower rate could help reduce your monthly payments and save thousands over the life of the loan.

    See today's rates

    $2,382/mo

    Est. payment

    Explore your selling options

    Work with a Zillow partner agent

    Leverage their expertise and Zillow's premium Showcase listings to get your home seen by more buyers.

    Get started

    List with your own agent

    Get your home in front of millions of buyers by listing it on Zillow.

    Learn how to do it

    Sell it yourself

    Take full control of how buyers see your home on Zillow by listing For Sale by Owner (FSBO).

    List your home

    What's special

    Walk into this beautiful 5 bedroom 2.5 bathroom home located in the neighborhood of Chatham Walk in Ruskin and you will notice the extravagant, illustrious entry way. Located directly to the left of the entry is a designated office space/study allowing for an escape to focus on tasks at hand. As you continue to the back of the home you will notice a very spacious and storage conscious based kitchen with copious amounts of cabinetry and entertainment space due to the extended bar top seating area leading on to the open floor plan encompassing the living and dining room. The owners suite is located on the first floor of the home allowing for a hideaway and privacy from the other 4 bedrooms located upstairs. Continuing up the stairs, the loft will be immediately noticed being the center piece of the second floor allowing for a game/movie room, lounge, play space or even double as a second living space. With spaced out bedrooms, two on each side of the home this allows each individual their own privacy with a large bathroom accompanied by double vanities and a shower/bathtub. The beauty of the home is not limited to the interior, with a great private backyard space and large community pool this neighborhood allows for many activities and enjoyment without having to leave home. Take advantage of convenient location to the surrounding major metro areas including Tampa, Bradenton, Sarasota, and St. Petersburg! Look no further and schedule your appointment today!

    This property is off market, which means it's not currently listed for sale or rent on Zillow. This may be different from what's available on other websites or public sources.

    Facts & features

    Interior

    Bedrooms & bathrooms
    • Bedrooms: 5
    • Bathrooms: 3
    • Full bathrooms: 2
    • 1/2 bathrooms: 1
    Heating
    • Other
    Cooling
    • Central
    Appliances
    • Included: Dishwasher, Garbage disposal, Range / Oven, Refrigerator
    • Laundry: Inside
    Features
    • Walk-In Closet(s), In Wall Pest System
    • Flooring: Carpet, Linoleum / Vinyl
    Interior area
    • Structure area source: Builder
    • Total interior livable area: 2,461 sqft

    Property

    Parking
    • Parking features: Garage - Attached
    Features
    • Levels: Two
    • Patio & porch: Covered, Deck, Patio, Porch
    • Exterior features: Stucco
    Lot
    • Size: 5,662 Square Feet
    • Features: Street Paved, In City Limits, Sidewalk, Level/Flat
    • Residential vegetation: Trees/Landscaped
    Details
    • Parcel number: 193205A01000001000290U
    • Zoning: PD

    Construction

    Type & style
    • Home type: SingleFamily
    • Architectural style: Contemporary
    Materials
    • masonry
    • Roof: Composition
    Condition
    • Year built: 2017

    Utilities & green energy

    • Sewer: Private Sewer
    • Water: Public
    • Utilities for property: Cable Available, Private, Electricity Connected, Street Lights

    Community & HOA

    Community
    • Security: Smoke Detector(s)
    • Subdivision: WYNNMERE WEST PHASE 1/CHATHAM WALK
    HOA
    • Has HOA: Yes
    • Amenities included: Recreation Facilities, Tennis Court(s)
    • HOA fee: $8 monthly
    Location
    • Region: Ruskin

    Financial & listing details

    • Price per square foot: $140/sqft
    • Tax assessed value: $295,180
    • Annual tax amount: $6,550

    Price history

    DateEventPrice
    7/11/2019Listing removed$234,999$95/sqft
    Source: Keller Williams Realty Tampa Central #T3153306 Report a problem
    5/17/2019Price change$234,9990%$95/sqft
    Source: KELLER WILLIAMS TAMPA CENTRAL #T3153306 Report a problem
    5/2/2019Listed for sale$235,000$95/sqft
    Source: KELLER WILLIAMS TAMPA CENTRAL #T3153306 Report a problem
    5/2/2019Pending sale$235,000$95/sqft
    Source: KELLER WILLIAMS TAMPA CENTRAL #T3153306 Report a problem
    5/2/2019Pending sale$235,000$95/sqft
    Source: KELLER WILLIAMS TAMPA CENTRAL #T3153306 Report a problem
    2/16/2019Price change$235,000-2.9%$95/sqft
    Source: KELLER WILLIAMS TAMPA CENTRAL #T3153306 Report a problem
    1/31/2019Listed for sale$242,000-4.3%$98/sqft
    Source: KELLER WILLIAMS TAMPA CENTRAL #T3153306 Report a problem
    2/21/2018Sold$252,900+2.4%$103/sqft
    Source: Public Record Report a problem
    12/8/2017Listed for sale$246,900$100/sqft
    Source: OPENING DOORS REALTY LLC #T2902288 Report a problem

    Public tax history

    YearProperty taxesTax assessment
    2025$6,550 +4.7%$209,112 +2.9%
    2024$6,254 +2.2%$203,219 +3%
    2023$6,119 +5.6%$197,300 +3%
    2022$5,793 +0.7%$191,553 +3%
    2021$5,754 +2.4%$185,974 +1.4%
    2020$5,619 +8.1%$183,406 +3.4%
    2019$5,198 $177,445 -8%
    2018$5,198 -18.3%$192,863 +773.1%
    2017$6,366 +135.9%$22,089 +10.5%
    2016$2,698 +4.2%$19,986 +263.4%
    2015$2,590 $5,500
    Find assessor info on the county website

    Neighborhood: 33570

    Nearby schools

    GreatSchools rating
    Schools provided by the listing agent
    • Elementary: Cypress Creek-HB
    • Middle: Shields-HB
    • High: Lennard-HB

    Source: The MLS. This data may not be complete. We recommend contacting the local school district to confirm school assignments for this home.

    Get a cash offer in 3 minutes
    Find out how much your home could sell for in as little as 3 minutes with a no-obligation cash offer.
    Estimated market value
    $345,400
    Get a cash offer in 3 minutes
    Find out how much your home could sell for in as little as 3 minutes with a no-obligation cash offer.
    Estimated market value
    $345,400