A QUINTESSENTIAL MAIN LINE HOME At 672 Clovelly timeless elegance meets exceptional quality craftsmanship in the heart of the Main Line. This exceptional property is tucked away on a quiet street and down a circular driveway. The eye-catching, classic home boasts classic curb appeal, traditional wood shutters, and an attached, 2-car garage, all set against an expansive and level lot with a mature, tree-lined landscape. ARCHITECTURAL DETAIL AND CHARACTER Every inch of this home exudes warmth and charm thanks to renowned local builder Walter Off. Classic details grace the interior, including four fireplaces, hardwood floors, bay windows, crown molding, built-ins, natural light and substantial millwork throughout. MAIN LEVEL LIVING ROOM AND STUDY Step inside and immediately you’ll notice the high quality craftsmanship of the home. The formal living room and study each feature their own fireplace—two of four fireplaces in the home, creating a warm and welcoming place to unwind. The kitchen features custom solid-wood cabinetry, stainless steel appliances including a double oven and dual sinks, ample counter space, and barstool seating. The convenient mudroom with a sink opens to the breezeway and garage. SUNLIT ADDITION A sun-filled addition features a charming breakfast room opening to the heart of the home: a step-down family room that seamlessly flows with the rest of the home’s interior. This space boasts a hearth-to-ceiling fireplace, large windows, and french doors to the rear patio. MAIN LEVEL SUITE A private main-level bedroom with en suite bathroom offers scenic views of the peaceful rear yard. This is the perfect home for those seeking multi-generational living, an au-pair suite, or an accessible home you can enjoy for decades! OUTDOOR LIVING Enjoy seamless indoor-outdoor living and entertaining with a rear patio, partially shaded with a stunning pergola, ideal for relaxing or entertaining while overlooking the pristine, level landscape and SERENE POOL! ROOM FOR EVERYONE Heading upstairs, you will find a thoughtfully designed layout offering space, privacy, and comfort for all. PRIMARY SUITE A spacious, sunny sanctuary featuring a walk-in closet featuring built-ins and a private en-suite bathroom complete with a stall shower and a jetted tub. Even better: the primary enjoys its own home office with bookshelf-lined walls. ADDITIONAL BEDROOMS AND BATHS The third bedroom boasts its own en suite bathroom, while the fourth and fifth bedrooms share use of the hallway full bathroom. Downstairs, an unfinished basement with laundry and walkout stairs awaits customization or use as storage space. UNBEATABLE LOCATION AND ACCESSIBILITY Set along a quiet, tree-lined street, this home offers the ideal balance of peaceful neighborhood living and incredible everyday convenience. PRIME MAIN LINE PROXIMITY Enjoy fast access to the towns of Newtown Square and Devon, premier shopping and dining in nearby Wayne, and seamless commuting via Regional Rail and Amtrak service via Devon and Paoli stations. PARKS AND RECREATION Here you’ll be just moments from outdoor green spaces like James Dittmar Park and The Willows, as well as Aronimink Golf Club. TOP-TIER COMMUNITY ASSETS Located within the highly regarded Tredyffrin-Easttown School District and proximal to the respected Easttown Township library system, parks and, of course, the DEVON HORSE SHOW!
Under contract
$1,795,000
672 Clovelly Ln, Devon, PA 19333
5beds
3,819sqft
Single Family Residence
Built in 1964
1.3 Acres Lot
$1,892,800 Zestimate®
$470/sqft
$-- HOA
What's special
Four fireplacesSerene poolSun-filled additionPristine level landscapeStep-down family roomMature tree-lined landscapeCharming breakfast room
- 13 days
- 2,251
- 219
Likely to sell faster than
Zillow last checked:
Listing updated:
Listed by:
Deborah Dorsey 610-724-2880,
BHHS Fox & Roach-Rosemont 6105276400,
Listing Team: Deb Dorsey Team, Co-Listing Agent: Irene M Searing 610-608-4229,
BHHS Fox & Roach-Rosemont
Source: Bright MLS,MLS#: PACT2134730
Facts & features
Interior
Bedrooms & bathrooms
- Bedrooms: 5
- Bathrooms: 5
- Full bathrooms: 4
- 1/2 bathrooms: 1
- Main level bathrooms: 2
- Main level bedrooms: 1
Basement
- Area: 0
Heating
- Forced Air, Oil
Cooling
- Central Air, Electric
Appliances
- Included: Electric Water Heater
- Laundry: In Basement
Features
- Breakfast Area, Built-in Features, Crown Molding, Dining Area, Entry Level Bedroom, Exposed Beams, Family Room Off Kitchen, Floor Plan - Traditional, Formal/Separate Dining Room, Eat-in Kitchen, Primary Bath(s), Wainscotting, Walk-In Closet(s)
- Flooring: Hardwood, Carpet, Wood
- Basement: Unfinished,Walk-Out Access
- Number of fireplaces: 4
Interior area
- Total structure area: 3,819
- Total interior livable area: 3,819 sqft
- Finished area above ground: 3,819
- Finished area below ground: 0
Property
Parking
- Total spaces: 2
- Parking features: Garage Faces Side, Circular Driveway, Attached, Driveway
- Attached garage spaces: 2
- Has uncovered spaces: Yes
Accessibility
- Accessibility features: None
Features
- Levels: Two
- Stories: 2
- Patio & porch: Patio, Terrace
- Has private pool: Yes
- Pool features: In Ground, Private
Lot
- Size: 1.3 Acres
Details
- Additional structures: Above Grade, Below Grade
- Parcel number: 5505B0011.0300
- Zoning: RES
- Special conditions: Standard
Construction
Type & style
- Home type: SingleFamily
- Architectural style: Traditional
- Property subtype: Single Family Residence
Materials
- Stucco
- Foundation: Block
Condition
- New construction: No
- Year built: 1964
Details
- Builder model: Walter Off
Utilities & green energy
- Sewer: Public Sewer
- Water: Public
Community & HOA
Community
- Subdivision: None Available
HOA
- Has HOA: No
Location
- Region: Devon
- Municipality: EASTTOWN TWP
Financial & listing details
- Price per square foot: $470/sqft
- Tax assessed value: $423,700
- Annual tax amount: $17,439
- Date on market: 9/11/2026
- Listing agreement: Exclusive Right To Sell
- Ownership: Fee Simple
Estimated market value
$1,892,800
$1.80M - $2.01M
$5,787/mo
Price history
| Date | Event | Price |
|---|---|---|
| 9/17/2026 | Contingent | $1,795,000$470/sqft |
Source:  Bright MLS #PACT2134730 Report a problem Bright MLS #PACT2134730 Report a problem | ||
| 9/11/2026 | Listed for sale | $1,795,000$470/sqft |
Source: Bright MLS #PACT2134730 Report a problem | ||
Public tax history
| Year | Property taxes | Tax assessment |
|---|---|---|
| 2026 | $16,812 +2% | $423,700 |
| 2025 | $16,482 +0.1% | $423,700 |
| 2024 | $16,473 +8.7% | $423,700 |
| 2023 | $15,160 +3.2% | $423,700 |
| 2022 | $14,687 +2.6% | $423,700 |
| 2021 | $14,320 +673.6% | $423,700 |
| 2020 | $1,851 -86.1% | $423,700 |
| 2019 | $13,289 +1.8% | $423,700 |
| 2018 | $13,059 +9899.9% | $423,700 |
| 2017 | $131 | $423,700 |
| 2016 | -- | $423,700 |
| 2015 | -- | $423,700 |
| 2014 | -- | $423,700 |
| 2013 | -- | $423,700 |
| 2012 | -- | $423,700 |
| 2011 | -- | $423,700 |
| 2010 | -- | $423,700 |
| 2009 | -- | $423,700 |
| 2008 | -- | $423,700 |
| 2007 | -- | $423,700 |
| 2006 | -- | $423,700 |
| 2005 | -- | $423,700 |
| 2004 | -- | $423,700 |
| 2003 | -- | $423,700 |
| 2000 | -- | $423,700 |
Find assessor info on the county website
Monthly payment
Est. payment
Payment breakdown
Explore the cost of this home by adjusting the details. Changes won't be saved.Climate risks
Neighborhood: 19333
Nearby schools
Schools provided by the listing agent
- District: Tredyffrin-easttown
Source: Bright MLS. This data may not be complete. We recommend contacting the local school district to confirm school assignments for this home.

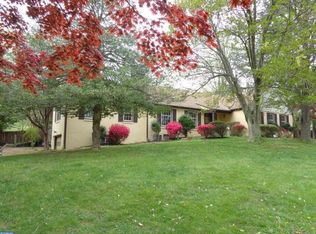
Similar homes
- $1,800,0005 bd5 ba4.2k sqft418 Mill Creek Rd, Gladwyne, PA 19035For Sale

 MLS ID #PAMC2194168, Robin Gordon, BHHS Fox & Roach-Haverford. Bright MLS
 - $1,725,0004 bd3 ba3.2k sqft280 County Line Rd, Wayne, PA 19087New Construction
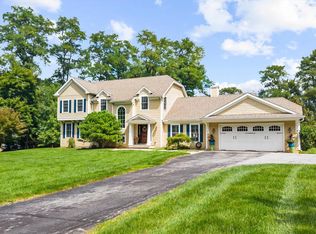 MLS ID #PAMC2194392, Dan Krzywicki, RE/MAX Select Group. Bright MLS
 - $1,049,9004 bd3 ba3.6k sqft905 Newtown Rd, Devon, PA 19333For Sale
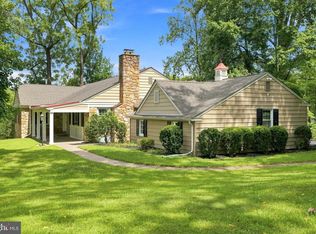 MLS ID #PACT2129108, Gregory Martire, Springer Realty Group. Bright MLS
 - $1,599,0004 bd4 ba3.7k sqft759 Applegate Ln, Bryn Mawr, PA 19010For Sale
 MLS ID #PADE2123706, Reda Akbil, Compass RE. Bright MLS
 - $1,200,0005 bd4 ba3.3k sqft1435 Orchard Way, Bryn Mawr, PA 19010For SaleMLS ID #PAMC2192622, Sherrie Burlingham, BHHS Fox & Roach-Rosemont. Bright MLS
- $1,475,0005 bd5 ba4.2k sqft361 Malin Rd, Newtown Square, PA 19073For SaleMLS ID #PADE2121428, Athena Hashemoghli, Empower Real Estate, LLC. Bright MLS
- $1,999,0006 bd4 ba4.2k sqft8 S Providence Rd, Wallingford, PA 19086For SaleMLS ID #PADE2122498, Meghan Lawrence, Compass RE. Bright MLS
- $1,499,0005 bd4 ba3.7k sqft983 Palmers Mill Rd, Media, PA 19063For SaleMLS ID #PADE2114012, Buzz Hansen, BHHS Fox&Roach-Newtown Square. Bright MLS
- $1,250,0004 bd4 ba2.9k sqft433 Homestead Rd, Strafford, PA 19087For SaleMLS ID #PACT2133116, Shiloh Cornelius, Keller Williams Realty Devon-Wayne. Bright MLS
- $1,200,0005 bd5 ba3.8k sqft100 Cherry Ln, Wynnewood, PA 19096For SaleMLS ID #PAMC2192500, Robin Gordon, BHHS Fox & Roach-Haverford. Bright MLS
- $1,495,0004 bd4 ba2.6k sqft273 Strafford Ave, Strafford, PA 19087For SaleMLS ID #PACT2124222, Chris Carr, HomeZu. Bright MLS
- $1,695,0006 bd4 ba4.2k sqft206 N Bowman Ave, Merion Station, PA 19066For SaleMLS ID #PAMC2190024, Renee hill, Long & Foster Real Estate, Inc.. Bright MLS
- $1,550,0004 bd4 ba4.4k sqft10 Springhouse Ln, Havertown, PA 19083For SaleMLS ID #PADE2119924, Dawn Varallo, BHHS Fox & Roach-Art Museum. Bright MLS
- $1,675,0005 bd5 ba4.8k sqft643 Harleysville Pike, Lederach, PA 19450For SaleMLS ID #PAMC2187626, Jim Stachelek, RE/MAX Reliance. Bright MLS
- $1,950,0006 bd5 ba3.6k sqft516 E Gravers Ln, Wyndmoor, PA 19038For SaleMLS ID #PAMC2185632, Meredith Chatot, Compass RE. Bright MLS
- $1,249,5004 bd4 ba4.2k sqft1291 Thomas Rd, Wayne, PA 19087For SaleMLS ID #PACT2130698, John Collins, RE/MAX Main Line - Devon. Bright MLS
- $900,0004 bd3 ba3.1k sqft1717 Hamilton Dr, Valley Forge, PA 19481For SaleMLS ID #PACT2135712, Brett Furman, Real Broker, LLC. Bright MLS
- $1,350,0005 bd4 ba4.6k sqft266 Beechwood Dr, Bryn Mawr, PA 19010For SaleMLS ID #PADE2108250, Jamie L Rennis, Keller Williams Main Line. Bright MLS
- $1,977,0004 bd3 ba3.4k sqft770 Lewis Ln, Ambler, PA 19002For SaleMLS ID #PAMC2189640, John Spognardi, RE/MAX Signature. Bright MLS
- $1,249,0003 bd4 ba2.4k sqft522 Sproul Rd, Villanova, PA 19085For SaleMLS ID #PADE2118734, Sarah Hamilton Heller, BHHS Fox & Roach-Haverford. Bright MLS
