Skip main navigation
Off market
  • $246,300

    672 Colleen Ave, Evansdale, IA 50707

    4beds
    2,400sqft
    Single Family Residence
    Built in 1975
    0.3 Acres Lot
    $246,300 Zestimate®
    $103/sqft
    $1,689 Estimated rent

    Home value

    $246,300

    $234,000 - $261,000

    $1,689/mo

    Zestimate® history
    Loading
    Loading...

    Owner options

    List your home for rent

    $1,689/mo

    Rent Zestimate®

    Find your next renter with Zillow Rental Manager. Plus, with online applications, you can quickly screen prospective tenants – for free.

    Learn more

    $1,689/mo

    Rent Zestimate®

    Refinance and save

    $1,696/mo

    Est. payment

    Refinancing to a lower rate could help reduce your monthly payments and save thousands over the life of the loan.

    See today's rates

    $1,696/mo

    Est. payment

    Explore your selling options

    Work with a Zillow partner agent

    Leverage their expertise and Zillow's premium Showcase listings to get your home seen by more buyers.

    Get started

    List with your own agent

    Get your home in front of millions of buyers by listing it on Zillow.

    Learn how to do it

    Sell it yourself

    Take full control of how buyers see your home on Zillow by listing For Sale by Owner (FSBO).

    List your home

    What's special

    Great dining areaStorage shedAmple cabinetGlass sliding doorsFire pit areaNew egress windowGreat living space

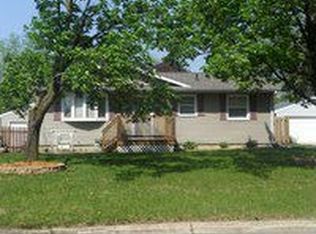
    A great opportunity awaits with this updated and move-in-ready 4 bed, 2 bath home! Step inside and fall in love with the spacious living room with new LVT flooring that runs throughout much of the 1300-square-foot main floor. The kitchen provides ample cabinet and counter space, a desk area, and updated appliances. The kitchen opens up to a great dining area with glass sliding doors to the amazing back deck, making entertaining easy! Three large bedrooms with new carpet, two of which have double closets, and an updated full bath with tub/shower combo complete the main floor. Head downstairs to find more great living space with a huge family/rec room area, a large bedroom with a new egress window, and a non-conforming 5th bedroom that would make a great home office. Finishing off the lower level is a completely new 3/4 bath with wood plank tile flooring and a beautifully tiled shower, as well as a great laundry area complete with a utility sink. The great features continue on the exterior of the home with the large deck with convenient built-in seating, patio and fire pit area, concrete RV parking pad, storage shed, and a huge 912-square-foot heated garage. This home has the space, updates, and amenities that make it the perfect fit. Schedule your private showing and take a look at this great home today!

    This property is off market, which means it's not currently listed for sale or rent on Zillow. This may be different from what's available on other websites or public sources.
    Zillow last checked:

    Listing updated:

    Listed by:

    Dan Berregaard,Crs,Gri 319-269-1549,

    Oakridge Real Estate,

    Eli Berregaard 319-269-7834,

    Oakridge Real Estate

    Bought with:

    Jordan Tranbarger, S68719000

    Oakridge Real Estate

    Source: Northeast Iowa Regional BOR as distributed by MLS GRID,MLS#: 20231864MLS Logo

    Facts & features

    Interior

    Bedrooms & bathrooms
    • Bedrooms: 4
    • Bathrooms: 2
    • Full bathrooms: 1
    • 3/4 bathrooms: 1
    Primary bedroom
    • Level: Main
    Other
    • Level: Upper
    Other
    • Level: Main
    Other
    • Level: Lower
    Dining room
    • Level: Main
    Kitchen
    • Level: Main
    Living room
    • Level: Main
    Heating
    • Forced Air, Natural Gas
    Cooling
    • Central Air
    Appliances
    • Included: Dishwasher, Dryer, Disposal, MicroHood, Free-Standing Range, Refrigerator, Washer, Gas Water Heater, Water Softener Owned
    • Laundry: Lower Level
    Features
    • Ceiling Fan(s)
    • Doors: Sliding Doors
    • Basement: Block,Concrete,Interior Entry,Floor Drain,Partially Finished
    • Has fireplace: No
    • Fireplace features: None
    Interior area
    • Total interior livable area: 2,400 sqft
    • Finished area below ground: 1,100

    Property

    Parking
    • Total spaces: 3
    • Parking features: RV Access/Parking, 3 or More Stalls, Attached Garage, Detached Garage, Garage Door Opener, Heated Garage, Oversized, Wired, Workshop in Garage
    • Has attached garage: Yes
    • Carport spaces: 3
    Features
    • Patio & porch: Deck
    Lot
    • Size: 0.30 Acres
    • Dimensions: 85x154
    • Features: Landscaped, Corner Lot
    Details
    • Additional structures: Storage
    • Parcel number: 891232356032
    • Zoning: R-1
    • Special conditions: Standard

    Construction

    Type & style
    • Home type: SingleFamily
    • Property subtype: Single Family Residence
    Materials
    • Vinyl Siding
    • Roof: Shingle,Asphalt
    Condition
    • Year built: 1975

    Utilities & green energy

    • Sewer: Public Sewer
    • Water: Public

    Community & neighborhood

    Security
    • Security features: Smoke Detector(s)
    Location
    • Region: Evansdale

    Other

    Other facts
    • Road surface type: Concrete, Paved

    Price history

    DateEventPrice
    6/16/2023Sold$205,300+8.1%$86/sqft
    Source: Northeast Iowa Regional BOR as distributed by MLS GRID #20231864 Report a problem
    5/19/2023Pending sale$189,900$79/sqft
    Source: Northeast Iowa Regional BOR as distributed by MLS GRID #20231864 Report a problem
    5/16/2023Listed for sale$189,900$79/sqft
    Source: Northeast Iowa Regional BOR as distributed by MLS GRID #20231864 Report a problem

    Public tax history

    YearProperty taxesTax assessment
    2025$3,390 +26.5%$241,210 +7.7%
    2024$2,680 +20.7%$223,890 +12.4%
    2023$2,220 +0.8%$199,200 +31.3%
    2022$2,204 -1.2%$151,760
    2021$2,230 +0.9%$151,760 +6.3%
    2020$2,210 -7.4%$142,730
    2019$2,386 +4.2%$142,730 +0%
    2018$2,289 0%$142,660
    2017$2,290 +1.1%$142,660 +0.6%
    2016$2,264 $141,770
    2015$2,264 +8.4%$141,770 +5%
    2014$2,088 -4.1%$134,980 -4.8%
    2012$2,177 +9.5%$141,770
    2011$1,989 +2.3%$141,770 +7.4%
    2010$1,943 +3.3%$132,040
    2009$1,881 +1.9%$132,040
    2008$1,845 +8.1%$132,040 +7%
    2007$1,707 -0.3%$123,400 +5.7%
    2006$1,713 +10.2%$116,730
    2005$1,554 +6.3%$116,730 +31.3%
    2003$1,462 +0.6%$88,920
    2002$1,453 +10.4%$88,920 +18%
    2001$1,316 $75,360

    Find assessor info on the county website

    Neighborhood: 50707

    Nearby schools

    GreatSchools rating
    Schools provided by the listing agent
    • Elementary: Poyner
    • Middle: Bunger
    • High: East High

    Source: Northeast Iowa Regional BOR as distributed by MLS GRID. This data may not be complete. We recommend contacting the local school district to confirm school assignments for this home.

    Get pre-qualified for a loan
    At Zillow Home Loans, we can pre-qualify you in as little as 5 minutes with no impact to your credit score.

    An equal housing lender. NMLS #10287.
