Skip main navigation
Sold for $730,000
  • $730,000

    672 Concerto Dr, Colorado Springs, CO 80906

    4beds
    3,044sqft
    Single Family Residence
    Built in 2005
    0.31 Acres Lot
    $727,500 Zestimate®
    $240/sqft
    $3,075 Estimated rent

    Home value

    $727,500

    $691,000 - $764,000

    $3,075/mo

    Zestimate® history
    Loading
    Loading...

    Owner options

    List your home for rent

    $3,075/mo

    Rent Zestimate®

    Find your next renter with Zillow Rental Manager. Plus, with online applications, you can quickly screen prospective tenants – for free.

    Learn more

    $3,075/mo

    Rent Zestimate®

    Refinance and save

    $4,387/mo

    Est. payment

    Refinancing to a lower rate could help reduce your monthly payments and save thousands over the life of the loan.

    See today's rates

    $4,387/mo

    Est. payment

    Explore your selling options

    Work with a Zillow partner agent

    Leverage their expertise and Zillow's premium Showcase listings to get your home seen by more buyers.

    Get started

    List with your own agent

    Get your home in front of millions of buyers by listing it on Zillow.

    Learn how to do it

    Sell it yourself

    Take full control of how buyers see your home on Zillow by listing For Sale by Owner (FSBO).

    List your home

    What's special

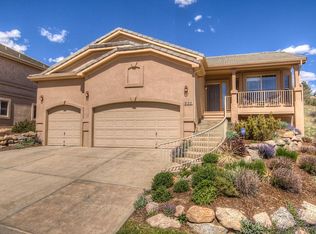
    MAIN LEVEL LIVING * MAIN LEVEL STUDY * AC * PRIVATE SETTING * NEWER APPLIANCES * TILE ROOF * NATURAL LANDSCAPING * 2 FIREPLACES * ALDER WOOD ACCENTS * PLANTATION SHUTTERS * INDUCTION COOKTOP * GARAGE STORAGE BUILT-INS * NEWER WINDOW COVERINGS * PELLA WINDOWS * NEWER ROOF (2018) This coveted home built by High Country Homes displays exceptional quality and attention to detail. From the tile roof and elegant stucco to the updated custom front door, this home exudes fine craftsmanship. Nestled on a private lot with a rear covered patio perfect for enjoying peaks of the mountains and overlooking loads of private space with natural landscaping to include boulders and flagstone walkways around the patio. As you enter the home, the welcoming foyer will delight you as you will note the gorgeous mountain aesthetic with alder trim, beautiful doors and neutral color which all provides a peaceful ambiance. The open floor plan with a great room concept and easy access to outdoor living will be appreciated by all. The kitchen boasts new stainless appliances with induction cooktop, plenty of cabinetry and a built in desk area. The main level study is an added bonus and tucked away from the hustle and bustle of the home. The warm and inviting nature of the great room centered around a gas fireplace will be the gathering spot for all. You will appreciate the lovely primary bedroom with 5-piece bathroom, large walk-in closet and soaking tub. Meander to the lower level and envision all the opportunities for this space with an additional gas fireplace. Storage abounds in this home and closets are aplenty but the unfinished basement face is an added bonus. The beautifully appointed 2 bedrooms on this level are tucked away for family or guests to appreciate privacy and quiet. Other special features to note: In 2018 a new electrical panel and water heater were installed, in 2022, the main level was painted. This home has been exceptionally cared for throughout the years.

    Zillow last checked:

    Listing updated:

    Listed by:

    Tony Clement CDPE CLHMS GRI 719-499-3124,

    RE/MAX Properties Inc.,

    Martha Marzolf CRS EPRO 719-440-5764

    Bought with:

    Brad Secundy

    RE/MAX Properties Inc.

    Source: elevateMLS,MLS#: 3785275MLS Logo

    Facts & features

    Interior

    Bedrooms & bathrooms
    • Bedrooms: 4
    • Bathrooms: 3
    • Full bathrooms: 2
    • 1/2 bathrooms: 1
    Basement
    • Area: 1500
    Heating
    • Forced Air
    Cooling
    • Ceiling Fan(s), Central Air
    Appliances
    • Included: Dishwasher, Disposal, Microwave, Oven, Refrigerator
    • Laundry: Main Level
    Features
    • 6-Panel Doors, 9Ft + Ceilings, Crown Molding, Great Room, Pantry
    • Flooring: Carpet, Tile, Wood
    • Windows: Window Coverings
    • Basement: Full,Partially Finished
    • Number of fireplaces: 2
    • Fireplace features: Basement, Gas, Two
    Interior area
    • Total structure area: 3,044
    • Total interior livable area: 3,044 sqft
    • Finished area above ground: 1,544
    • Finished area below ground: 1,500

    Property

    Parking
    • Total spaces: 2
    • Parking features: Attached, Even with Main Level, Concrete Driveway
    • Attached garage spaces: 2
    Features
    • Patio & porch: Concrete, Covered
    • Exterior features: Auto Sprinkler System
    • Has view: Yes
    • View description: Mountain(s)
    Lot
    • Size: 0.31 Acres
    • Features: Hiking Trail, Near Schools, HOA Required $, Landscaped
    Details
    • Parcel number: 6506405040

    Construction

    Type & style
    • Home type: SingleFamily
    • Architectural style: Ranch
    • Property subtype: Single Family Residence
    Materials
    • Stucco
    • Foundation: Garden Level
    • Roof: Other
    Condition
    • Existing Home
    • New construction: No
    • Year built: 2005

    Utilities & green energy

    • Water: Municipal
    • Utilities for property: Electricity Available, Phone Available

    Community & neighborhood

    Location
    • Region: Colorado Springs

    HOA & financial

    HOA
    • HOA fee: $245 monthly
    • Services included: Covenant Enforcement, Lawn, Snow Removal, Trash Removal, Water

    Other

    Other facts
    • Listing terms: Cash,Conventional,VA Loan

    Price history

    DateEventPrice
    11/20/2024Sold$730,000-0.7%$240/sqft
    Source: elevateMLS #3785275 Report a problem
    10/19/2024Pending sale$735,000$241/sqft
    Source: REcolorado as distributed by MLS GRID #1645677 Report a problem
    10/19/2024Contingent$735,000$241/sqft
    Source: elevateMLS #3785275 Report a problem
    10/11/2024Price change$735,000-2%$241/sqft
    Source: elevateMLS #3785275 Report a problem
    8/13/2024Price change$750,000-3.8%$246/sqft
    Source: elevateMLS #3785275 Report a problem
    7/23/2024Listed for sale$780,000+30%$256/sqft
    Source: elevateMLS #3785275 Report a problem
    8/6/2021Sold$600,000+533.2%$197/sqft
    Source: Public Record Report a problem
    12/7/2004Sold$94,758$31/sqft
    Source: Public Record Report a problem

    Public tax history

    YearProperty taxesTax assessment
    2024$2,674 +10%$43,950
    2023$2,431 +17.6%$43,950 +23.2%
    2022$2,068 $35,680 -2.8%
    2021-- $36,710 +11.6%
    2020$1,848 +1.2%$32,900
    2019$1,827 +8.4%$32,900 +7.5%
    2018$1,685 -0.4%$30,610
    2017$1,692 +0.4%$30,610 -2.8%
    2016$1,685 +2.2%$31,490
    2015$1,649 -22.2%$31,490 +4%
    2014$2,120 $30,280
    2013-- --
    2012-- $31,540
    2011$2,043 $31,540 -7%
    2010-- $33,900
    2009-- $33,900 +2%
    2008-- $33,240
    2006-- $33,240 +239.2%
    2004-- $9,800 +5.5%
    2003$559 +290%$9,290 +5.7%
    2002$143 $8,790

    Find assessor info on the county website

    Neighborhood: Broadmoor

    Nearby schools

    GreatSchools rating
    Schools provided by the listing agent
    • Elementary: Pinon Valley
    • Middle: Cheyenne Mountain
    • High: Cheyenne Mountain
    • District: Cheyenne Mtn-12

    Source: elevateMLS. This data may not be complete. We recommend contacting the local school district to confirm school assignments for this home.

    Get a cash offer in 3 minutes
    Find out how much your home could sell for in as little as 3 minutes with a no-obligation cash offer.
    Estimated market value
    $727,500
    Get a cash offer in 3 minutes
    Find out how much your home could sell for in as little as 3 minutes with a no-obligation cash offer.
    Estimated market value
    $727,500