Skip main navigation
Sold for $532,000
  • $532,000

    672 Dakota Way, Windsor, CO 80550

    4beds
    2,612sqft
    Single Family Residence
    Built in 2013
    6,325 Square Feet Lot
    $527,300 Zestimate®
    $204/sqft
    $2,949 Estimated rent

    Home value

    $527,300

    $501,000 - $559,000

    $2,949/mo

    Zestimate® history
    Loading
    Loading...

    Owner options

    List your home for rent

    $2,949/mo

    Rent Zestimate®

    Find your next renter with Zillow Rental Manager. Plus, with online applications, you can quickly screen prospective tenants – for free.

    Learn more

    $2,949/mo

    Rent Zestimate®

    Refinance and save

    $3,221/mo

    Est. payment

    Refinancing to a lower rate could help reduce your monthly payments and save thousands over the life of the loan.

    See today's rates

    $3,221/mo

    Est. payment

    Explore your selling options

    Work with a Zillow partner agent

    Leverage their expertise and Zillow's premium Showcase listings to get your home seen by more buyers.

    Get started

    List with your own agent

    Get your home in front of millions of buyers by listing it on Zillow.

    Learn how to do it

    Sell it yourself

    Take full control of how buyers see your home on Zillow by listing For Sale by Owner (FSBO).

    List your home

    What's special

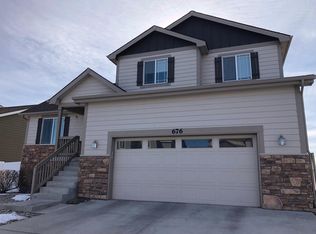
    This beautiful, move-in ready home has so much to offer! Many updates throughout including a 3-car finished tandem garage with epoxy floors and a custom composite deck with pergola. This home has been meticulously maintained and shows extremely well. With 2,612 sq ft of living space it offers 4 beds and 4 baths along with a better than new finished basement in 2021. The LVP & carpet floors were updated in 2023, the upstairs interior paint in 2024 and the exterior paint in 2022. All 4 bedrooms are located on the upper level with the primary suite offering a walk-in shower and walk-in closet. The finished basement is complete with an electric fireplace showcased by a brick wall and mantle along with plenty of flex space, a half bath and an additional storage closet. The back yard is a great space to relax on the updated deck that overlooks open space behind the lot. The shed was added in 2023 along with all new landscaping rock & fabric. The home has a new roof installed in 2020, a new 50-gallon water heater in 2024 and includes unlimited non-potable irrigation water from April to October. This is a can't miss home in the Weld RE4 School District and minutes to parks, dining, recreation & trails.

    Zillow last checked:

    Listing updated:

    Listed by:

    Jackie Olsgard 563-380-9230,

    C3 Real Estate Solutions, LLC,

    Jason Olsgard 970-460-6206,

    C3 Real Estate Solutions, LLC

    Bought with:

    Brandon Barnes, 100090655

    RE/MAX Alliance-FTC South

    Source: IRES as distributed by MLS GRID,MLS#: 1032778MLS Logo

    Facts & features

    Interior

    Bedrooms & bathrooms
    • Bedrooms: 4
    • Bathrooms: 4
    • Full bathrooms: 1
    • 3/4 bathrooms: 1
    • 1/2 bathrooms: 2
    • Main level bathrooms: 1
    Primary bedroom
    • Description: Vinyl
    • Features: 3/4 Primary Bath
    • Level: Upper
    • Area: 156 Square Feet
    • Dimensions: 12 x 13
    Bedroom 2
    • Description: Carpet
    • Level: Upper
    • Area: 110 Square Feet
    • Dimensions: 10 x 11
    Bedroom 3
    • Description: Vinyl
    • Level: Upper
    • Area: 110 Square Feet
    • Dimensions: 10 x 11
    Bedroom 4
    • Description: Carpet
    • Level: Upper
    • Area: 120 Square Feet
    • Dimensions: 10 x 12
    Dining room
    • Description: Vinyl
    • Level: Main
    • Area: 126 Square Feet
    • Dimensions: 9 x 14
    Family room
    • Description: Carpet
    • Level: Basement
    • Area: 442 Square Feet
    • Dimensions: 13 x 34
    Kitchen
    • Description: Vinyl
    • Level: Main
    • Area: 156 Square Feet
    • Dimensions: 12 x 13
    Laundry
    • Description: Vinyl
    • Level: Main
    • Area: 50 Square Feet
    • Dimensions: 5 x 10
    Living room
    • Description: Carpet
    • Level: Main
    • Area: 247 Square Feet
    • Dimensions: 13 x 19
    Heating
    • Forced Air
    Cooling
    • Central Air, Ceiling Fan(s)
    Appliances
    • Included: Electric Range, Dishwasher, Refrigerator, Microwave, Disposal
    • Laundry: Washer/Dryer Hookup
    Features
    • Eat-in Kitchen, Separate Dining Room, Open Floorplan, Pantry, Walk-In Closet(s)
    • Basement: Full,Partially Finished
    • Has fireplace: Yes
    • Fireplace features: Electric
    Interior area
    • Total structure area: 1,795
    • Total interior livable area: 2,612 sqft
    • Finished area above ground: 1,795

    Property

    Parking
    • Total spaces: 3
    • Parking features: Attached, Oversized, Tandem
    • Attached garage spaces: 3
    • Details: Attached
    Features
    • Levels: Two
    • Stories: 2
    • Patio & porch: Patio, Deck, Enclosed
    • Exterior features: Sprinkler System
    • Fencing: Fenced,Vinyl
    Lot
    • Size: 6,325 Square Feet
    • Features: Abuts Private Open Space, City Limits, Paved, Curbs, Gutters, Sidewalks, Street Light
    Details
    • Additional structures: Storage, Outbuilding
    • Parcel number: R2917604
    • Zoning: RES
    • Special conditions: Private Owner

    Construction

    Type & style
    • Home type: SingleFamily
    • Architectural style: Contemporary
    • Property subtype: Single Family Residence
    Materials
    • Frame, Stone
    • Roof: Composition
    Condition
    • New construction: No
    • Year built: 2013

    Utilities & green energy

    • Electric: Xcel Energy
    • Gas: Xcel Energy
    • Sewer: Public Sewer
    • Water: City
    • Utilities for property: Natural Gas Available, Electricity Available, Cable Available, Satellite Avail
    Green energy
    • Energy efficient items: Windows

    Community & HOA

    Community
    • Features: Park
    • Security: Fire Alarm
    • Subdivision: Winter Farms Sub 1st Fg
    HOA
    • Has HOA: Yes
    • Services included: Common Amenities
    • HOA fee: $100 annually
    • HOA name: Peakview Estates
    Location
    • Region: Windsor

    Financial & listing details

    • Price per square foot: $204/sqft
    • Tax assessed value: $554,899
    • Annual tax amount: $4,344
    • Date on market: 5/1/2025
    • Listing terms: Cash,Conventional,FHA,VA Loan
    • Exclusions: Seller's personal property, basement TV, refrigerator, washer and dryer, and some larger landscaping boulders.
    • Electric utility on property: Yes
    • Road surface type: Asphalt

    Price history

    DateEventPrice
    7/1/2025Sold$532,000-0.6%$204/sqft
    Source: IRES as distributed by MLS GRID #1032778 Report a problem
    5/29/2025Pending sale$535,000$205/sqft
    Source: REcolorado as distributed by MLS GRID #2524842 Report a problem
    5/15/2025Price change$535,000-1.8%$205/sqft
    Source: REcolorado as distributed by MLS GRID #2524842 Report a problem
    5/1/2025Price change$545,000-2.7%$209/sqft
    Source: REcolorado as distributed by MLS GRID #IR1032778 Report a problem
    4/24/2025Price change$560,000-1.8%$214/sqft
    Source: REcolorado as distributed by MLS GRID #2524842 Report a problem
    4/5/2025Listed for sale$570,000+126.6%$218/sqft
    Source: IRES as distributed by MLS GRID #1030074 Report a problem
    9/5/2013Sold$251,565$96/sqft
    Source: Public Record Report a problem

    Public tax history

    YearProperty taxesTax assessment
    2026$4,578 $33,960 -2.1%
    2025-- $34,680 -7.6%
    2024$4,083 +9.1%$37,530 -1%
    2023$3,743 +10.4%$37,890 +37.1%
    2022$3,389 +1.3%$27,630 +3%
    2021$3,346 $26,830 +3.3%
    2020$3,346 -1.5%$25,980
    2019$3,397 +1.5%$25,980 +7.6%
    2018$3,348 -1.4%$24,140
    2017$3,397 -2.2%$24,140 +12.2%
    2016$3,474 +16.5%$21,510
    2015$2,982 +14.1%$21,510 +111.9%
    2014$2,614 $10,150
    2013-- $10,150 +32%
    2012-- $7,690
    2011-- $7,690 +5.1%
    2010-- $7,320 +5%
    2009-- $6,970 -19.5%
    2008-- $8,660
    2007-- $8,660 +28766.7%
    2006-- $30
    2005-- $30
    Find assessor info on the county website

    Neighborhood: 80550

    Nearby schools

    GreatSchools rating
    Schools provided by the listing agent
    • Elementary: Hollister Lake
    • Middle: Severance
    • High: Severance High School

    Source: IRES as distributed by MLS GRID. This data may not be complete. We recommend contacting the local school district to confirm school assignments for this home.

    Get a cash offer in 3 minutes
    Find out how much your home could sell for in as little as 3 minutes with a no-obligation cash offer.
    Estimated market value
    $527,300
    Get a cash offer in 3 minutes
    Find out how much your home could sell for in as little as 3 minutes with a no-obligation cash offer.
    Estimated market value
    $527,300