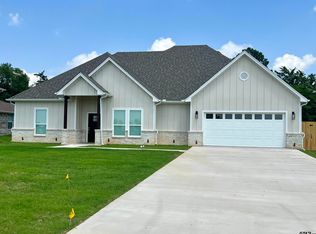
This move-in ready home is located in Winnsboro, Wood County, Texas & is a part of Lake Country with easy access to Lake Winnsboro, Lake Quitman, Lake Fork, Lake Cypress Springs & Lake Bob Sandlin. This custom brick has 3 bedrooms (split), 2 baths, 2 half baths, two- 2 car garages, office (could be 4th BR), sunroom, large living room with electric fireplace, 11’ ceilings with brick arches separating the kitchen/dining areas. Kitchen has SS appliances, dining island, granite c-tops + plenty of storage. Guest BR’s have Jack & Jill bath with 2 water closets. Primary suite has walk-in closet off the bedroom & another in the bath area near a dressing counter. Marble shower is complemented with a marble jetted tub & double vanities. There’s also a propane heater in the primary BR in times of lost power. The sunroom in the back of the house has vaulted wood ceiling & windows galore. The laundry room has a large sink, counter space, lots of cabinets & room for freezers. The main garage is 23x23 with large enclosed storage room. The second garage is 22x21 & has drive-thru doors to the back yard, shelving & lots of room. Wood privacy fence installed in 2023, 10x15 covered porch off sunroom & 15x15 concrete patio in the yard. Sprinkler system, 2 hot water heaters, radiant barrier in the attic, whole house surge protection, new roof in 2019. See Seller's list of items. All you need to do is get the key & move in. Everything is as it should be!
Sold
Price Unknown
672 Dela Cruz Dr, Winnsboro, TX 75494
3beds
2,365sqft
Single Family Residence
Built in 2007
0.7 Acres Lot
$453,600 Zestimate®
$--/sqft
$2,624 Estimated rent
Home value
$453,600
$431,000 - $476,000
$2,624/mo
Zestimate® history
Owner options
List your home for rent
$2,624/mo
Rent Zestimate®
Find your next renter with Zillow Rental Manager. Plus, with online applications, you can quickly screen prospective tenants – for free.
$2,624/mo
Rent Zestimate®
Refinance and save
Refinancing to a lower rate could help reduce your monthly payments and save thousands over the life of the loan.
Explore your selling options
Work with a Zillow partner agent
Leverage their expertise and Zillow's premium Showcase listings to get your home seen by more buyers.
Get startedList with your own agent
Get your home in front of millions of buyers by listing it on Zillow.
Learn how to do itSell it yourself
Take full control of how buyers see your home on Zillow by listing For Sale by Owner (FSBO).
List your homeWhat's special
Lake forkBrick archesLarge sinkLake cypress springsPrimary suiteVaulted wood ceiling
Zillow last checked:
Listing updated:
Listed by:
Brent Cain 903-767-7977,
United Country Cain Agency
Bought with:
LeeAnn Sears, TREC# 0485960
Source: GTARMLS,MLS#: 23008820
Facts & features
Interior
Bedrooms & bathrooms
- Bedrooms: 3
- Bathrooms: 4
- Full bathrooms: 2
- 1/2 bathrooms: 2
Rooms
- Room types: Office, Utility Room, Sunroom, 1 Living Area
Primary bedroom
- Features: Master Bedroom Split
Bedroom
- Features: Walk-In Closet(s), Separate Walk-in Closets
- Level: Main
Bedroom 1
- Area: 217
- Dimensions: 15.5 x 14
Bedroom 2
- Area: 146.37
- Dimensions: 11.9 x 12.3
Bedroom 3
- Area: 146.37
- Dimensions: 11.9 x 12.3
Bathroom
- Features: Shower/Tub, Separate Dressing Areas, Double Lavatory, Separate Water Closet, Walk-In Closet(s)
Dining room
- Area: 144.85
- Dimensions: 15.9 x 9.11
Kitchen
- Features: Kitchen/Eating Combo
- Area: 189.97
- Dimensions: 15.7 x 12.1
Living room
- Area: 347.6
- Dimensions: 22 x 15.8
Office
- Area: 66.83
- Dimensions: 9.4 x 7.11
Heating
- Heat Pump, Other/See Remarks
Cooling
- Central Electric
Appliances
- Included: Range/Oven-Electric, Dishwasher, Disposal, Microwave, Refrigerator, Electric Water Heater, 2 or more Water Heaters
Features
- Ceiling Fan(s), Sound System, Pantry, Kitchen Island
- Flooring: Carpet, Wood, Tile
- Doors: Insulated Doors, Storm Door(s)
- Windows: Blinds, Double Pane Windows, Low Emissivity Windows
- Attic: Attic Stairs
- Has fireplace: Yes
- Fireplace features: Electric, Brick
Interior area
- Total structure area: 2,365
- Total interior livable area: 2,365 sqft
Property
Parking
- Total spaces: 4
- Parking features: Garage Faces Side, Door w/Opener w/Controls, Other/See Remarks
- Garage spaces: 4
- Has uncovered spaces: Yes
- Details: Garage Size: 21.11x20.11; 23.7x23.2
Features
- Levels: One
- Stories: 1
- Entry location: 1st floor
- Patio & porch: Deck Covered, Porch
- Exterior features: Sprinkler System, Gutter(s), Lighting
- Pool features: None
- Has spa: Yes
- Spa features: Bath
- Fencing: Wood
Lot
- Size: 0.7 Acres
- Dimensions: 161.5 x 189.8
- Features: Subdivision Lot, Other/See Remarks
Details
- Additional structures: None
- Parcel number: 000000068186
- Special conditions: None
Construction
Type & style
- Home type: SingleFamily
- Architectural style: Traditional
- Property subtype: Single Family Residence
Materials
- Brick Veneer, Radiant Barrier
- Foundation: Slab
- Roof: Composition,Aluminum/Metal
Condition
- Year built: 2007
Utilities & green energy
- Sewer: Public Sewer
- Water: Public, Company: City Of Winnsboro
- Utilities for property: Underground Utilities, Cable Connected, DSL, Cable Internet, Cable Available
Community & HOA
Community
- Security: Security Lights, Security System, Smoke Detector(s)
- Subdivision: Del Ray Heights
HOA
- Has HOA: No
Location
- Region: Winnsboro
Financial & listing details
- Tax assessed value: $433,020
- Annual tax amount: $3,818
- Date on market: 9/17/2025
- Listing terms: Conventional,VA Loan,Cash
- Road surface type: Paved
Price history
| Date | Event | Price |
|---|---|---|
| 4/10/2024 | Sold | -- |
Source:  GTARMLS #23008820 Report a problem GTARMLS #23008820 Report a problem | ||
| 4/8/2024 | Pending sale | $459,000$194/sqft |
Source: NTREIS #20501834 Report a problem | ||
| 3/25/2024 | Contingent | $459,000$194/sqft |
Source: NTREIS #20501834 Report a problem | ||
| 3/25/2024 | Pending sale | $459,000$194/sqft |
Source: GTARMLS #23008820 Report a problem | ||
| 7/6/2023 | Listed for sale | $459,000+70.3%$194/sqft |
Source: GTARMLS #23008820 Report a problem | ||
| 3/10/2015 | Listing removed | $269,500$114/sqft |
Source: Clements Realtors #12189013 Report a problem | ||
| 10/28/2014 | Price change | $269,500-8.6%$114/sqft |
Source: Clements Realtors #12189013 Report a problem | ||
| 7/30/2014 | Listed for sale | $295,000$125/sqft |
Source: Clements Realtors #12189013 Report a problem | ||
Public tax history
| Year | Property taxes | Tax assessment |
|---|---|---|
| 2025 | $6,183 +154.6% | $433,020 +21.3% |
| 2024 | $2,429 | $356,868 +10% |
| 2023 | -- | $324,425 +10% |
| 2022 | $3,738 | $294,932 +10% |
| 2021 | -- | $268,120 +7.4% |
| 2020 | $3,722 | $249,620 +1.3% |
| 2019 | -- | $246,510 -0.4% |
| 2018 | -- | $247,620 |
| 2017 | -- | $247,620 |
| 2016 | -- | $247,620 |
| 2015 | -- | $247,620 +13.4% |
| 2014 | -- | $218,450 |
| 2013 | -- | $218,450 |
| 2012 | -- | $218,450 |
| 2011 | -- | $218,450 |
| 2010 | -- | $218,450 |
| 2009 | -- | $218,450 |
| 2008 | -- | $218,450 |
Find assessor info on the county website
Neighborhood: 75494
Nearby homes
- $--4 bd2 ba2k sqft664 Dela Cruz Dr, Winnsboro, TX 75494Sold
- $238,000-- bd-- ba1.3k sqft663 Dela Cruz Dr, Winnsboro, TX 75494Off Market
- $239,000-- bd8 ba1.7k sqft812 W Coke Rd, Winnsboro, TX 75494Off Market
- $269,300-- bd11 ba1.7k sqft659 Dela Cruz Dr, Winnsboro, TX 75494Off Market
- $314,1004 bd2 ba2.5k sqft810 W Coke Rd, Winnsboro, TX 75494Off Market
- $--4 bd3 ba2.5k sqft668 Dela Cruz, Winnsboro, TX 75494Sold
- $381,7004 bd3 ba2.6k sqft658 Dela Cruz, Winnsboro, TX 75494Off Market
- $278,9003 bd2 ba1.7k sqft656 Dela Cruz Dr, Winnsboro, TX 75494Off Market
Nearby schools
GreatSchools rating
- NAWinnsboro Elementary SchoolGrades: PK-2Distance: 0.6 mi
- 7/10Winnsboro Junior High SchoolGrades: 6-8Distance: 0.9 mi
- 6/10Winnsboro High SchoolGrades: 9-12Distance: 0.9 mi
Schools provided by the listing agent
- Elementary: Winnsboro
- Middle: Winnsboro
- High: Winnsboro
Source: GTARMLS. This data may not be complete. We recommend contacting the local school district to confirm school assignments for this home.
Sell for more on Zillow
Get a Zillow Showcase℠ listing at no additional cost and you could sell for .
$453,600
2% more
+$9,072
With Zillow Showcase(estimated)
$462,672
- Texas
- Wood County
- Winnsboro
- 75494
- 672 Dela Cruz Dr
Nearby cities
Nearby zip codes
Other Winnsboro Topics
