Stunning 4-Bedroom, 2 bath home in the heart of Davenport in the Estates of Lake St Charles community. Featuring an open concept living space with abundant natural light, this home is perfect for both relaxing and entertaining. The open floor plan seamlessly connects the living room, dining area, and kitchen, creating an inviting space for family gatherings and social events. The kitchen boasts stainless steel appliances with ample cabinet space and a large pantry for storage. The master bedroom offers a serene retreat with a private en-suite bathroom and walk in closet. Three additional bedrooms provide plenty of space for family, guests, or a home office. Step outside through the upgraded French style patio door to your fenced in backyard, perfect for summer barbecues. Looking for upgraded flooring? Then enjoy the hardwood flooring installed for easy maintenance and durability. This home also includes a 2-car garage and a dedicated laundry room, with washer and dryer. Irrigation will assist in keeping the landscaping pristine. The Community has security cameras throughout maintained by the HOA, covered in the low semiannual fee of only $250. Visit the community gazebo and enjoy a picnic with views of Lake Saint Charles. Conveniently located near I-4, short distance to Hwy 192. 1.5 miles away from advent health (formerly known as heart of Florida Regional Medical Center) Nearby shopping and dining at Posner Park village located just minutes away. Located approx. 16 miles away from Disney World and other major attractions.
Sold for $335,000
$335,000
672 DELANCEY DRIVE, DAVENPORT, FL 33837
4beds
1,768sqft
Single Family Residence
Built in 2005
6,016 Square Feet Lot
$325,300 Zestimate®
$189/sqft
$2,050 Estimated rent
Home value
$325,300
$309,000 - $342,000
$2,050/mo
Zestimate® history
Owner options
List your home for rent
$2,050/mo
Rent Zestimate®
Find your next renter with Zillow Rental Manager. Plus, with online applications, you can quickly screen prospective tenants – for free.
$2,050/mo
Rent Zestimate®
Refinance and save
$2,297/mo
Est. payment
Refinancing to a lower rate could help reduce your monthly payments and save thousands over the life of the loan.
$2,297/mo
Est. payment
Explore your selling options
Work with a Zillow partner agent
Leverage their expertise and Zillow's premium Showcase listings to get your home seen by more buyers.
Get startedList with your own agent
Get your home in front of millions of buyers by listing it on Zillow.
Learn how to do itSell it yourself
Take full control of how buyers see your home on Zillow by listing For Sale by Owner (FSBO).
List your homeWhat's special
Large pantryPrivate en-suite bathroomAbundant natural lightOpen concept living spaceFenced in backyardSerene retreatHardwood flooring
Zillow last checked:
Listing updated:
Listed by:
Toni Xavier 407-668-2341,
RADIUS REALTY GROUP LLC 407-541-0779
Bought with:
Issanell Valdez Javier, 3379191
MARTZ REALTY LLC
Source: Stellar MLS,MLS#: O6251670 Originating MLS: Osceola
Originating MLS: Osceola
Facts & features
Interior
Bedrooms & bathrooms
- Bedrooms: 4
- Bathrooms: 2
- Full bathrooms: 2
Primary bedroom
- Features: Walk-In Closet(s)
- Level: First
Primary bathroom
- Level: First
Family room
- Level: First
Kitchen
- Features: Storage Closet
- Level: First
Living room
- Level: First
Heating
- Central
Cooling
- Central Air
Appliances
- Included: Dishwasher, Disposal, Dryer, Microwave, Range, Refrigerator, Washer
- Laundry: Laundry Room
Features
- Cathedral Ceiling(s), Ceiling Fan(s), Open Floorplan
- Flooring: Carpet, Ceramic Tile, Hardwood
- Doors: French Doors
- Has fireplace: No
Interior area
- Total structure area: 2,244
- Total interior livable area: 1,768 sqft
Property
Parking
- Total spaces: 2
- Parking features: Garage - Attached
- Attached garage spaces: 2
Features
- Levels: One
- Stories: 1
- Exterior features: Irrigation System
Lot
- Size: 6,016 Square Feet
Details
- Parcel number: 272706726505001450
- Special conditions: None
Construction
Type & style
- Home type: SingleFamily
- Property subtype: Single Family Residence
Materials
- Block
- Foundation: Slab
- Roof: Shingle
Condition
- New construction: No
- Year built: 2005
Utilities & green energy
- Sewer: Public Sewer
- Water: Public
- Utilities for property: Cable Connected, Electricity Connected, Public, Street Lights, Water Connected
Community & HOA
Community
- Pet fee: $0 monthly
- Subdivision: ESTATES LAKE ST CHARLES PH 02
HOA
- Has HOA: Yes
- HOA fee: $42 monthly
- HOA name: CHERYL ALTEMOSE
- HOA phone: 407-371-5245
Location
- Region: Davenport
Financial & listing details
- Price per square foot: $189/sqft
- Tax assessed value: $258,478
- Annual tax amount: $3,020
- Date on market: 10/24/2024
- Cumulative days on market: 3 days
- Listing terms: Cash,Conventional,FHA,VA Loan
- Ownership: Fee Simple
- Total actual rent: 0
- Electric utility on property: Yes
- Road surface type: Paved
Price history
| Date | Event | Price |
|---|---|---|
| 11/25/2024 | Sold | $335,000+1.5%$189/sqft |
Source:  Stellar MLS #O6251670 Report a problem Stellar MLS #O6251670 Report a problem | ||
| 10/28/2024 | Pending sale | $329,900$187/sqft |
Source: Stellar MLS #O6251670 Report a problem | ||
| 10/24/2024 | Listed for sale | $329,900+57.1%$187/sqft |
Source: Stellar MLS #O6251670 Report a problem | ||
| 10/24/2019 | Sold | $210,000-4.1%$119/sqft |
Source: Public Record Report a problem | ||
| 10/24/2019 | Listed for sale | $219,000$124/sqft |
Source: KELLER WILLIAMS CLASSIC #O5807966 Report a problem | ||
| 9/12/2019 | Pending sale | $219,000$124/sqft |
Source: KELLER WILLIAMS CLASSIC #O5807966 Report a problem | ||
| 9/12/2019 | Price change | $219,000+99.1%$124/sqft |
Source: KELLER WILLIAMS CLASSIC #O5807966 Report a problem | ||
| 12/23/2009 | Listed for sale | $110,000-4.2%$62/sqft |
Source: Barbara Heddon #P4604385 Report a problem | ||
| 12/16/2008 | Sold | $114,850-49%$65/sqft |
Source: Public Record Report a problem | ||
| 5/18/2005 | Sold | $225,000+50.8%$127/sqft |
Source: Public Record Report a problem | ||
| 4/4/2005 | Sold | $149,200$84/sqft |
Source: Public Record Report a problem | ||
Public tax history
| Year | Property taxes | Tax assessment |
|---|---|---|
| 2025 | $5,027 +86.3% | $258,478 +43.4% |
| 2024 | $2,699 +3% | $180,190 +3% |
| 2023 | $2,620 +3.2% | $174,942 +3% |
| 2022 | $2,538 +1.1% | $169,847 +3% |
| 2021 | $2,509 -28.5% | $164,900 -2.8% |
| 2020 | $3,511 +332.2% | $169,697 +108.8% |
| 2019 | $812 -27.8% | $81,269 +1.9% |
| 2018 | $1,125 +2.6% | $79,754 +2.1% |
| 2017 | $1,097 +48.2% | $78,114 +2.1% |
| 2016 | $740 -1.6% | $76,507 +0.7% |
| 2015 | $752 -21.5% | $75,975 +0.8% |
| 2014 | $958 +28.1% | $75,372 +1.5% |
| 2013 | $748 +0.9% | $74,258 +1.7% |
| 2012 | $741 -7% | $73,017 -5.9% |
| 2011 | $796 -60.1% | $77,587 -12.3% |
| 2010 | $1,998 -25.2% | $88,466 -24.1% |
| 2009 | $2,672 -10.7% | $116,550 -34.6% |
| 2008 | $2,993 | $178,094 |
| 2007 | -- | -- |
| 2006 | $3,805 | -- |
| 2005 | -- | -- |
| 2004 | $108 | -- |
Find assessor info on the county website
Neighborhood: 33837
Nearby homes
- $304,4004 bd2 ba1.7k sqft662 Delancey Dr, Davenport, FL 33837Off Market

- $295,8003 bd2 ba1.7k sqft708 Delancey Dr, Davenport, FL 33837Off Market
- $286,1003 bd2 ba1.6k sqft718 Delancey Dr, Davenport, FL 33837Off Market
- $334,3004 bd3 ba2.1k sqft652 Delancey Dr, Davenport, FL 33837Off Market
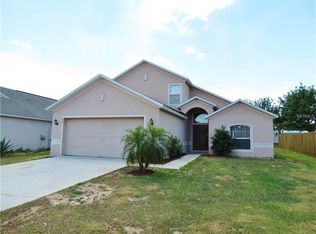
- $286,7003 bd2 ba1.9k sqft728 Delancey Dr, Davenport, FL 33837Off Market
- $323,7003 bd2 ba1.9k sqft663 Delancey Dr, Davenport, FL 33837Off Market
- $309,8004 bd2 ba1.7k sqft642 Delancey Dr, Davenport, FL 33837Off Market
- $312,8003 bd2 ba1.7k sqft709 Delancey Dr, Davenport, FL 33837Off Market
Nearby schools
GreatSchools rating
- 2/10Horizons Elementary SchoolGrades: PK-5Distance: 0.9 mi
- 3/10Shelley S. Boone Middle SchoolGrades: 6-8Distance: 4.8 mi
- 2/10Ridge Community High SchoolGrades: 9-12Distance: 1.4 mi
Get a cash offer in 3 minutes
Find out how much your home could sell for in as little as 3 minutes with a no-obligation cash offer.
Estimated market value
$325,300
Get a cash offer in 3 minutes
Find out how much your home could sell for in as little as 3 minutes with a no-obligation cash offer.
Estimated market value
$325,300
- Florida
- Polk County
- Haines City
- 33837
- 672 DELANCEY DRIVE
Nearby cities
Nearby zip codes
Other Haines City Topics
