Skip main navigation
Sold for $489,900
  • $489,900

    672 Diamond Ridge Way, Duncan, SC 29334

    5beds
    3,084sqft
    Single Family Residence, Residential
    Built in ----
    0.36 Acres Lot
    $489,400 Zestimate®
    $159/sqft
    $2,556 Estimated rent

    Home value

    $489,400

    $465,000 - $514,000

    $2,556/mo

    Zestimate® history
    Loading
    Loading...

    Owner options

    List your home for rent

    $2,556/mo

    Rent Zestimate®

    Find your next renter with Zillow Rental Manager. Plus, with online applications, you can quickly screen prospective tenants – for free.

    Learn more

    $2,556/mo

    Rent Zestimate®

    Refinance and save

    $3,043/mo

    Est. payment

    Refinancing to a lower rate could help reduce your monthly payments and save thousands over the life of the loan.

    See today's rates

    $3,043/mo

    Est. payment

    Explore your selling options

    Work with a Zillow partner agent

    Leverage their expertise and Zillow's premium Showcase listings to get your home seen by more buyers.

    Get started

    List with your own agent

    Get your home in front of millions of buyers by listing it on Zillow.

    Learn how to do it

    Sell it yourself

    Take full control of how buyers see your home on Zillow by listing For Sale by Owner (FSBO).

    List your home

    What's special

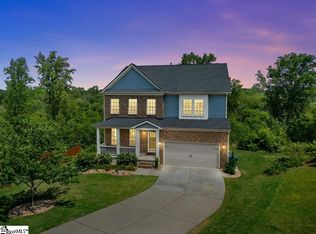
    You've been waiting for this stunning 5-bedroom, 3 bath home located in the highly sought-after Sapphire Pointe subdivision. Offering 3,084 square feet of beautifully designed living space, this property combines comfort, style, and convenience in a fantastic location. As you step through the double front doors, you are greeted by an impressive decorative foyer featuring a trey ceiling, elegant box trim, chair rail, and crown molding. From here, the home opens into a thoughtfully designed layout showcasing soaring 11-foot ceilings along with modern fixtures and finishes throughout. The great room serves as the centerpiece of the home, highlighted by a cozy gas log fireplace and an expansive wall of windows that fills the space with natural light. The gourmet kitchen is equally impressive, featuring wrap-around quartz countertops, stainless steel appliances, and a convenient breakfast bar. For more formal gatherings, the beautiful dining area provides the perfect setting for entertaining guests. The spacious main-floor primary suite offers a private retreat, complete with a luxurious ensuite bathroom that includes dual sinks, a garden tub, a separate shower, and a large walk-in closet. Four additional generously sized bedrooms provide plenty of space for family, guests, or a home office. The home also includes a laundry room mudroom, and a two-car garage for added convenience. Outdoor living is just as enjoyable with a covered back porch overlooking the peaceful, private backyard. The lush lawn offers plenty of space for children and pets to play, while the new wrought-iron fence provides both safety and charm. Located at the end of a quiet cul-de-sac, this beautiful home offers a relaxed lifestyle with easy access to everyday conveniences. Residents can enjoy the community pool as well as nearby dining, shopping, and grocery options. Best of all, the property is located within the award-winning District 5 school system—making this home truly one you won’t want to miss!

    Zillow last checked:

    Listing updated:

    Listed by:

    Kayla Shands 864-435-6868,

    RE/MAX Reach

    Bought with:

    Jennifer Neal

    BHHS C Dan Joyner - Anderson

    Source: Greater Greenville AOR,MLS#: 1583779MLS Logo

    Facts & features

    Interior

    Bedrooms & bathrooms
    • Bedrooms: 5
    • Bathrooms: 3
    • Full bathrooms: 3
    • Main level bathrooms: 2
    • Main level bedrooms: 3
    Rooms
    • Room types: Bonus Room/Rec Room, Breakfast Area
    Primary bedroom
    • Area: 238
    • Dimensions: 17 x 14
    Bedroom 2
    • Area: 196
    • Dimensions: 14 x 14
    Bedroom 3
    • Area: 196
    • Dimensions: 14 x 14
    Bedroom 4
    • Area: 154
    • Dimensions: 14 x 11
    Primary bathroom
    • Features: Double Sink, Full Bath, Shower-Separate, Tub-Garden, Tub-Separate, Walk-In Closet(s)
    • Level: Main
    Dining room
    • Area: 130
    • Dimensions: 13 x 10
    Family room
    • Area: 330
    • Dimensions: 22 x 15
    Kitchen
    • Area: 192
    • Dimensions: 16 x 12
    Bonus room
    • Area: 384
    • Dimensions: 24 x 16
    Heating
    • Natural Gas
    Cooling
    • Central Air, Electric, Heat Pump
    Appliances
    • Included: Gas Cooktop, Dishwasher, Freezer, Free-Standing Gas Range, Refrigerator, Washer, Gas Oven, Ice Maker, Gas Water Heater
    • Laundry: 1st Floor, Garage/Storage, Electric Dryer Hookup, Washer Hookup
    Features
    • Bookcases, High Ceilings, Ceiling Fan(s), Ceiling Smooth, Tray Ceiling(s), Granite Counters, Countertops-Solid Surface, Open Floorplan, Soaking Tub, Walk-In Closet(s), Split Floor Plan, Pantry, Other
    • Flooring: Carpet, Ceramic Tile, Vinyl, Luxury Vinyl
    • Basement: None
    • Number of fireplaces: 1
    • Fireplace features: Gas Log
    Interior area
    • Total structure area: 3,084
    • Total interior livable area: 3,084 sqft

    Property

    Parking
    • Total spaces: 2
    • Parking features: Attached, Garage Door Opener, Paved, Concrete
    • Attached garage spaces: 2
    • Has uncovered spaces: Yes
    Features
    • Levels: Two
    • Stories: 2
    • Patio & porch: Patio, Front Porch
    • Fencing: Fenced
    Lot
    • Size: 0.36 Acres
    • Features: Cul-De-Sac, Few Trees, 1/2 Acre or Less
    • Topography: Level
    Details
    • Parcel number: 53000112.32

    Construction

    Type & style
    • Home type: SingleFamily
    • Architectural style: Contemporary,Ranch
    • Property subtype: Single Family Residence, Residential
    Materials
    • Concrete, Hardboard Siding, Stone
    • Foundation: Slab
    • Roof: Composition

    Utilities & green energy

    • Sewer: Public Sewer
    • Water: Public
    • Utilities for property: Cable Available

    Community & HOA

    Community
    • Features: Clubhouse, Street Lights, Pool
    • Security: Smoke Detector(s)
    • Subdivision: Sapphire Pointe
    HOA
    • Has HOA: Yes
    • Services included: Common Area Ins., Pool, Street Lights
    Location
    • Region: Duncan

    Financial & listing details

    • Price per square foot: $159/sqft
    • Tax assessed value: $460,600
    • Date on market: 3/6/2026

    Price history

    DateEventPrice
    9/28/2026Sold$489,900$159/sqft
    Source: Greater Greenville AOR #1583779 Report a problem
    8/30/2026Pending sale$489,900$159/sqft
    Source: Greater Greenville AOR #1583779 Report a problem
    3/6/2026Listed for sale$489,900+8.2%$159/sqft
    Source: Greater Greenville AOR #1583779 Report a problem
    9/26/2022Sold$452,900-0.5%$147/sqft
    Source: SAR as distributed by MLS GRID #293691 Report a problem
    9/9/2022Pending sale$455,000$148/sqft
    Source: Greater Greenville AOR #1480915 Report a problem
    9/2/2022Listed for sale$455,0000%$148/sqft
    Source: Greater Greenville AOR #1480915 Report a problem
    3/28/2022Sold$455,011+4.6%$148/sqft
    Source: Public Record Report a problem
    2/27/2022Pending sale$435,000$141/sqft
    Source: Greater Greenville AOR #1465057 Report a problem
    2/24/2022Listed for sale$435,000+39.3%$141/sqft
    Source: Greater Greenville AOR #1465057 Report a problem
    7/30/2019Sold$312,182$101/sqft
    Source: Public Record Report a problem

    Public tax history

    YearProperty taxesTax assessment
    2025-- $18,424
    2024$2,828 -0.3%$18,424
    2023$2,835 $18,424 +47.5%
    2022-- $12,488
    2021-- $12,488
    2020-- $12,488 +8949.3%
    2019-- $138
    2018$51 $138
    2017$51 $138
    Find assessor info on the county website

    Neighborhood: 29334

    Nearby schools

    GreatSchools rating
    Schools provided by the listing agent
    • Elementary: Abner Creek
    • Middle: Berry Shoals Intermediate
    • High: James F. Byrnes

    Source: Greater Greenville AOR. This data may not be complete. We recommend contacting the local school district to confirm school assignments for this home.

    Get a cash offer in 3 minutes
    Find out how much your home could sell for in as little as 3 minutes with a no-obligation cash offer.
    Estimated market value

    $489,400

    Get a cash offer in 3 minutes
    Find out how much your home could sell for in as little as 3 minutes with a no-obligation cash offer.
    Estimated market value

    $489,400