Check out this amazing 4 Bedroom 2 ½ Bath Home, LARGE POOL, BEAUTIFUL STONE FIREPLACE, RV HOOK UP and STORAGE, Hot Tub, a large 2-car garage, the detached garage will allow for an additional 4 or more cars to be parked, on 3.15 acres and 18 x36 RV Storage Shed, 20x45 Workshop is equipped with electricity directly connected is an additional 18 x 28 Storage Shed. This home’s exterior paint has been updated in 2025). You will enter the home through a beautiful double door entryway, into the family room, where the stonework of the fireplace wraps you up into a cozy place where you will enjoy entertainment each evening. The kitchen boasts ample cabinets for storage, a large eat-in kitchen, and a separate dining room. The large utility room is adjoining the kitchen area. The 4th bedroom is currently used as a media room. You will enjoy a bit of paradise as you walk out to the covered back porch. Now you're ready to enjoy the great outdoors, with a large outdoor cooking area, and the pool is 10 feet deep with a large pool deck that is ready for entertaining family and guests. As you enter this property, you immediately feel at home with the beautiful oaks that line the drive with a gated entry and a fence perimeter. This property features mature oaks, 30 avocado trees non-producing as of yet, and loquat trees. This location is prime for privacy, yet only minutes from Walmart and Wawa. A splash pad park at Twisted Turtle Splash Resort is opening in the summer of 2026. Kenny Dixon Sports Complex for all your outdoor sporting activities. The Dade State Park is where all the festivals come together, and the County Fair is just a few minutes away. The Tampa International/Tampa/Orlando area is all within an hour. The Villages are also a short distance away with more restaurants and shopping options. And for those adventurous ATV riders, Croom is a short distance as well. This home truly has it all, a solid home that will protect your family, keeping everyone safe and secure while enjoying this unique lifestyle home if you're a homebody and looking for a quiet, serene lifestyle, or love having the family and friends over for all the Holidays and entertaining! Call today for your private showing!!
For sale
$750,000
672 E BELT AVENUE, BUSHNELL, FL 33513
4beds
3,430sqft
Single Family Residence
Built in 1983
3.15 Acres Lot
$716,200 Zestimate®
$219/sqft
$-- HOA
What's special
Large poolHot tubLoquat treesMature oaksLarge outdoor cooking areaBeautiful double door entrywayCovered back porch
- 327 days
- 670
- 52
Zillow last checked:
Listing updated:
Listed by:
Ricky Harper 352-787-6966,
ERA GRIZZARD REAL ESTATE 352-787-6966
Source: Stellar MLS,MLS#: G5098130 Originating MLS: Orlando Regional
Originating MLS: Orlando Regional
Facts & features
Interior
Bedrooms & bathrooms
- Bedrooms: 4
- Bathrooms: 3
- Full bathrooms: 2
- 1/2 bathrooms: 1
Rooms
- Room types: Dining Room, Utility Room, Media Room
Primary bedroom
- Features: Built-in Closet
- Level: First
- Area: 305.2 Square Feet
- Dimensions: 21.8x14
Bedroom 2
- Features: Built-in Closet
- Level: First
- Area: 143 Square Feet
- Dimensions: 13x11
Bedroom 3
- Features: Built-in Closet
- Level: First
- Area: 143 Square Feet
- Dimensions: 13x11
Bedroom 4
- Features: Other, No Closet
- Level: First
- Area: 220 Square Feet
- Dimensions: 20x11
Dinette
- Level: First
- Area: 210 Square Feet
- Dimensions: 21x10
Dining room
- Level: First
- Area: 220 Square Feet
- Dimensions: 20x11
Kitchen
- Level: First
- Area: 294 Square Feet
- Dimensions: 21x14
Living room
- Level: First
- Area: 396 Square Feet
- Dimensions: 22x18
Heating
- Central
Cooling
- Central Air
Appliances
- Included: Dishwasher, Electric Water Heater, Range, Refrigerator
- Laundry: Inside, Laundry Room
Features
- Ceiling Fan(s), High Ceilings, Thermostat, Vaulted Ceiling(s)
- Flooring: Concrete, Tile
- Doors: French Doors
- Has fireplace: Yes
- Fireplace features: Stone, Wood Burning
Interior area
- Total structure area: 4,631
- Total interior livable area: 3,430 sqft
Video & virtual tour
Property
Parking
- Total spaces: 10
- Parking features: Boat, Covered, Garage Door Opener, Open, RV Carport
- Attached garage spaces: 6
- Carport spaces: 4
- Covered spaces: 10
- Has uncovered spaces: Yes
- Details: Garage Dimensions: 20x24
Features
- Levels: One
- Stories: 1
- Patio & porch: Front Porch, Rear Porch
- Has private pool: Yes
- Pool features: Gunite, In Ground
- Has spa: Yes
- Spa features: Above Ground
- Fencing: Wire
- Has view: Yes
- View description: Pool, Trees/Woods
Lot
- Size: 3.15 Acres
- Features: Landscaped
- Residential vegetation: Fruit Trees, Oak Trees, Trees/Landscaped
Details
- Additional structures: Shed(s), Storage, Workshop
- Parcel number: N10019
- Zoning: R1
- Special conditions: None
Construction
Type & style
- Home type: SingleFamily
- Property subtype: Single Family Residence
Materials
- Wood Siding
- Foundation: Slab
- Roof: Shingle
Condition
- New construction: No
- Year built: 1983
Utilities & green energy
- Sewer: Septic Tank
- Water: Public, Well
- Utilities for property: Cable Available, Electricity Connected, Water Connected
Community & HOA
Community
- Pet fee: $0 monthly
HOA
- Has HOA: No
Location
- Region: Bushnell
Financial & listing details
- Price per square foot: $219/sqft
- Tax assessed value: $385,120
- Annual tax amount: $2,419
- Date on market: 6/10/2025
- Cumulative days on market: 363 days
- Listing terms: Cash,Conventional,Other,VA Loan
- Ownership: Fee Simple
- Total actual rent: 0
- Electric utility on property: Yes
- Road surface type: Asphalt
Estimated market value
$716,200
$680,000 - $752,000
$3,787/mo
Price history
| Date | Event | Price |
|---|---|---|
| 10/12/2025 | Listed for sale | $750,000$219/sqft |
Source:  Stellar MLS #G5098130 Report a problem Stellar MLS #G5098130 Report a problem | ||
| 7/16/2025 | Listing removed | $750,000$219/sqft |
Source: Stellar MLS #G5098130 Report a problem | ||
| 6/10/2025 | Listed for sale | $750,000+346.4%$219/sqft |
Source: Stellar MLS #G5098130 Report a problem | ||
| 10/14/2011 | Sold | $168,000-41.1%$49/sqft |
Source: Public Record Report a problem | ||
| 11/2/2006 | Sold | $285,000+50%$83/sqft |
Source: Public Record Report a problem | ||
| 12/4/2002 | Sold | $190,000+35.7%$55/sqft |
Source: Public Record Report a problem | ||
| 7/18/2000 | Sold | $140,000-27.1%$41/sqft |
Source: Public Record Report a problem | ||
| 3/22/2000 | Sold | $192,000+3740%$56/sqft |
Source: Public Record Report a problem | ||
| 7/1/1996 | Sold | $5,000$1/sqft |
Source: Public Record Report a problem | ||
Public tax history
| Year | Property taxes | Tax assessment |
|---|---|---|
| 2025 | $2,655 | $209,340 |
Find assessor info on the county website
Monthly payment
Est. payment
Payment breakdown
Explore the cost of this home by adjusting the details. Changes won't be saved.Climate risks
Neighborhood: 33513


Similar homes
- $870,0003 bd2 ba2k sqft4457 CR 542H, BUSHNELL, FL 33513For Sale

 MLS ID #G5117193, Jessica Duteau, DUTEAU REALTY INC. Stellar MLS
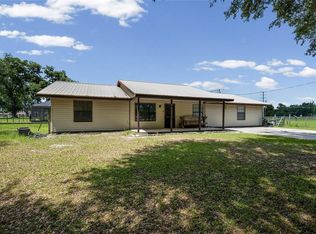
 - $425,0004 bd3 ba2.1k sqft348 CR 542E, BUSHNELL, FL 33513For Sale
 MLS ID #G5113520, Jessica Duteau, DUTEAU REALTY INC. Stellar MLS
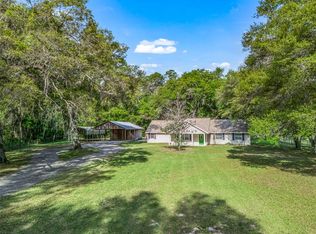
 - $725,0004 bd3 ba2k sqft8234 S US 301, BUSHNELL, FL 33513For Sale
 MLS ID #G5110149, Sherri O'Neal, CENTURY 21 PRIME PROPERTY RESOURCES INC. Stellar MLS
 - $750,0004 bd4 ba2.9k sqft18934 STATE ROAD 19, GROVELAND, FL 34736For Sale
 MLS ID #G5116489, Mendy Bacon, BONJORN REAL ESTATE. Stellar MLS
 - $715,0003 bd2 ba3.2k sqft11094 SW 51ST DRIVE, WEBSTER, FL 33597For SaleMLS ID #TB8523489, Nicholas Cuccia, MAVREALTY. Stellar MLS
- $399,0003 bd2 ba1.9k sqft314 N YORK STREET, BUSHNELL, FL 33513For SaleMLS ID #G5115248, Sherri O'Neal, CENTURY 21 PRIME PROPERTY RESOURCES INC. Stellar MLS
- $650,0004 bd3 ba2.8k sqft4711 COUNTY ROAD 134, WILDWOOD, FL 34785For SaleMLS ID #OM727048, Donato Scarcello, GAILEY ENTERPRISES REAL ESTATE. Stellar MLS
- $769,0003 bd3 ba2.5k sqft4725 COUNTY ROAD 121D, WILDWOOD, FL 34785For SaleMLS ID #G5117092, Melissa Mann, RE/MAX SELECT PARTNERS. Stellar MLS
- $739,0004 bd2 ba2.1k sqft4027 N C 470, LAKE PANASOFFKEE, FL 33538For SaleMLS ID #GC542795, Freddy Pearson, REMAX SELECT PARTNERS. Stellar MLS
- $675,0004 bd4 ba3.3k sqft7347 PACKINGHAM DRIVE, WEBSTER, FL 33597For SaleMLS ID #TB8496860, Tiffany Flanders, SOUTHERN BELLE REALTY, INC. Stellar MLS
- $699,0005 bd4 ba3.3k sqft21301 QUAIL HAMMOCK LANE, GROVELAND, FL 34736For SaleMLS ID #G5113645, Piper Beim, OPTIMA ONE REALTY, INC.. Stellar MLS
- $975,0003 bd3 ba3.9k sqft2223 CR 543, SUMTERVILLE, FL 33585For SaleMLS ID #TB8513033, Summer Alvis, BHHS FLORIDA PROPERTIES GROUP. Stellar MLS
- $614,9004 bd2 ba3.1k sqft10245 E TRAILS END ROAD, FLORAL CITY, FL 34436For SaleMLS ID #W7885169, James Slater, NATURE COAST REAL ESTATE. Stellar MLS
- $749,9993 bd3 ba2.1k sqft15525 VILLA CITY ROAD, GROVELAND, FL 34736For SaleMLS ID #G5115293, Demetri Sookraj, FORTUNE REALTY OF CLERMONT. Stellar MLS
- $749,0004 bd4 ba3.1k sqft12811 BELLERIVE DRIVE, CLERMONT, FL 34711For SaleMLS ID #O6391689, Thibaut Dailland, DAILLAND REAL ESTATE. Stellar MLS
- $775,0002 bd2 ba1.7k sqft21835 VALHALLA WAY, DADE CITY, FL 33523For SaleMLS ID #TB8541295, Carol Pooley, PREMIER SOTHEBYS INTL REALTY. Stellar MLS
- $789,0003 bd2 ba2.5k sqft1833 SHORE LINE DRIVE, LEESBURG, FL 34748For SaleMLS ID #R4911877, Gregory Laufersky, TRANSITIONS REAL ESTATE OF FLORIDA. Stellar MLS
- $950,0004 bd3 ba2.6k sqft2672 SE 35TH STREET, SUMTERVILLE, FL 33585For SaleMLS ID #OM723530, Dolly Plant, FLORIDA CAPITAL REALTY. Stellar MLS
