Skip main navigation
Sold for $285,000
  • $285,000

    672 E Magnolia Ave, West Point, VA 23181

    3beds
    1,761sqft
    Single Family Residence
    Built in 2009
    9,295 Square Feet Lot
    $328,600 Zestimate®
    $162/sqft
    $2,272 Estimated rent

    Home value

    $328,600

    $312,000 - $345,000

    $2,272/mo

    Zestimate® history
    Loading
    Loading...

    Owner options

    List your home for rent

    $2,272/mo

    Rent Zestimate®

    Find your next renter with Zillow Rental Manager. Plus, with online applications, you can quickly screen prospective tenants – for free.

    Learn more

    $2,272/mo

    Rent Zestimate®

    Refinance and save

    $1,672/mo

    Est. payment

    Refinancing to a lower rate could help reduce your monthly payments and save thousands over the life of the loan.

    See today's rates

    $1,672/mo

    Est. payment

    Explore your selling options

    Work with a Zillow partner agent

    Leverage their expertise and Zillow's premium Showcase listings to get your home seen by more buyers.

    Get started

    List with your own agent

    Get your home in front of millions of buyers by listing it on Zillow.

    Learn how to do it

    Sell it yourself

    Take full control of how buyers see your home on Zillow by listing For Sale by Owner (FSBO).

    List your home

    What's special

    Private deckFishing pierFresh paint throughoutSpacious walk in atticLaundry room
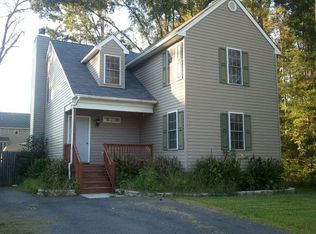
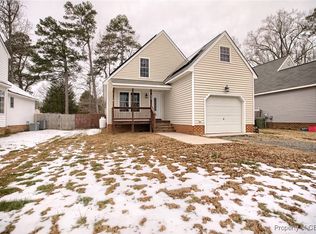
    Settled just minutes from the quaint town of West Point, within ten minutes of I-64 & great location for commuters to Richmond, Williamsburg and Newport News. This spacious 2 story cape offers 3 bedrooms, 3 full baths, one car garage, and a private deck on the back. Bedroom on the first floor. Newly renovated luxury vinyl flooring and fresh paint throughout. The primary bedroom has 2 closets and bathroom. Spacious walk in attic and laundry room on the 2nd floor. HVAC upstairs was installed new December of 2022. The fireplace in the living room uses propane and adds a nice touch. This home is minutes away from the Lewis B Puller Beach access & the town of WEST POINT, Glass Island Public boat ramp, fishing pier and in close proximity to the river.

    Zillow last checked:

    Listing updated:

    Listed by:

    Bridgette Altizer info@srmfre.com,

    Shaheen Ruth Martin & Fonville

    Bought with:

    NON MLS USER MLS

    NON MLS OFFICE

    Source: CVRMLS,MLS#: 2314047MLS LogoOriginating MLS: Central Virginia Regional MLS

    Facts & features

    Interior

    Bedrooms & bathrooms
    • Bedrooms: 3
    • Bathrooms: 3
    • Full bathrooms: 3
    Primary bedroom
    • Description: Primary Bedroom with 2 closets, primary bathroom
    • Level: Second
    • Dimensions: 13.8 x 12.1
    Bedroom 2
    • Description: Bedroom with door access to bathroom.
    • Level: First
    • Dimensions: 11.0 x 13.4
    Bedroom 3
    • Level: Second
    • Dimensions: 8.7 x 13.0
    Dining room
    • Description: Open Dining Area off of the Living Room
    • Level: First
    • Dimensions: 12.8 x 10.1
    Other
    • Description: Tub & Shower
    • Level: First
    Other
    • Description: Tub & Shower
    • Level: Second
    Other
    • Description: Shower
    • Level: Third
    Kitchen
    • Description: Spacious Kitchen with matching appliances
    • Level: First
    • Dimensions: 12.5 x 12.4
    Laundry
    • Level: Second
    • Dimensions: 0 x 0
    Living room
    • Description: Living Room with Gas Fireplace
    • Level: First
    • Dimensions: 13.6 x 15.7
    Heating
    • Electric, Hot Water, Zoned
    Cooling
    • Central Air, Zoned
    Appliances
    • Included: Dryer, Dishwasher, Electric Cooking, Electric Water Heater, Microwave, Oven, Refrigerator, Smooth Cooktop, Water Heater, Washer
    • Laundry: Dryer Hookup
    Features
    • Bedroom on Main Level, Ceiling Fan(s), Dining Area, Separate/Formal Dining Room, Double Vanity, Fireplace, Laminate Counters, Bath in Primary Bedroom, Recessed Lighting, Cable TV
    • Flooring: Partially Carpeted, Vinyl
    • Windows: Screens
    • Has basement: No
    • Attic: Walk-In
    • Number of fireplaces: 1
    • Fireplace features: Gas
    Interior area
    • Total interior livable area: 1,761 sqft
    • Finished area above ground: 1,761

    Property

    Parking
    • Total spaces: 1
    • Parking features: Attached, Direct Access, Garage, Garage Door Opener, Off Street
    • Attached garage spaces: 1
    Features
    • Levels: Two
    • Stories: 2
    • Patio & porch: Rear Porch, Front Porch, Deck, Porch
    • Exterior features: Deck, Lighting, Porch
    • Pool features: None
    • Fencing: Back Yard,Fenced,Partial
    Lot
    • Size: 9,295 Square Feet
    • Features: Level
    Details
    • Parcel number: 63A8326
    • Zoning description: R-1

    Construction

    Type & style
    • Home type: SingleFamily
    • Architectural style: Cape Cod,Two Story
    • Property subtype: Single Family Residence
    Materials
    • Drywall, Vinyl Siding, Wood Siding
    • Roof: Composition,Shingle
    Condition
    • Resale
    • New construction: No
    • Year built: 2009

    Utilities & green energy

    • Sewer: Public Sewer
    • Water: Public

    Community & HOA

    Community
    • Security: Smoke Detector(s)
    • Subdivision: West Point
    Location
    • Region: West Point

    Financial & listing details

    • Price per square foot: $162/sqft
    • Tax assessed value: $183,900
    • Annual tax amount: $1,536
    • Date on market: 1/6/2026
    • Ownership: Individuals
    • Ownership type: Sole Proprietor

    Price history

    DateEventPrice
    8/3/2023Sold$285,000+3.6%$162/sqft
    Source: CVRMLS #2314047 Report a problem
    6/26/2023Pending sale$275,000$156/sqft
    Source: CVRMLS #2314047 Report a problem
    6/10/2023Listed for sale$275,000+86.9%$156/sqft
    Source: CVRMLS #2314047 Report a problem
    12/28/2016Sold$147,101-17.4%$84/sqft
    Source: Chesapeake Bay & Rivers AOR #1638275 Report a problem
    6/16/2016Listed for sale$178,000-14%$101/sqft
    Source: Fathom Realty #1624152 Report a problem
    9/15/2009Sold$207,050$118/sqft
    Source: Public Record Report a problem

    Public tax history

    YearProperty taxesTax assessment
    2025$717 +13%$235,000
    2024$635 +3%$235,000 +3%
    2023$616 +78.7%$228,200 +47.9%
    2022$345 -41.2%$154,300
    2021$586 -3.4%$154,300
    2020$607 +2.6%$154,300 +1.6%
    2019$592 $151,800
    2018-- $151,800
    2017$622 $151,800
    2016$622 -4.7%$151,800
    2015$653 -6.2%$151,800
    2014$696 --
    2013-- --
    2012-- --
    2011-- --
    2010-- --
    Find assessor info on the county website

    Neighborhood: 23181

    Nearby schools

    GreatSchools rating
    Schools provided by the listing agent
    • Elementary: West Point
    • Middle: West Point
    • High: West Point

    Source: CVRMLS. This data may not be complete. We recommend contacting the local school district to confirm school assignments for this home.

    Get a cash offer in 3 minutes
    Find out how much your home could sell for in as little as 3 minutes with a no-obligation cash offer.
    Estimated market value
    $328,600
    Get a cash offer in 3 minutes
    Find out how much your home could sell for in as little as 3 minutes with a no-obligation cash offer.
    Estimated market value
    $328,600