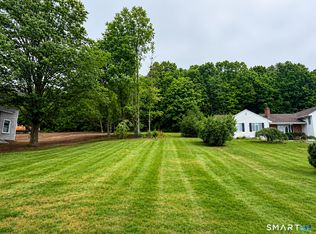
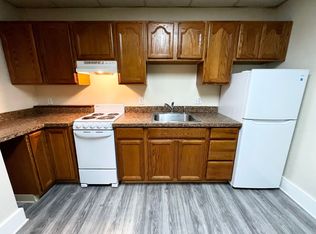
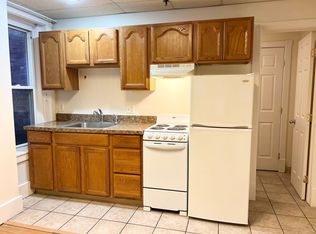
FULLY UPDATED & TURN KEY! Welcome to 672 East Main Street, a beautifully renovated home offering extensive update inside and out. This meticulously maintained property features a new roof, siding, windows, front door, flooring, interior paint, kitchen cabinets, updated kitchen and bathrooms, and so much more. Enjoy the convenience of a dedicated washer and dryer located on the main floor, making everyday living easy and convenient without the need to go up or down. Outside, enjoy new landscaping, a new concrete walkway, and a new back patio, creating a fresh and welcoming exterior. Located close to everything, with easy access to Route 9 and just minutes from Downtown Middletown, you'll enjoy convenient access to shopping, dining, entertainment, and everyday amenities. With so many major improvements already completed, this home is truly move-in ready and turn-key. Just unpack, settle in, and enjoy!
For sale
$379,900
672 East Main Street, Middletown, CT 06457
3beds
1,313sqft
Single Family Residence
Built in 1900
0.42 Acres Lot
$372,000 Zestimate®
$289/sqft
$-- HOA
What's special
New landscapingNew back patioUpdated kitchenNew roofInterior paint
- 18 days
- 1,639
- 176
Zillow last checked:
Listing updated:
Listed by:
Laura Bitondo Team at Berkshire Hathaway Home Services New England Properties,
Marco Rondinone (860)395-7001,
Berkshire Hathaway NE Prop. 860-347-4486
Source: Smart MLS,MLS#: 24206199
Facts & features
Interior
Bedrooms & bathrooms
- Bedrooms: 3
- Bathrooms: 2
- Full bathrooms: 1
- 1/2 bathrooms: 1
Primary bedroom
- Level: Upper
Bedroom
- Level: Upper
Bedroom
- Level: Upper
Dining room
- Level: Main
Living room
- Level: Main
Heating
- Hot Water, Oil
Cooling
- None
Appliances
- Included: Electric Cooktop, Refrigerator, Dishwasher, Washer, Dryer
Features
- Basement: Full
- Attic: None
- Has fireplace: No
Interior area
- Total structure area: 1,313
- Total interior livable area: 1,313 sqft
- Finished area above ground: 1,313
Property
Lot
- Size: 0.42 Acres
- Features: Level, Sloped, Cleared, Landscaped
Details
- Parcel number: 1009477
- Zoning: RPZ
Construction
Type & style
- Home type: SingleFamily
- Architectural style: Colonial
- Property subtype: Single Family Residence
Materials
- Shingle Siding
- Foundation: Stone
- Roof: Asphalt
Condition
- New construction: No
- Year built: 1900
Utilities & green energy
- Sewer: Public Sewer
- Water: Public
Community & HOA
HOA
- Has HOA: No
Location
- Region: Middletown
Financial & listing details
- Price per square foot: $289/sqft
- Tax assessed value: $175,540
- Annual tax amount: $6,778
- Date on market: 9/11/2026
Estimated market value
$372,000
$353,000 - $391,000
$2,778/mo
Price history
| Date | Event | Price |
|---|---|---|
| 9/11/2026 | Listed for sale | $379,900+393.4%$289/sqft |
Source:  Smart MLS #24206199 Report a problem Smart MLS #24206199 Report a problem | ||
| 8/29/2026 | Listing removed | $2,900$2/sqft |
Source:  Berkshire Hathaway HomeServices New England Properties #24193919 Report a problem Berkshire Hathaway HomeServices New England Properties #24193919 Report a problem | ||
| 8/17/2026 | Sold | $77,000-65.8%$59/sqft |
Source: Public Record Report a problem | ||
| 7/23/2026 | Listed for rent | $2,900$2/sqft |
Source: Berkshire Hathaway HomeServices New England Properties #24193919 Report a problem | ||
| 4/10/2026 | Sold | $225,000-30.8%$171/sqft |
Source: Public Record Report a problem | ||
| 9/19/2025 | Sold | $325,000-7.1%$248/sqft |
Source: Smart MLS #24121768 Report a problem | ||
| 8/26/2025 | Listed for sale | $350,000+191.7%$267/sqft |
Source: Smart MLS #24121768 Report a problem | ||
| 7/23/2019 | Sold | $120,000-13.7%$91/sqft |
Source: Smart MLS #170183511 Report a problem | ||
| 6/20/2019 | Pending sale | $139,000$106/sqft |
Source: Agnelli Real Estate LLC #170183511 Report a problem | ||
| 4/26/2019 | Price change | $139,000-6.7%$106/sqft |
Source: Agnelli Real Estate LLC #170183511 Report a problem | ||
| 4/12/2019 | Listed for sale | $149,000-9.7%$113/sqft |
Source: Agnelli Real Estate LLC #170183511 Report a problem | ||
| 1/2/2019 | Listing removed | $165,000$126/sqft |
Source: William Raveis Real Estate #170090872 Report a problem | ||
| 7/26/2018 | Price change | $165,000-7.8%$126/sqft |
Source: William Raveis Real Estate #170090872 Report a problem | ||
| 6/30/2018 | Listed for sale | $179,000$136/sqft |
Source: William Raveis Real Estate #170090872 Report a problem | ||
Public tax history
| Year | Property taxes | Tax assessment |
|---|---|---|
| 2025 | $7,465 +4.5% | $201,700 |
| 2024 | $7,142 +5.4% | $201,700 |
| 2023 | $6,779 +15.2% | $201,700 +41.4% |
| 2022 | $5,886 +35.9% | $142,670 +35.3% |
| 2021 | $4,332 +0.2% | $105,480 |
| 2020 | $4,325 -0.5% | $105,480 |
| 2019 | $4,346 +3.6% | $105,480 |
| 2018 | $4,196 -7.8% | $105,480 -10.4% |
| 2017 | $4,553 +6% | $117,700 +3.8% |
| 2016 | $4,297 | $113,360 |
Find assessor info on the county website
Monthly payment
Est. payment
Payment breakdown
Explore the cost of this home by adjusting the details. Changes won't be saved.Climate risks
Neighborhood: 06457
Similar homes
- $355,0003 bd2 ba1.4k sqft64 Ryan Street, Middletown, CT 06457For Sale

 MLS ID #24205306, Craig Milton, Re/Max Valley Shore. Smart MLS
 - $360,0003 bd2 ba1.2k sqft230 Farm Hill Road, Middletown, CT 06457For Sale
 MLS ID #24201891, Pam B. Rizy, Berkshire Hathaway NE Prop.. Smart MLS
 - $379,9003 bd2 ba1.5k sqft492 Long Hill Road, Middletown, CT 06457For Sale
 MLS ID #24201428, Atif Seyal, RE/MAX Heritage. Smart MLS
 - $449,0003 bd2 ba1.7k sqft65 Highland Avenue, Middletown, CT 06457For Sale
 MLS ID #24209628, Patrick R. Combs, Dan Combs Real Estate. Smart MLS
 - $449,9003 bd2 ba1.7k sqft147 Ridge Road, Middletown, CT 06457For SaleMLS ID #24199578, Santo Gulino, William Raveis Real Estate. Smart MLS
- $349,0005 bd2 ba1.4k sqft130 Spencer Drive, Middletown, CT 06457For SaleMLS ID #24201926, Julia King, William Raveis Real Estate. Smart MLS
- $270,0003 bd2 ba1.2k sqft6 Hillside Court, Middletown, CT 06457For SaleMLS ID #24206413, Heather Crabtree, RE/MAX RISE. Smart MLS
- $329,9003 bd2 ba1.3k sqftArawana Estates, Middletown, CT 06457For SaleMLS ID #24201404, Michelle Mazzotta, eXp Realty. Smart MLS
- $375,0003 bd3 ba1.6k sqft515 Gracey Avenue, Meriden, CT 06451For SaleMLS ID #24207082, Jimmy Edwards, Redfin Corporation. Smart MLS
- $359,9003 bd2 ba1.2k sqft6 East Hayes Road, East Hampton, CT 06424For SaleMLS ID #24206101, Linda K. Muraski, Century 21 Classic Homes. Smart MLS
- $399,9004 bd2 ba1.1k sqft3198 Durham Road, Guilford, CT 06437For SaleMLS ID #24208406, Shawna Rohan, eXp Realty. Smart MLS
- $309,9005 bd2 ba1.5k sqft105 Spring Street, Middletown, CT 06457For SaleMLS ID #24203700, Warren P. Juall, HOMESELL. Smart MLS
- $350,0004 bd2 ba1.3k sqft74 Twiss Street, Meriden, CT 06450For SaleMLS ID #24208183, Mustafa Muaremi, Coldwell Banker Realty. Smart MLS
- $389,9003 bd2 ba1.3k sqft27 Bevin Boulevard, East Hampton, CT 06424For SaleMLS ID #24193272, Tracy L. Molloy, Coldwell Banker Realty. Smart MLS
- $399,9003 bd2 ba1.6k sqft460 Main Street, Newington, CT 06111For SaleMLS ID #24210415, Dawn M. Gagliardi, Serhant Connecticut, LLC. Smart MLS
- $384,9004 bd1 ba1.2k sqft100 Worthington Point Road, Berlin, CT 06037For SaleMLS ID #24200733, Agnes Mroczka, William Raveis Real Estate. Smart MLS
- $390,0003 bd2 ba1.4k sqft24 Curtis Road, Glastonbury, CT 06033For SaleMLS ID #24202971, Todd G. Namnoun, Eagle Eye Realty PLLC. Smart MLS
- $399,9953 bd2 ba1.3k sqft165 Colchester Avenue, East Hampton, CT 06424For SaleMLS ID #24192346, Polly S. Carilli, William Raveis Real Estate. Smart MLS
- $389,9003 bd2 ba1k sqft271 South Road, Farmington, CT 06032For SaleMLS ID #24205983, Byron Dorchester, Vision Real Estate. Smart MLS
- $415,0003 bd1 ba1.2k sqft8 North Lane, Wallingford, CT 06492For SaleMLS ID #24184212, Javyn Roundtree, Roundtree Realty LLC. Smart MLS
