Skip main navigation
Sold for $615,000
  • $615,000

    672 Eastpointe Ct, Sarasota, FL 34232

    5beds
    2,400sqft
    Single Family Residence
    Built in 1989
    0.28 Acres Lot
    $618,200 Zestimate®
    $256/sqft
    $4,410 Estimated rent

    Home value

    $618,200

    $569,000 - $674,000

    $4,410/mo

    Zestimate® history
    Loading
    Loading...

    Owner options

    List your home for rent

    $4,410/mo

    Rent Zestimate®

    Find your next renter with Zillow Rental Manager. Plus, with online applications, you can quickly screen prospective tenants – for free.

    Learn more

    $4,410/mo

    Rent Zestimate®

    Refinance and save

    $3,982/mo

    Est. payment

    Refinancing to a lower rate could help reduce your monthly payments and save thousands over the life of the loan.

    See today's rates

    $3,982/mo

    Est. payment

    Explore your selling options

    Work with a Zillow partner agent

    Leverage their expertise and Zillow's premium Showcase listings to get your home seen by more buyers.

    Get started

    List with your own agent

    Get your home in front of millions of buyers by listing it on Zillow.

    Learn how to do it

    Sell it yourself

    Take full control of how buyers see your home on Zillow by listing For Sale by Owner (FSBO).

    List your home

    What's special

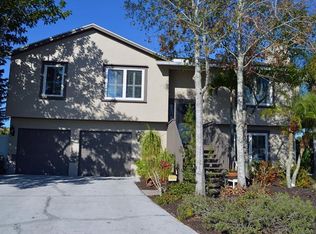
    One or more photo(s) has been virtually staged. Welcome to your dream home in the heart of a vibrant community! This stunning five-bedroom, three-bath home offers the perfect blend of elegance and comfort. Situated on a large oversized lot with mature landscaping. With fresh interior paint throughout (June 2024) and new carpet (June 2024) in the living room and bedrooms, new upgraded electrical panel (2022), PGT Winguard Windows and Sliders and additional improvements this home is waiting for its new owners. Step inside and be greeted by a generous family space flooded with natural light, showcasing beautiful luxury vinyl floors. The spacious kitchen is a chef's delight, featuring updated appliances, a new refrigerator (2023), granite countertops, and ample cabinet and pantry space. There is a breakfast bar opening to the family room and an eat-in space in the kitchen to offer many options for dining when entertaining family and friends. The split floor plan offers a spacious primary suite situated on one end of the home which is a true retreat, boasting a luxurious en-suite bath and a large walk-in closet. Two additional bedrooms off the family room provide versatility for guests, a home office, or a growing family. Bedrooms four and five are towards the back of the house with a third bath which also leads to the pool area. Outside, the backyard oasis awaits, offering a tranquil setting for outdoor gatherings and relaxation overlooking a pond. Imagine enjoying your morning coffee on the screened lanai by your oversized, deep pool or hosting BBQs with friends and family. An interior laundry room with a newer washer dryer and a generous two-car garage with extra room for storage round out this great home. Tucked away on a quiet cul-de-sac in the desirable neighborhood of Eastpointe located off Fruitville and Honore, this home is just minutes from UTC, Nathan Benderson Park, trails, top-rated schools and dining options. A short walk or bike ride to Publix, Target, Lowes, Starbucks and CVS. Don't miss the opportunity to make this house your home sweet home! Schedule a showing today and experience the lifestyle this property has to offer.

    Zillow last checked:

    Listing updated:

    Listed by:

    Jody Callan 941-525-8707,

    PREMIER SOTHEBYS INTL REALTY 941-412-3323

    Bought with:

    Allison Menke, 0674271

    BRIGHT REALTY

    Source: Stellar MLS,MLS#: N6133628MLS LogoOriginating MLS: Venice

    Facts & features

    Interior

    Bedrooms & bathrooms
    • Bedrooms: 5
    • Bathrooms: 3
    • Full bathrooms: 3
    Primary bedroom
    • Features: Ceiling Fan(s), Walk-In Closet(s)
    • Level: First
    • Dimensions: 18.3x13.1
    Bedroom 2
    • Features: Ceiling Fan(s), Built-in Closet
    • Level: First
    • Dimensions: 11.4x11.2
    Bedroom 3
    • Features: Ceiling Fan(s), Built-in Closet
    • Level: First
    • Dimensions: 12.5x10.1
    Bedroom 4
    • Features: Ceiling Fan(s), Walk-In Closet(s)
    • Level: First
    • Dimensions: 13.11x10.11
    Bedroom 5
    • Features: Ceiling Fan(s), Walk-In Closet(s)
    • Level: First
    • Dimensions: 11.6x11.2
    Primary bathroom
    • Features: En Suite Bathroom, Exhaust Fan, Garden Bath, Tub with Separate Shower Stall
    • Level: First
    • Dimensions: 13.2x6.2
    Bathroom 2
    • Features: Shower No Tub
    • Level: First
    • Dimensions: 11x4.11
    Bathroom 3
    • Features: Shower No Tub
    • Level: First
    • Dimensions: 7.7x7.5
    Dinette
    • Features: Ceiling Fan(s)
    • Level: First
    • Dimensions: 11x10.2
    Dining room
    • Level: First
    • Dimensions: 11.9x8.2
    Family room
    • Features: Ceiling Fan(s)
    • Level: First
    • Dimensions: 14.8x13.11
    Foyer
    • Features: Coat Closet
    • Level: First
    • Dimensions: 11.2x6.4
    Kitchen
    • Features: Ceiling Fan(s), Pantry
    • Level: First
    • Dimensions: 13.7x10.2
    Living room
    • Level: First
    • Dimensions: 15.11x13.1
    Heating
    • Central, Electric, Heat Recovery Unit, Zoned
    Cooling
    • Central Air
    Appliances
    • Included: Dishwasher, Disposal, Dryer, Electric Water Heater, Microwave, Range, Washer
    • Laundry: Inside
    Features
    • Ceiling Fan(s), Split Bedroom
    • Flooring: Carpet, Ceramic Tile, Luxury Vinyl
    • Doors: Sliding Doors
    • Has fireplace: No
    Interior area
    • Total structure area: 3,156
    • Total interior livable area: 2,400 sqft

    Property

    Parking
    • Total spaces: 2
    • Parking features: Garage - Attached
    • Attached garage spaces: 2
    • Details: Garage Dimensions: 21x20
    Features
    • Levels: One
    • Stories: 1
    • Exterior features: Irrigation System, Lighting, Rain Gutters, Sidewalk
    • Has private pool: Yes
    • Pool features: In Ground, Screen Enclosure
    • Has view: Yes
    • View description: Pond
    • Has water view: Yes
    • Water view: Pond
    Lot
    • Size: 0.28 Acres
    Details
    • Parcel number: 0046050028
    • Zoning: RSF2
    • Special conditions: None

    Construction

    Type & style
    • Home type: SingleFamily
    • Property subtype: Single Family Residence
    Materials
    • Block
    • Foundation: Slab
    • Roof: Shingle
    Condition
    • New construction: No
    • Year built: 1989

    Utilities & green energy

    • Sewer: Public Sewer
    • Water: Public
    • Utilities for property: Cable Available, Fiber Optics, Public, Sprinkler Well

    Community & HOA

    Community
    • Features: Deed Restrictions
    • Pet fee: $0 monthly
    • Subdivision: EASTPOINTE PH 2A
    HOA
    • Has HOA: Yes
    • HOA fee: $62 monthly
    • HOA name: William Wright, CAM
    • HOA phone: 941-758-9454
    • Second HOA name: Sarasota Eastpointe Homeowners Association
    Location
    • Region: Sarasota

    Financial & listing details

    • Price per square foot: $256/sqft
    • Tax assessed value: $483,700
    • Annual tax amount: $5,968
    • Date on market: 7/5/2024
    • Cumulative days on market: 122 days
    • Listing terms: Cash,Conventional,FHA,VA Loan
    • Ownership: Fee Simple
    • Total actual rent: 0
    • Road surface type: Paved

    Price history

    DateEventPrice
    11/14/2024Sold$615,000-1.6%$256/sqft
    Source: Stellar MLS #N6133628 Report a problem
    11/5/2024Pending sale$625,000$260/sqft
    Source: Stellar MLS #N6133628 Report a problem
    10/28/2024Price change$625,000-10.6%$260/sqft
    Source: Stellar MLS #N6133628 Report a problem
    8/23/2024Price change$699,000-3.6%$291/sqft
    Source: Stellar MLS #N6133628 Report a problem
    7/26/2024Price change$725,000-3.2%$302/sqft
    Source: Stellar MLS #N6133628 Report a problem
    7/16/2024Price change$749,000-6.3%$312/sqft
    Source: Stellar MLS #N6133628 Report a problem
    7/5/2024Listed for sale$799,000+22.9%$333/sqft
    Source: Stellar MLS #N6133628 Report a problem
    5/9/2022Sold$650,000$271/sqft
    Source: Public Record Report a problem
    4/14/2022Pending sale$650,000$271/sqft
    Source: Stellar MLS #A4531262 Report a problem
    4/11/2022Listed for sale$650,000$271/sqft
    Source: Stellar MLS #A4531262 Report a problem

    Public tax history

    YearProperty taxesTax assessment
    2025$6,343 +2.6%$483,700 -7.5%
    2024$6,184 +3.6%$522,828 +3%
    2023$5,968 +142.5%$507,600 +156.7%
    2022$2,461 +2.9%$197,706 +3%
    2021$2,391 +0.3%$191,948 +1.4%
    2020$2,385 +4.2%$189,298 +2.3%
    2019$2,289 $185,042 +1.9%
    2018$2,289 +3%$181,592 +2.1%
    2017$2,223 +5.5%$177,857 -32.7%
    2016$2,106 $264,400 +13.4%
    2015$2,106 +0.5%$233,100 +46.4%
    2014$2,096 +0.2%$159,262
    2013$2,092 +2.7%$159,262 +1.7%
    2012$2,037 -7.3%$156,600 -8.5%
    2011$2,198 -6.3%$171,100 -3.5%
    2010$2,346 +8.8%$177,245 +2.7%
    2009$2,156 $172,585 +0.1%
    2008$2,156 -3.8%$172,413 +3%
    2007$2,242 $167,391 +2.5%
    2006-- $163,308 +3%
    2005-- $158,551 +3%
    2004$2,319 -0.8%$153,933 +1.9%
    2003$2,338 -0.1%$151,063 +2.4%
    2002$2,341 +7.3%$147,522 +1.6%
    2001$2,183 +2.5%$145,199 +3%
    2000$2,131 $140,970
    Find assessor info on the county website

    Neighborhood: Fruitville

    Nearby schools

    GreatSchools rating
    Schools provided by the listing agent
    • Elementary: Gocio Elementary
    • Middle: Booker Middle
    • High: Booker High

    Source: Stellar MLS. This data may not be complete. We recommend contacting the local school district to confirm school assignments for this home.

    Get a cash offer in 3 minutes
    Find out how much your home could sell for in as little as 3 minutes with a no-obligation cash offer.
    Estimated market value
    $618,200
    Get a cash offer in 3 minutes
    Find out how much your home could sell for in as little as 3 minutes with a no-obligation cash offer.
    Estimated market value
    $618,200