The Grayton II is a one-level, four-bedroom ranch with an airy, open great room that connects to the kitchen and dining spaces for easy entertaining. The owner's suite is a secluded oasis away from the other rooms of the house, offering back yard views and luxurious extras such as a large walk-in closet, separate vanity areas and a built-in bench in the shower.
Closed
$609,815
672 GOLDENROD Drive, St. Augustine, FL 32092
4beds
2,587sqft
Single Family Residence
Built in 2025
7,405 Square Feet Lot
$608,100 Zestimate®
$236/sqft
$3,092 Estimated rent
Home value
$608,100
$566,000 - $651,000
$3,092/mo
Zestimate® history
Owner options
List your home for rent
$3,092/mo
Rent Zestimate®
Find your next renter with Zillow Rental Manager. Plus, with online applications, you can quickly screen prospective tenants – for free.
$3,092/mo
Rent Zestimate®
Refinance and save
$4,043/mo
Est. payment
Refinancing to a lower rate could help reduce your monthly payments and save thousands over the life of the loan.
$4,043/mo
Est. payment
Explore your selling options
Work with a Zillow partner agent
Leverage their expertise and Zillow's premium Showcase listings to get your home seen by more buyers.
Get startedList with your own agent
Get your home in front of millions of buyers by listing it on Zillow.
Learn how to do itSell it yourself
Take full control of how buyers see your home on Zillow by listing For Sale by Owner (FSBO).
List your homeWhat's special
Open great roomKitchen and dining spacesSeparate vanity areasLarge walk-in closet
Zillow last checked:
Listing updated:
Listed by:
TIFFANY KIMBERLING 615-268-9182,
DREES REALTY 904-493-7868
Bought with:
NAVEEN MODALI, 3499140
LA ROSA REALTY NORTH FLORIDA, LLC.
Source: realMLS,MLS#: 2078072
Facts & features
Interior
Bedrooms & bathrooms
- Bedrooms: 4
- Bathrooms: 3
- Full bathrooms: 3
Heating
- Central, Electric, Heat Pump
Cooling
- Central Air, Electric
Appliances
- Included: Dishwasher, Disposal, Electric Cooktop, Electric Oven, Microwave
Features
- Eat-in Kitchen, Kitchen Island, Pantry, Walk-In Closet(s)
Interior area
- Total interior livable area: 2,587 sqft
Property
Parking
- Total spaces: 3
- Parking features: Attached, Garage
- Attached garage spaces: 3
Features
- Levels: One
- Stories: 1
- Patio & porch: Covered, Front Porch, Patio
Lot
- Size: 7,405 Square Feet
Details
- Parcel number: 0290140560
Construction
Type & style
- Home type: SingleFamily
- Architectural style: Ranch
- Property subtype: Single Family Residence
Materials
- Composition Siding
Condition
- Under Construction
- New construction: Yes
- Year built: 2025
Utilities & green energy
- Sewer: Public Sewer
- Water: Public
- Utilities for property: Cable Available
Community & HOA
Community
- Subdivision: Trailmark
HOA
- Has HOA: Yes
- Amenities included: Pool, Basketball Court, Clubhouse, Dog Park, Pickleball, Playground, Tennis Court(s)
- HOA fee: $100 annually
Location
- Region: Saint Augustine
Financial & listing details
- Price per square foot: $236/sqft
- Annual tax amount: $4,527
- Date on market: 3/27/2025
- Listing terms: Cash,Conventional,VA Loan
Price history
| Date | Event | Price |
|---|---|---|
| 7/31/2025 | Sold | $609,815-2.4%$236/sqft |
Source:  realMLS #2078072 Report a problem realMLS #2078072 Report a problem | ||
| 6/10/2025 | Pending sale | $624,900$242/sqft |
Source: realMLS #2078072 Report a problem | ||
| 4/30/2025 | Price change | $624,900-5%$242/sqft |
Source:  Drees Homes Report a problem Drees Homes Report a problem | ||
| 3/27/2025 | Listed for sale | $657,900$254/sqft |
Source: realMLS #2078072 Report a problem | ||
Public tax history
Tax history is unavailable.
Neighborhood: 32092
Nearby homes
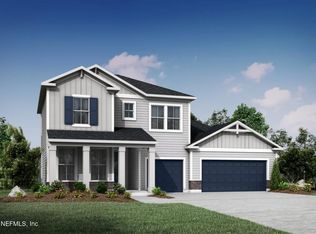
- $676,2354 bd3 ba2.9k sqft777 Goldenrod Dr, Saint Augustine, FL 32092Sold
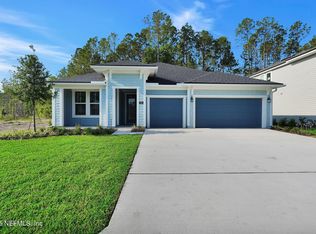
- $547,4904 bd3 ba2.4k sqft710 Goldenrod Dr, Saint Augustine, FL 32092Sold
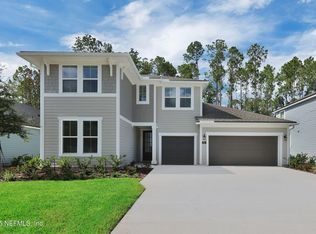
- $599,9904 bd3 ba3.1k sqft696 Goldenrod Dr, Saint Augustine, FL 32092Sold
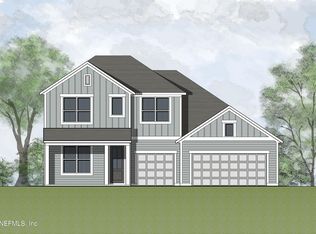
- $628,9004 bd3 ba2.9k sqft573 Goldenrod Dr, Saint Augustine, FL 32092Sold
- $556,9904 bd3 ba2.4k sqft722 Goldenrod Dr, Saint Augustine, FL 32092Sold
- $649,9904 bd3 ba3.1k sqft648 Goldenrod Dr, Saint Augustine, FL 32092Sold
- $618,4554 bd3 ba2.5k sqft636 Goldenrod Dr, Saint Augustine, FL 32092Sold
- $609,9904 bd3 ba3.1k sqft660 Goldenrod Dr, Saint Augustine, FL 32092Sold
Nearby schools
GreatSchools rating
- 7/10Picolata Crossing Elementary SchoolGrades: PK-5Distance: 0.7 mi
- 9/10Pacetti Bay Middle SchoolGrades: 6-8Distance: 1.4 mi
- 6/10Tocoi Creek High SchoolGrades: 9-12Distance: 3.3 mi
Schools provided by the listing agent
- Elementary: Picolata Crossing
- Middle: Pacetti Bay
- High: Tocoi Creek
Source: realMLS. This data may not be complete. We recommend contacting the local school district to confirm school assignments for this home.
Get a cash offer in 3 minutes
Find out how much your home could sell for in as little as 3 minutes with a no-obligation cash offer.
Estimated market value
$608,100
Get a cash offer in 3 minutes
Find out how much your home could sell for in as little as 3 minutes with a no-obligation cash offer.
Estimated market value
$608,100
- Florida
- Saint Johns County
- Saint Augustine
- 32092
- 672 GOLDENROD Drive
Nearby cities
Nearby neighborhoods
Nearby zip codes
Other Saint Augustine Topics
