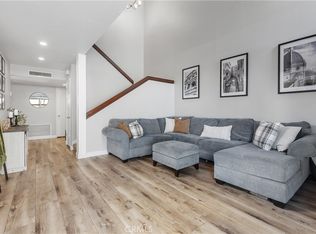
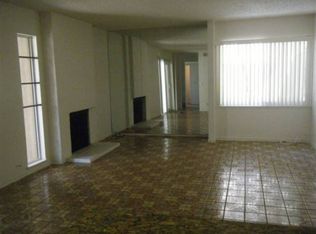
RARE 4 BEDROOM TOWNHOME IN CLAREMONT SCHOOL DISTRICT. Beautiful North Towne Park community. Prime tranquil interior cul-de-sac street. Coveted "End Unit " locale next to majestic shade tree and has views of lush grounds. Enjoy a light & airy feel with vaulted ceilings in the 4 potential bedrooms. Dual paned windows & doors. Private walled patio on ground floor looks out to the picturesque green belt. Attractive common grounds with green belts, jogging trails, plus gated swimming pool & spa. Plenty of guest parking in the community. Property is zoned as a PUD, so the townhome is FHA & VA friendly financing. Convenient to Claremont Schools, Claremont Colleges, shopping, restaurants, and transportation. Drive by today and don't miss the 3D Property Video Tour!!
For sale
Listed by: Vista Sotheby's International • Geoffrey Hamill • Contact: geoff@geoffhamill.com
Price cut: $20K (6/23)
$575,000
672 Greendale Ln, Pomona, CA 91767
4beds
1,507sqft
Townhouse
Built in 1972
1,766 Square Feet Lot
$572,200 Zestimate®
$382/sqft
$480/mo HOA
What's special
- 164 days
- 537
- 23
Zillow last checked:
Listing updated:
Listed by:
Geoffrey Hamill DRE #00997900 geoff@geoffhamill.com,
Vista Sotheby's International
Source: CRMLS,MLS#: CV26064523 Originating MLS: California Regional MLS
Originating MLS: California Regional MLSFacts & features
Interior
Bedrooms & bathrooms
- Bedrooms: 4
- Bathrooms: 3
- Full bathrooms: 2
- 1/2 bathrooms: 1
- Main level bathrooms: 1
Rooms
- Room types: Bedroom, Entry/Foyer, Family Room, Kitchen, Living Room, Primary Bathroom, Primary Bedroom, Office, Other, Dining Room
Primary bedroom
- Features: Primary Suite
Bedroom
- Features: All Bedrooms Up
Bathroom
- Features: Bathroom Exhaust Fan, Bathtub, Separate Shower, Tub Shower
Kitchen
- Features: Kitchen/Family Room Combo, Stone Counters
Other
- Features: Walk-In Closet(s)
Heating
- Central, Electric, Fireplace(s)
Cooling
- Central Air
Appliances
- Included: Dishwasher, Electric Oven, Electric Range, Disposal, Refrigerator, Range Hood, Water Heater, Dryer, Washer
- Laundry: Washer Hookup, Electric Dryer Hookup, Inside, In Garage
Features
- Beamed Ceilings, Built-in Features, Ceiling Fan(s), Separate/Formal Dining Room, High Ceilings, Stone Counters, Storage, All Bedrooms Up, Primary Suite, Walk-In Closet(s)
- Flooring: Carpet, Concrete, Tile
- Doors: Sliding Doors
- Windows: Blinds, Custom Covering(s), Double Pane Windows
- Has fireplace: Yes
- Fireplace features: Living Room, Wood Burning
- Common walls with other units/homes: 1 Common Wall,End Unit
Interior area
- Total interior livable area: 1,507 sqft
Video & virtual tour
Property
Parking
- Total spaces: 2
- Parking features: Direct Access, Door-Single, Garage Faces Front, Garage, Garage Door Opener, Guest, Off Street
- Attached garage spaces: 2
Accessibility
- Accessibility features: Grab Bars
Features
- Levels: Two
- Stories: 2
- Entry location: 1
- Patio & porch: Concrete, Enclosed, Open, Patio
- Has private pool: Yes
- Pool features: In Ground, Private, Association
- Has spa: Yes
- Spa features: Association, Gunite, In Ground
- Fencing: Stucco Wall
- Has view: Yes
- View description: Mountain(s), Neighborhood, Trees/Woods
Lot
- Size: 1,766 Square Feet
- Features: Cul-De-Sac, Garden, Greenbelt, Near Public Transit, Paved, Secluded, Street Level
Details
- Parcel number: 8304015046
- Zoning: PUD
- Special conditions: Standard,Trust
Construction
Type & style
- Home type: Townhouse
- Architectural style: Contemporary,Traditional,Patio Home
- Property subtype: Townhouse
- Attached to another structure: Yes
Materials
- Brick, Drywall, Stucco, Wood Siding
- Foundation: Slab
- Roof: Composition,Shingle
Condition
- Termite Clearance
- New construction: No
- Year built: 1972
Details
- Builder model: 4-Bedroom
- Builder name: Olin Homes
Utilities & green energy
- Electric: Electricity - On Property, 220 Volts in Garage
- Sewer: Public Sewer
- Water: Public
- Utilities for property: Cable Available, Electricity Available, Electricity Connected, Natural Gas Not Available, Phone Available, Sewer Available, Sewer Connected, Water Available, Water Connected
Community & HOA
Community
- Features: Curbs, Storm Drain(s), Street Lights, Suburban, Sidewalks
- Security: Carbon Monoxide Detector(s), Smoke Detector(s)
HOA
- Has HOA: Yes
- Amenities included: Clubhouse, Maintenance Grounds, Pool, Spa/Hot Tub
- HOA fee: $480 monthly
- HOA name: North Towne Park
- HOA phone: 800-428-5588
Location
- Region: Pomona
Financial & listing details
- Price per square foot: $382/sqft
- Tax assessed value: $92,847
- Date on market: 3/26/2026
- Cumulative days on market: 164 days
- Listing terms: Cash,Conventional,FHA,VA Loan
- Inclusions: Buyer Home Warranty Plan; Stove; Refrigerator; Washer; Dryer.
- Exclusions: N/A
- Road surface type: Paved
Estimated market value
$572,200
$544,000 - $601,000
$3,194/mo
Price history
| Date | Event | Price |
|---|---|---|
| 7/24/2026 | Listed for sale | $575,000$382/sqft |
Source:  CRMLS #CV26064523 Report a problem CRMLS #CV26064523 Report a problem | ||
| 6/24/2026 | Contingent | $575,000$382/sqft |
Source: CRMLS #CV26064523 Report a problem | ||
| 6/23/2026 | Price change | $575,000-3.4%$382/sqft |
Source: CRMLS #CV26064523 Report a problem | ||
| 4/21/2026 | Price change | $595,000-4.8%$395/sqft |
Source: CRMLS #CV26064523 Report a problem | ||
| 3/26/2026 | Listed for sale | $625,000$415/sqft |
Source: CRMLS #CV26064523 Report a problem | ||
Public tax history
| Year | Property taxes | Tax assessment |
|---|---|---|
| 2026 | -- | $92,847 +2% |
| 2025 | $1,463 +9.7% | $91,031 +2% |
| 2024 | $1,333 +2% | $89,247 +2% |
| 2023 | $1,307 +2% | $87,498 +2% |
| 2022 | $1,281 +2.4% | $85,783 +2% |
| 2021 | $1,250 +2.7% | $84,102 +1% |
| 2020 | $1,217 | $83,241 +2% |
| 2019 | $1,217 +5.9% | $81,610 +2% |
| 2018 | $1,150 | $80,011 +2% |
| 2017 | $1,150 +2.3% | $78,443 +2% |
| 2016 | $1,123 +5.3% | $76,906 +1.5% |
| 2015 | $1,067 +1.7% | $75,752 +2% |
| 2014 | $1,049 | $74,269 +2.5% |
| 2012 | -- | $72,487 +2% |
| 2011 | -- | $71,066 +0.8% |
| 2010 | -- | $70,536 -0.2% |
| 2009 | -- | $70,705 +2% |
| 2008 | -- | $69,320 +2% |
| 2007 | -- | $67,961 +2% |
| 2006 | -- | $66,630 |
| 2005 | -- | $66,630 +4% |
| 2004 | -- | $64,044 +1.9% |
| 2003 | -- | $62,871 +2% |
| 2002 | -- | $61,639 +4% |
| 2000 | -- | $59,247 |
Find assessor info on the county website
Monthly payment
Est. payment
Payment breakdown
Explore the cost of this home by adjusting the details. Changes won't be saved.Climate risks
Neighborhood: 91767
Nearby schools
Schools provided by the listing agent
- Elementary: Sumner
- Middle: El Roble
- High: Claremont
Source: CRMLS. This data may not be complete. We recommend contacting the local school district to confirm school assignments for this home.
Similar homes
- $589,0003 bd2 ba1.3k sqft874 Northwood Ln, Pomona, CA 91767For Sale
 MLS ID #TR26177147, Po-Ting Chao, Pinnacle Real Estate Group. CRMLS
 - $590,0002 bd3 ba1.4k sqft563 Wayland Ct, Claremont, CA 91711For Sale
 MLS ID #CV26188750, Paul Villarreal, First Team Real Estate. CRMLS
 - $599,9503 bd2 ba1.3k sqft451 Corte Rojo, Upland, CA 91786For Sale
 MLS ID #TR26183847, Nancy Liu, ReMax Elite Realty. CRMLS
 - $585,0004 bd2 ba1.2k sqft1538 Amador Ave, Ontario, CA 91764For Sale
 MLS ID #DW26130002, Ali Kassira, Century 21 Allstars. CRMLS
Local buyer's agents are ready to help
