Skip main navigation
Closed
  • $1,385,000

    672 Greenview Ave NE, Atlanta, GA 30305

    4beds
    3,730sqft
    Single Family Residence, Residential
    Built in 1938
    0.36 Acres Lot
    $1,514,300 Zestimate®
    $371/sqft
    $7,757 Estimated rent

    Home value

    $1,514,300

    $1.42M - $1.62M

    $7,757/mo

    Zestimate® history
    Loading
    Loading...

    Owner options

    List your home for rent

    $7,757/mo

    Rent Zestimate®

    Find your next renter with Zillow Rental Manager. Plus, with online applications, you can quickly screen prospective tenants – for free.

    Learn more

    $7,757/mo

    Rent Zestimate®

    Refinance and save

    $6,848/mo

    Est. payment

    Refinancing to a lower rate could help reduce your monthly payments and save thousands over the life of the loan.

    See today's rates

    $6,848/mo

    Est. payment

    Explore your selling options

    Work with a Zillow partner agent

    Leverage their expertise and Zillow's premium Showcase listings to get your home seen by more buyers.

    Get started

    List with your own agent

    Get your home in front of millions of buyers by listing it on Zillow.

    Learn how to do it

    Sell it yourself

    Take full control of how buyers see your home on Zillow by listing For Sale by Owner (FSBO).

    List your home

    What's special

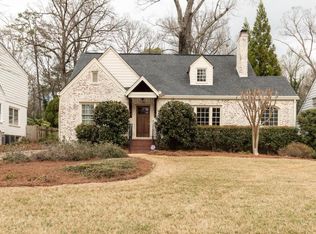
    Sophisticated modernity meets charm in this thoughtfully renovated & meticulously maintained 1930s brick two-story in the heart of Peachtree Park. No detail was overlooked in the painstaking transformation which considered not only the functionality & aesthetic of the residence but also the health impact of the materials & systems used therein. Because of that, this home has the unique delineation of having all the characteristics that you love about a period home & none that you don't. The floorplan is also extremely flexible, allowing it to suit most every need. A light-filled, foyer leads to an expansive front room punctuated by a wood-burning fireplace & custom built-ins. Don't need a formal dining room? This space also functions beautifully as a living room. At the back of the house, the large magazine-worthy kitchen takes center stage where an expanse of gorgeous Cambria blankets an abundance of cabinetry & also acts as a stunning, seamless backsplash; punctuated only by a high-end stainless-steel appliance package including a Wolf range w/matching Wolf hood vent, additional wall oven & a single-basin Kohler sink w/automated Kohler faucet & instant hot water. Truly the heart of the home, the kitchen overlooks the family room on one end & the breakfast room on the other where double French doors open to an enviable vaulted screened porch overlooking the flat, walk-out backyard. The kitchen also offers bar seating for 4, direct access to the backyard for easy outdoor cooking & on-trend luxe Circa lighting in keeping w/the rest of the home. True primary suites on both the main & upper floors also contribute to this dynamic property. The main floor primary suite features a double French door entry, 2 closets & an expanded spa-like bath cloaked in Carrera marble tile featuring a frameless shower, custom cabinetry, quartz countertops, Kohler fixtures, Lewis Dolin knobs & a top-of-the-line Toto toilet will have you feeling like you're in a luxury hotel. The 2nd bedroom on the main currently functions as a spacious home office & features a 2nd full bath w/vintage charm. A captivating sunroom offering an abundance of natural light & a plethora of possibilities as well as a convenient laundry room complete this floor. Upstairs, the landing is large enough to be used as a study space & is flanked by 2 ensuites. Natural light streams in through skylights (veiled in custom electronic blinds) & highlights the special features of this retreat- a roomy sitting room, vaulted bedroom, & a stunning bath replete w/luxury features including a walk-in shower w/frameless enclosure, Kohler fixtures, marble tile & custom double vanity w/Lewis Dolin knobs. In keeping with the other rooms, the 2nd upstairs bedroom is spacious & includes a walk-in closet & a beautiful bath w/custom vanity, built-in storage, & a tub w/designer tile surround. In most houses this age, the basement is an afterthought but not here! This light-filled space has been completely modernized except for the original brick fireplace which acts as a charming focal point. This inviting space affords yet another opportunity to shape this house into the home of your dreams. Currently used as a home gym, it would function equally as well as a rec room or playroom, an office or easily divide it to serve multiple purposes. Beyond the incredible interior features, the hard-to-find flat, fenced backyard is also super desirable. The large lot allows for an oversized 2-car garage w/plenty of room to spare for play or a pool. Ideally situated just blocks from Buckhead's world-class shopping & dining, 5 star hotels & Fortune 500 office space but tucked away beneath a dense green tree canopy w/no cut-through streets, Peachtree Park truly feels like an oasis in the city. Unique amenities like a playground & neighborhood garden along w/a multitude of activities planned by an active social committee serve to promote a strong sense of community & belonging.

    Zillow last checked:

    Listing updated:

    Listing Provided by:

    CARRIE FALETTI,

    Atlanta Fine Homes Sotheby's International,

    Caelyn Pyles,

    Atlanta Fine Homes Sotheby's International

    Bought with:

    Katie McGuirk, 346791

    Ansley Real Estate | Christie's International Real Estate

    Source: FMLS GA,MLS#: 7422978MLS Logo

    Facts & features

    Interior

    Bedrooms & bathrooms
    • Bedrooms: 4
    • Bathrooms: 5
    • Full bathrooms: 4
    • 1/2 bathrooms: 1
    • Main level bathrooms: 2
    • Main level bedrooms: 2
    Primary bedroom
    • Features: Double Master Bedroom, Master on Main, Sitting Room
    • Level: Double Master Bedroom, Master on Main, Sitting Room
    Bedroom
    • Features: Double Master Bedroom, Master on Main, Sitting Room
    Primary bathroom
    • Features: Double Vanity, Shower Only
    Dining room
    • Features: Seats 12+, Separate Dining Room
    Kitchen
    • Features: Breakfast Room, Cabinets White, Pantry, Stone Counters, View to Family Room
    Heating
    • Central, Forced Air, Natural Gas
    Cooling
    • Ceiling Fan(s), Central Air
    Appliances
    • Included: Dishwasher, Disposal, Double Oven, Dryer, Gas Range, Gas Water Heater, Microwave, Refrigerator, Washer
    • Laundry: Main Level
    Features
    • Bookcases, Crown Molding, Entrance Foyer, High Ceilings 9 ft Main, Vaulted Ceiling(s), Walk-In Closet(s)
    • Flooring: Hardwood
    • Windows: Insulated Windows
    • Basement: Daylight,Exterior Entry,Finished,Finished Bath,Interior Entry
    • Number of fireplaces: 2
    • Fireplace features: Living Room
    • Common walls with other units/homes: No Common Walls
    Interior area
    • Total structure area: 3,730
    • Total interior livable area: 3,730 sqft
    • Finished area above ground: 3,005
    • Finished area below ground: 725

    Property

    Parking
    • Total spaces: 2
    • Parking features: Detached, Garage
    • Garage spaces: 2
    Accessibility
    • Accessibility features: None
    Features
    • Levels: Two
    • Stories: 2
    • Patio & porch: Covered, Enclosed, Front Porch, Screened
    • Exterior features: Garden, Private Yard, No Dock
    • Pool features: None
    • Spa features: None
    • Fencing: Back Yard
    • Has view: Yes
    • View description: Other
    • Waterfront features: None
    • Body of water: None
    Lot
    • Size: 0.36 Acres
    • Dimensions: 67x243x74x223
    • Features: Back Yard, Front Yard, Landscaped, Level, Private
    Details
    • Additional structures: Garage(s)
    • Parcel number: 17 004600110437
    • Other equipment: Dehumidifier
    • Horse amenities: None

    Construction

    Type & style
    • Home type: SingleFamily
    • Architectural style: Bungalow,Traditional
    • Property subtype: Single Family Residence, Residential
    Materials
    • Brick, Brick 4 Sides
    • Foundation: Brick/Mortar
    • Roof: Composition
    Condition
    • Resale
    • New construction: No
    • Year built: 1938

    Utilities & green energy

    • Electric: 110 Volts, 220 Volts in Laundry
    • Sewer: Public Sewer
    • Water: Public
    • Utilities for property: Cable Available, Electricity Available, Natural Gas Available, Sewer Available, Water Available
    Green energy
    • Energy efficient items: None
    • Energy generation: None

    Community & neighborhood

    Security
    • Security features: Fire Alarm, Security System Owned, Smoke Detector(s)
    Community
    • Community features: Near Public Transport, Near Schools, Near Shopping, Near Trails/Greenway, Playground, Public Transportation, Restaurant, Street Lights
    Location
    • Region: Atlanta
    • Subdivision: Peachtree Park

    HOA & financial

    HOA
    • Has HOA: No

    Other

    Other facts
    • Road surface type: Paved

    Price history

    DateEventPrice
    9/3/2024Sold$1,385,000-0.7%$371/sqft
    Source: FMLS GA #7422978 Report a problem
    8/2/2024Pending sale$1,395,000$374/sqft
    Source: FMLS GA #7422978 Report a problem
    7/18/2024Listed for sale$1,395,000$374/sqft
    Source: FMLS GA #7422978 Report a problem
    7/18/2024Listing removed$1,395,000$374/sqft
    Source: FMLS GA #7365111 Report a problem
    6/18/2024Price change$1,395,000-3.8%$374/sqft
    Source: FMLS GA #7365111 Report a problem
    4/10/2024Listed for sale$1,450,000+107.7%$389/sqft
    Source: FMLS GA #7365111 Report a problem
    8/21/2017Sold$698,000-6.3%$187/sqft
    Source: FMLS GA #5859217 Report a problem
    7/5/2017Pending sale$744,900$200/sqft
    Source: Coldwell Banker Residential Brokerage - Sandy Springs #8201150 Report a problem
    6/30/2017Price change$744,900-3.2%$200/sqft
    Source: Coldwell Banker Residential Brokerage - Sandy Springs #8201150 Report a problem
    6/5/2017Listed for sale$769,900$206/sqft
    Source: COLDWELL BANKER RESIDENTIAL BROKERAGE #5859217 Report a problem

    Public tax history

    YearProperty taxesTax assessment
    2024$11,931 +38.5%$378,800 +7%
    2023$8,613 -16.6%$354,120 +9.2%
    2022$10,332 +4.6%$324,360 +4.9%
    2021$9,879 -21.9%$309,200 +1.2%
    2020$12,649 +21.9%$305,520 +1.8%
    2019$10,379 $300,160 +7.5%
    2018$10,379 $279,200 +20.9%
    2017$10,379 +18.3%$230,880
    2016$8,774 +0.1%$230,880 +0.2%
    2015$8,769 +12.8%$230,480 +11.5%
    2014$7,775 +4.6%$206,680 +2%
    2013$7,435 +3.4%$202,640 +3.9%
    2012$7,189 $195,000
    2011-- $195,000
    2010$7,270 +359.5%$195,000 -5.7%
    2009$1,582 $206,840
    2008-- $206,840 0%
    2007-- $206,880 +15.6%
    2005-- $178,960 +9.8%
    2004-- $163,000 +8.4%
    2003$5,729 +268.3%$150,360 +6.3%
    2002$1,556 -66.2%$141,400 +11.9%
    2001$4,602 $126,400

    Find assessor info on the county website

    Neighborhood: Peachtree Park

    Nearby schools

    GreatSchools rating
    Schools provided by the listing agent
    • Elementary: Garden Hills
    • Middle: Willis A. Sutton
    • High: North Atlanta

    Source: FMLS GA. This data may not be complete. We recommend contacting the local school district to confirm school assignments for this home.

    Get a cash offer in 3 minutes
    Find out how much your home could sell for in as little as 3 minutes with a no-obligation cash offer.
    Estimated market value
    $1,514,300
    Get a cash offer in 3 minutes
    Find out how much your home could sell for in as little as 3 minutes with a no-obligation cash offer.
    Estimated market value
    $1,514,300