Home sweet home! Nestled in a quality family-oriented neighborhood with an elementary, Jr high, and private school located within the block. Rainbow Falls water park, high school, baseball field, skate park, and playground within 5 min walking distance. Lowest property taxes in alll of cook county and near Alexian Bros hospital. This home is conviently located in-between highways 355/ 290 / 53/ 90. Kitchen features stainless steel appliances, quartz countertops, metal backsplash, and hand scraped porcelain tile "chocolate" floors. All bathrooms have been renovated. Main living spaces updated with gray wood vinyl plank flooring and recessed led lighting throughout the home with dimmers. Roof 2020 under warranty, crawl space is climate controlled and "perma" sealed for additional storage. Newer and higher efficiency mechanicals including furnace. Garage is 2.5 car and is used as a one-car with 1.5 as storage and a workspace, door is new 2021 insulated and warranted. Home security system included.
Closed
$354,000
672 Grosvener Ln, Elk Grove Village, IL 60007
5beds
1,660sqft
Single Family Residence
Built in 1960
7,686 Square Feet Lot
$414,800 Zestimate®
$213/sqft
$3,528 Estimated rent
Home value
$414,800
$394,000 - $436,000
$3,528/mo
Zestimate® history
Owner options
List your home for rent
$3,528/mo
Rent Zestimate®
Find your next renter with Zillow Rental Manager. Plus, with online applications, you can quickly screen prospective tenants – for free.
$3,528/mo
Rent Zestimate®
Refinance and save
$2,537/mo
Est. payment
Refinancing to a lower rate could help reduce your monthly payments and save thousands over the life of the loan.
$2,537/mo
Est. payment
Explore your selling options
Work with a Zillow partner agent
Leverage their expertise and Zillow's premium Showcase listings to get your home seen by more buyers.
Get startedList with your own agent
Get your home in front of millions of buyers by listing it on Zillow.
Learn how to do itSell it yourself
Take full control of how buyers see your home on Zillow by listing For Sale by Owner (FSBO).
List your homeWhat's special
Skate parkPrivate schoolBaseball fieldRecessed led lighting throughoutQuartz countertopsNear alexian bros hospitalHigh school
Zillow last checked:
Listing updated:
Listed by:
Garrett Horkan 630-384-9658,
City Gate Real Estate Inc.
Bought with:
Kim Suhanek, GRI
@properties Christie's International Real Estate
Source: MRED as distributed by MLS GRID,MLS#: 11930279
Facts & features
Interior
Bedrooms & bathrooms
- Bedrooms: 5
- Bathrooms: 2
- Full bathrooms: 2
Rooms
- Room types: Bedroom 5
Primary bedroom
- Features: Flooring (Hardwood), Bathroom (Full)
- Level: Main
- Area: 154 Square Feet
- Dimensions: 14X11
Bedroom 2
- Features: Flooring (Hardwood)
- Level: Main
- Area: 90 Square Feet
- Dimensions: 10X9
Bedroom 3
- Features: Flooring (Hardwood)
- Level: Main
- Area: 110 Square Feet
- Dimensions: 11X10
Bedroom 4
- Features: Flooring (Hardwood)
- Level: Main
- Area: 121 Square Feet
- Dimensions: 11X11
Bedroom 5
- Features: Flooring (Hardwood)
- Level: Main
- Area: 110 Square Feet
- Dimensions: 11X10
Dining room
- Features: Flooring (Porcelain Tile)
- Level: Main
- Area: 117 Square Feet
- Dimensions: 13X9
Family room
- Features: Flooring (Vinyl)
- Level: Main
- Area: 266 Square Feet
- Dimensions: 14X19
Kitchen
- Features: Kitchen (Pantry-Closet), Flooring (Porcelain Tile)
- Level: Main
- Area: 117 Square Feet
- Dimensions: 13X9
Laundry
- Features: Flooring (Porcelain Tile)
- Level: Main
- Area: 42 Square Feet
- Dimensions: 6X7
Heating
- Natural Gas, Forced Air
Cooling
- Central Air
Appliances
- Included: Range, Microwave, Dishwasher, Refrigerator, Freezer, Washer, Dryer, Humidifier
Features
- 1st Floor Bedroom, In-Law Floorplan, 1st Floor Full Bath
- Flooring: Hardwood, Laminate
- Basement: Crawl Space
Interior area
- Total structure area: 0
- Total interior livable area: 1,660 sqft
Property
Parking
- Total spaces: 10.5
- Parking features: Concrete, Garage Door Opener, On Site, Garage Owned, Detached, Driveway, Other, Garage
- Garage spaces: 2.5
- Has uncovered spaces: Yes
Accessibility
- Accessibility features: No Disability Access
Features
- Stories: 1
- Patio & porch: Deck, Patio, Porch
- Exterior features: Outdoor Grill
- Fencing: Fenced
Lot
- Size: 7,686 Square Feet
Details
- Additional structures: Shed(s)
- Parcel number: 08283140250000
- Special conditions: None
- Other equipment: TV-Cable
Construction
Type & style
- Home type: SingleFamily
- Architectural style: Ranch
- Property subtype: Single Family Residence
Materials
- Vinyl Siding, Brick
- Foundation: Concrete Perimeter
- Roof: Asphalt
Condition
- New construction: No
- Year built: 1960
- Major remodel year: 2020
Details
- Builder model: CENTEX
Utilities & green energy
- Electric: Circuit Breakers, 150 Amp Service
- Sewer: Public Sewer
- Water: Lake Michigan
Community & HOA
Community
- Features: Clubhouse, Park, Pool, Tennis Court(s), Lake, Sidewalks, Other
- Security: Security System
HOA
- Services included: None
Location
- Region: Elk Grove Village
Financial & listing details
- Price per square foot: $213/sqft
- Tax assessed value: $280,000
- Annual tax amount: $2,718
- Date on market: 11/14/2023
- Listing terms: Conventional
- Ownership: Fee Simple
Price history
| Date | Event | Price |
|---|---|---|
| 1/31/2024 | Sold | $354,000-1.7%$213/sqft |
Source:  MRED as distributed by MLS GRID #11930279 Report a problem MRED as distributed by MLS GRID #11930279 Report a problem | ||
| 12/19/2023 | Contingent | $360,000$217/sqft |
Source: MRED as distributed by MLS GRID #11930279 Report a problem | ||
| 12/9/2023 | Price change | $360,000-4%$217/sqft |
Source: MRED as distributed by MLS GRID #11930279 Report a problem | ||
| 11/14/2023 | Listed for sale | $375,000+56.9%$226/sqft |
Source: MRED as distributed by MLS GRID #11930279 Report a problem | ||
| 11/24/2014 | Listing removed | $239,000$144/sqft |
Source: Berkshire Hathaway HomeServices American Heritage Real Estate #08762988 Report a problem | ||
| 10/28/2014 | Price change | $239,000-4.4%$144/sqft |
Source: Berkshire Hathaway HomeServices American Heritage #08762988 Report a problem | ||
| 6/28/2014 | Listed for sale | $249,895+34%$151/sqft |
Source: Prudential American Heritage Real Estate #08657112 Report a problem | ||
| 1/13/2014 | Listing removed | $500 |
Source: Zillow Rental Network Report a problem | ||
| 12/17/2013 | Listed for rent | $500 |
Source: Zillow Rental Network Report a problem | ||
| 5/28/2009 | Sold | $186,500-1.3%$112/sqft |
Source: MRED as distributed by MLS GRID #07166640 Report a problem | ||
| 3/29/2009 | Price change | $189,000$114/sqft |
Source: foreclosure.com Report a problem | ||
| 2/14/2009 | Listed for sale | -- |
Source: foreclosure.com Report a problem | ||
| 4/15/2002 | Sold | $189,000$114/sqft |
Source: Public Record Report a problem | ||
Public tax history
| Year | Property taxes | Tax assessment |
|---|---|---|
| 2024 | $6,574 +4.9% | $28,000 +0% |
| 2023 | $6,268 +4.4% | $27,999 |
| 2022 | $6,005 +21.5% | $27,999 +32.5% |
| 2021 | $4,943 +2.5% | $21,135 |
| 2020 | $4,822 -1.2% | $21,135 -10% |
| 2019 | $4,882 -9.9% | $23,484 +1.2% |
| 2018 | $5,421 -4.7% | $23,195 -4.4% |
| 2017 | $5,688 -0.7% | $24,258 -3% |
| 2016 | $5,729 +8% | $25,016 +11.5% |
| 2015 | $5,306 +1.1% | $22,439 |
| 2014 | $5,247 +2.6% | $22,439 |
| 2013 | $5,113 +29.2% | $22,439 +15.1% |
| 2012 | $3,957 +2.6% | $19,500 |
| 2011 | $3,857 +1.4% | $19,500 |
| 2010 | $3,804 -31.6% | $19,500 -30.2% |
| 2009 | $5,561 +57% | $27,924 -7% |
| 2008 | $3,543 +16.3% | $30,025 |
| 2007 | $3,045 -3.6% | $30,025 +33.3% |
| 2006 | $3,160 +8.8% | $22,525 |
| 2005 | $2,904 +4% | $22,525 |
| 2004 | $2,793 +0.1% | $22,525 +21.7% |
| 2003 | $2,789 -3.8% | $18,515 |
| 2002 | $2,900 +22.1% | $18,515 |
| 2001 | $2,376 +1.9% | $18,515 +27.6% |
| 2000 | $2,332 +1.6% | $14,508 |
| 1999 | $2,295 | $14,508 |
Find assessor info on the county website
Neighborhood: 60007
Nearby homes
- $401,9003 bd2 ba1.9k sqft680 Grosvener Ln, Elk Grove Village, IL 60007Off Market
- $354,8003 bd2 ba1.1k sqft662 Grosvener Ln, Elk Grove Village, IL 60007Off Market
- $387,6003 bd2 ba1.4k sqft679 Middlebury Ln, Elk Grove Village, IL 60007Off Market
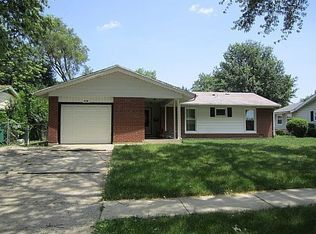
- $393,4003 bd2 ba1.3k sqft673 Middlebury Ln, Elk Grove Village, IL 60007Off Market
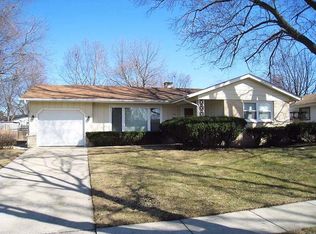
- $376,3003 bd2 ba1.3k sqft687 Middlebury Ln, Elk Grove Village, IL 60007Off Market
- $381,4004 bd2 ba1.4k sqft690 Grosvener Ln, Elk Grove Village, IL 60007Off Market
- $401,4004 bd2 ba1.4k sqft654 Grosvener Ln, Elk Grove Village, IL 60007Off Market
- $358,7003 bd2 ba1.3k sqft661 Grosvener Ln, Elk Grove Village, IL 60007Off Market
Nearby schools
GreatSchools rating
- 5/10Salt Creek Elementary SchoolGrades: K-5Distance: 0.6 mi
- 5/10Grove Jr High SchoolGrades: 6-8Distance: 0.2 mi
- 9/10Elk Grove High SchoolGrades: 9-12Distance: 0.4 mi
Schools provided by the listing agent
- Elementary: Ridge Family Center For Learning
- Middle: Grove Junior High School
- High: Elk Grove High School
- District: 59
Source: MRED as distributed by MLS GRID. This data may not be complete. We recommend contacting the local school district to confirm school assignments for this home.
Get a cash offer in 3 minutes
Find out how much your home could sell for in as little as 3 minutes with a no-obligation cash offer.
Estimated market value
$414,800
Get a cash offer in 3 minutes
Find out how much your home could sell for in as little as 3 minutes with a no-obligation cash offer.
Estimated market value
$414,800
- Illinois
- Cook County
- Elk Grove Village
- 60007
- 672 Grosvener Ln
Nearby cities
Nearby zip codes
Other Elk Grove Village Topics
- Apartments for Rent in 60007
- Houses for Sale in 60007
- Houses for Rent in 60007
- 60007 Real Estate
- Elk Grove Village Condos
- Houses for Sale in Elk Grove Village
- Newest Listings in Elk Grove Village
- Elk Grove Village Home Values
- Elk Grove Village Real Estate Agents
- Elk Grove Village Refinance
- Elk Grove Village Mortgage Rates
