Beautiful 4/3 plus bonus room located in the Parish Lakes community. This home features an open and spacious floor plan with a separate formal dining room, breakfast area, granite countertops, hardwood flooring throughout the main areas, all stainless steel appliances, gas stove, subway tile, recessed lighting, crown molding, custom blinds, alarm system, gutters, gas fireplace, and a spa-like master bathroom with his/her sinks, large soaking tub, and separate stand-up shower. Large walk-in closet with private access to the patio, storage shed, extra-wide driveway with an 18-foot extension, and an 18x33-foot concrete patio extension off the existing back patio. Fully fenced for privacy. Home is Gold Fortified. This desirable Foley community is minutes from Tanger Outlets, OWA, shopping, restaurants, world-class golfing, and the Foley Beach Express, which will take you straight to the white sandy beaches along the beautiful Gulf Coast.Owner financing available! Buyer to verify all information during due diligence.
Active
$489,000
672 Harahan Ln, Foley, AL 36535
4beds
2,942sqft
Single Family Residence
Built in 2017
0.29 Acres Lot
$-- Zestimate®
$166/sqft
$15/mo HOA
What's special
Separate stand-up showerGas fireplaceSubway tileSeparate formal dining roomLarge soaking tubSpa-like master bathroomFully fenced for privacy
- 138 days |
- 474 |
- 29 |
Zillow last checked:
Listing updated:
Listed by:
Christopher Whitley 251-979-1420,
RE/MAX on the Coast
Source: Baldwin Realtors,MLS#: 389021
Facts & features
Interior
Bedrooms & bathrooms
- Bedrooms: 4
- Bathrooms: 3
- Full bathrooms: 3
Heating
- Electric
Appliances
- Included: Cooktop, Disposal, Microwave, Dishwasher
Features
- Internet, Ceiling Fan(s), High Ceilings, Termite Contract, Split Bedroom Plan
- Flooring: Wood, Carpet
- Windows: Window Treatments
- Number of fireplaces: 1
- Fireplace features: Gas Log, Gas Starter, Living Room
Interior area
- Total interior livable area: 2,942 sqft
Property
Parking
- Parking features: Attached, Double Garage, Garage Door Opener
- Has garage: Yes
Features
- Stories: 1
- Patio & porch: Rear Porch, Porch Open, Front Porch, Covered Patio
- Exterior features: Storage
- Pool features: Fenced
- Fencing: Fenced
- Has view: Yes
- View description: None/Not Applicable
- Waterfront features: No Waterfront
Lot
- Size: 0.29 Acres
- Features: Subdivision
Details
- Additional structures: Storage
- Parcel number: 288332
- Special conditions: None
Construction
Type & style
- Home type: SingleFamily
- Architectural style: Craftsman
- Property subtype: Single Family Residence
Materials
- Roof: Composition Shingle
Condition
- Year built: 2017
Utilities & green energy
- Utilities for property: Baldwin EMC, Cable
Community & HOA
Community
- Features: Landscaping
- Security: Security System, Smoke Detector(s)
- Subdivision: Parish Lakes
HOA
- Has HOA: Yes
- Services included: Reserve Fund, Association Management, Common Area Maintenance
- HOA fee: $180 annually
- HOA phone: 334-322-3222
Location
- Region: Foley
Financial & listing details
- Price per square foot: $166/sqft
- Tax assessed value: $439,200
- Annual tax amount: $1,405
- Date on market: 12/14/2025
- Ownership type: Whole Full
Estimated market value
Not available
Estimated sales range
Not available
Not available
Price history
| Date | Event | Price |
|---|---|---|
| 3/3/2026 | Price change | $489,000-2%$166/sqft |
Source:  Baldwin Realtors #389021 Report a problem Baldwin Realtors #389021 Report a problem | ||
| 12/14/2025 | Listed for sale | $499,000-6.7%$170/sqft |
Source: Baldwin Realtors #389021 Report a problem | ||
| 12/5/2025 | Listing removed | $535,000$182/sqft |
Source: Baldwin Realtors #383309 Report a problem | ||
| 8/6/2025 | Listed for sale | $535,000+1.1%$182/sqft |
Source: Baldwin Realtors #383309 Report a problem | ||
| 7/16/2025 | Listing removed | $529,000$180/sqft |
Source: Baldwin Realtors #369961 Report a problem | ||
| 1/24/2025 | Price change | $529,000-5.6%$180/sqft |
Source: Baldwin Realtors #369961 Report a problem | ||
| 10/31/2024 | Listed for sale | $560,500$191/sqft |
Source: Baldwin Realtors #369961 Report a problem | ||
| 9/29/2024 | Listing removed | $560,500$191/sqft |
Source: Baldwin Realtors #368250 Report a problem | ||
| 9/21/2024 | Listed for sale | $560,500$191/sqft |
Source: Baldwin Realtors #368250 Report a problem | ||
| 9/17/2024 | Listing removed | $560,500+0.1%$191/sqft |
Source: Baldwin Realtors #365091 Report a problem | ||
| 8/30/2024 | Price change | $560,000-1.8%$190/sqft |
Source: Baldwin Realtors #365091 Report a problem | ||
| 7/15/2024 | Listed for sale | $570,000+115.4%$194/sqft |
Source: Baldwin Realtors #365091 Report a problem | ||
| 8/30/2017 | Sold | $264,600$90/sqft |
Source: Public Record Report a problem | ||
Public tax history
| Year | Property taxes | Tax assessment |
|---|---|---|
| 2025 | $1,405 +1.3% | $43,940 +1.2% |
| 2024 | $1,387 +4.1% | $43,400 +4% |
| 2023 | $1,332 | $41,740 +23.9% |
| 2022 | -- | $33,680 +9.8% |
| 2021 | $977 +7% | $30,680 +5.7% |
| 2020 | $913 +5.2% | $29,020 +4.9% |
| 2019 | $868 -0.7% | $27,660 +4.5% |
| 2018 | $874 +579% | $26,480 +579% |
| 2017 | $129 | $3,900 |
| 2016 | $129 | $3,900 +3.7% |
| 2015 | $129 +3.7% | $3,760 |
| 2014 | $124 | $3,760 |
Find assessor info on the county website
Monthly payment
Est. payment
Payment breakdown
Explore the cost of this home by adjusting the details. Changes won't be saved.Climate risks
Neighborhood: 36535
Nearby schools
GreatSchools rating
- 5/10Florence B Mathis ElementaryGrades: PK-6Distance: 1.5 mi
- 8/10Foley Middle SchoolGrades: 7-8Distance: 2.1 mi
- 7/10Foley High SchoolGrades: 9-12Distance: 1.2 mi
Schools provided by the listing agent
- Elementary: Foley Elementary
- Middle: Foley Middle
- High: Foley High
Source: Baldwin Realtors. This data may not be complete. We recommend contacting the local school district to confirm school assignments for this home.
- $402,6005 bd3 ba2.4k sqft668 Harahan Ln, Foley, AL 36535Off Market
- $428,4003 bd1 ba2.1k sqft676 Harahan Ln, Foley, AL 36535Off Market
- $366,2004 bd2 ba2.2k sqft2090 Bourbon St, Foley, AL 36535Off Market

- $479,9004 bd2 ba2k sqft2082 Bourbon St, Foley, AL 36535Sold

- $358,5004 bd2 ba2k sqft673 Harahan Ln, Foley, AL 36535Off Market
- $376,9004 bd2 ba2.3k sqft664 Harahan Ln, Foley, AL 36535Off Market
- $480,5004 bd3 ba2.3k sqft636 Harahan Ln, Foley, AL 36535Off Market
- $423,5004 bd4 ba2.4k sqft632 Harahan Ln, Foley, AL 36535Off Market
A local agent can set up tours, give advice and negotiate with sellers.
Similar homes
- $509,5004 bd3 ba3.2k sqft1728 Partridge St, Foley, AL 36535Active
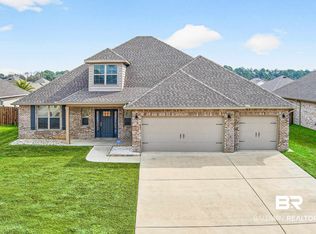 MLS ID #391844, Bruce N Bankston, InLand Bay Realty LLC. Baldwin Realtors
 - $415,0003 bd2 ba2.3k sqft668 Parish Lakes Dr, Foley, AL 36535Active
 MLS ID #399900, Terri L Ellis, Elite By The Beach, LLC. Baldwin Realtors
 - $425,0004 bd3 ba2.3k sqft1103 Pencarro Blvd, Foley, AL 36535Active Under Contract
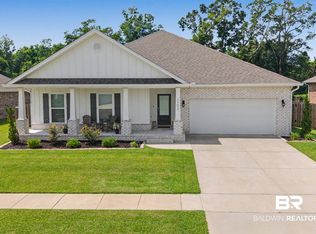 MLS ID #398485, Kandy R Hines, RE/MAX of Gulf Shores. Baldwin Realtors
 - $525,0004 bd4 ba2.7k sqft23109 Carnoustie Dr, Foley, AL 36535Active
 MLS ID #397979, Angelo C DePaola, EXP Realty Seaside. Baldwin Realtors
 - $371,9004 bd2 ba1.9k sqft816 Connolly Ave, Foley, AL 36535Active Under ContractMLS ID #398937, Will Nassar, Bellator Real Estate LLC Orange Beach. Baldwin Realtors
- $365,0004 bd2 ba1.9k sqft9355 Eiland Dr, Foley, AL 36535ActiveMLS ID #408998, Jordan Epperson, RE/MAX of Orange Beach. Baldwin Realtors
- $349,9004 bd2 ba1.9k sqft9434 Eiland Dr, Foley, AL 36535ActiveMLS ID #408993, Jordan Epperson, RE/MAX of Orange Beach. Baldwin Realtors
- $349,9004 bd2 ba1.8k sqft609 Iberville Dr, Foley, AL 36535ActiveMLS ID #398133, Jacqueline Madison, LEAD Realty Group. Baldwin Realtors
- $484,9994 bd3 ba2.3k sqft7977 Calverton St, Foley, AL 36535ActiveMLS ID #406593, Shauntelle T Henshaw, RE/MAX on the Coast. Baldwin Realtors
- $375,0004 bd3 ba2.1k sqft1112 Pheasant Cir, Foley, AL 36535ActiveMLS ID #399288, Mohammad Farhan, SimpliHOM Alabama -Huntsville LLC. Baldwin Realtors
- $325,0003 bd2 ba1.6k sqft1744 Covington Ln, Foley, AL 36535ActiveMLS ID #399931, Dawn Gregerson, Engel and Volkers Gulf Shores. Baldwin Realtors
- $389,2004 bd2 ba2k sqft3852 Casita Cir, Foley, AL 36535ActiveMLS ID #409230, Jordan Epperson, RE/MAX of Orange Beach. Baldwin Realtors
- $499,9004 bd4 ba2.5k sqft7029 Lake View Dr, Gulf Shores, AL 36542ActiveMLS ID #409002, Jordan Epperson, RE/MAX of Orange Beach. Baldwin Realtors
- $529,0005 bd3 ba2.5k sqft7045 Rocky Road Loop, Gulf Shores, AL 36542ActiveMLS ID #398413, Christopher Littlejohn, VPR United Real Estate LLC. Baldwin Realtors
- $469,9003 bd2 ba1.9k sqft22244 Hibiscus Cir, Foley, AL 36535ActiveMLS ID #396633, Frankie Sauls, LPT Realty LLC. Baldwin Realtors
- $542,5004 bd3 ba2.3k sqft4229 Grove St, Gulf Shores, AL 36542ActiveMLS ID #406747, Myranda Nicole Wulff, RE/MAX Paradise. Baldwin Realtors
- $619,0004 bd4 ba2.7k sqft8719 Primland Blvd, Foley, AL 36535ActiveMLS ID #399421, Devin Kramer, Engel and Volkers Gulf Shores. Baldwin Realtors
- $370,0004 bd2 ba1.9k sqft848 Connolly Ave, Foley, AL 36535ActiveMLS ID #396146, Chris E Adams, Legendary Realty, LLC. Baldwin Realtors
- $399,0004 bd3 ba2k sqft863 Sumter Loop, Foley, AL 36535Active Under ContractMLS ID #407581, Dawn Thomas, RE/MAX on the Coast. Baldwin Realtors
- $345,0004 bd2 ba1.8k sqft1710 Grouse St, Foley, AL 36535ActiveMLS ID #397192, Amanda S Allen, Keller Williams AGC Realty - Orange Beach. Baldwin Realtors
