Skip main navigation
Off market
Street View
  • $629,800

    672 High St Unit 1, Westwood, MA 02090

    2beds
    1,033sqft
    Condo
    Built in 2014
    -- sqft lot
    $629,800 Zestimate®
    $610/sqft
    $3,175 Estimated rent

    Home value

    $629,800

    $592,000 - $674,000

    $3,175/mo

    Zestimate® history
    Loading
    Loading...

    Owner options

    List your home for rent

    $3,175/mo

    Rent Zestimate®

    Find your next renter with Zillow Rental Manager. Plus, with online applications, you can quickly screen prospective tenants – for free.

    Learn more

    $3,175/mo

    Rent Zestimate®

    Refinance and save

    $4,289/mo

    Est. payment

    Refinancing to a lower rate could help reduce your monthly payments and save thousands over the life of the loan.

    See today's rates

    $4,289/mo

    Est. payment

    Explore your selling options

    Work with a Zillow partner agent

    Leverage their expertise and Zillow's premium Showcase listings to get your home seen by more buyers.

    Get started

    List with your own agent

    Get your home in front of millions of buyers by listing it on Zillow.

    Learn how to do it

    Sell it yourself

    Take full control of how buyers see your home on Zillow by listing For Sale by Owner (FSBO).

    List your home

    What's special

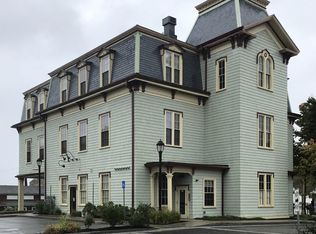
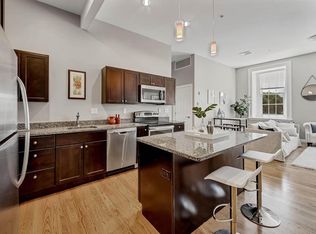
    2014 constructed Condo units right in the heart of WESTWOOD CENTER!! The Colburn School Condominiums consists of 6 residential units, with 2 different floor plans ranging from 912 sq.ft to 1,246 sq.ft. All units offer 10ft ceilings with a flexible open lay out complete with 2 bedrooms 2 full baths, master suite, granite-stainless kitchen with island, in-unit laundry, and central ac. One parking space along with guest parking including. Building features an elevator, video doorbell for each unit, and beautifully restored grand staircase. On the very sought after "109 side of town", Westwood center surrounds the property offering boutique shops, ball fields, library, etc. Top notch school and proximity to Boston, major routes and highways, multiple train stations, and other local attractions are just one reason that make this area so desire-able. Prices start at $419,000 to $429,000 for floor plan 1. Floor Plan 2 units are $509,000 (limited showing availability).

    This property is off market, which means it's not currently listed for sale or rent on Zillow. This may be different from what's available on other websites or public sources.
    Facts & features

    Interior

    Bedrooms & bathrooms
    • Bedrooms: 2
    • Bathrooms: 2
    • Full bathrooms: 2
    Heating
    • Forced air, Gas
    Cooling
    • Central
    Appliances
    • Included: Dishwasher, Dryer, Garbage disposal, Microwave, Range / Oven, Refrigerator, Washer
    Features
    • Flooring: Hardwood
    • Basement: Unfinished
    Interior area
    • Total interior livable area: 1,033 sqft

    Property

    Parking
    • Parking features: Off-street
    Features
    • Exterior features: Shingle

    Construction

    Type & style
    • Home type: Condo
    Condition
    • Year built: 2014

    Community & neighborhood

    Location
    • Region: Westwood

    HOA & financial

    HOA
    • Has HOA: Yes
    • HOA fee: $368 monthly

    Other

    Other facts
    • Amenities: Shopping, Golf Course, T-Station, Public Transportation, Park, Highway Access, Conservation Area, Public School, Walk/Jog Trails, Stables
    • Appliances: Range, Dishwasher, Refrigerator, Washer, Dryer, Disposal
    • Assoc Security: Intercom, Tv Monitor
    • Cooling: Central Air
    • Flooring: Wood, Wall To Wall Carpet
    • Heating: Gas, Forced Air
    • Hot Water: Natural Gas
    • Mbr Dscrp: Closet - Walk-In, Bathroom - Full, Main Level
    • Pets Allowed: Yes W/ Restrictions
    • Utility Connections: For Electric Range, For Electric Oven, For Electric Dryer, Washer Hookup
    • Master Bath: Yes
    • Electric Feature: Circuit Breakers
    • Bed2 Dscrp: Bathroom - Full, Main Level
    • Bth1 Dscrp: Bathroom - Full, Bathroom - With Shower Stall, Main Level
    • Insulation Feature: Full
    • Kit Dscrp: Countertops - Stone/Granite/Solid, Stainless Steel Appliances, Kitchen Island, Open Floor Plan, Main Level
    • Bth2 Dscrp: Bathroom - Full, Bathroom - With Tub & Shower, Main Level
    • Energy Features: Insulated Windows
    • Style: Garden
    • Unit Placement: Top/Penthouse, End, Corner
    • Fee Interval: Monthly

    Price history

    DateEventPrice
    9/4/2019Sold$429,000$415/sqft
    Source: Agent Provided Report a problem
    7/18/2019Pending sale$429,000$415/sqft
    Source: Keller Williams Realty Boston South West #72532507 Report a problem
    7/11/2019Listed for sale$429,000$415/sqft
    Source: Keller Williams Realty Boston South West #72532507 Report a problem
    11/30/2017Listing removed$2,295$2/sqft
    Source: Boston SW #72243066 Report a problem
    11/11/2017Price change$2,295-2.3%$2/sqft
    Source: Boston SW #72243066 Report a problem
    10/26/2017Price change$2,350-4.1%$2/sqft
    Source: Boston SW #72243066 Report a problem
    10/14/2017Listed for rent$2,450+14.2%$2/sqft
    Source: Keller Williams Realty Boston South West #72243066 Report a problem
    5/20/2015Listing removed$2,145$2/sqft
    Source: Keller Williams - Boston SW #71825179 Report a problem
    5/1/2015Listed for rent$2,145$2/sqft
    Source: Keller Williams - Boston SW #71825179 Report a problem

    Public tax history

    Tax history is unavailable.

    Neighborhood: 02090

    Nearby schools

    GreatSchools rating
    Get a cash offer in 3 minutes
    Find out how much your home could sell for in as little as 3 minutes with a no-obligation cash offer.
    Estimated market value
    $629,800
    Get a cash offer in 3 minutes
    Find out how much your home could sell for in as little as 3 minutes with a no-obligation cash offer.
    Estimated market value
    $629,800