Skip main navigation
Off market
  • $320,800

    672 Hillville Rd, Karns City, PA 16041

    4beds
    2,813sqft
    SingleFamily
    Built in 1884
    0.89 Acres Lot
    $320,800 Zestimate®
    $114/sqft
    $1,936 Estimated rent

    Home value

    $320,800

    $289,000 - $359,000

    $1,936/mo

    Zestimate® history
    Loading
    Loading...

    Owner options

    List your home for rent

    $1,936/mo

    Rent Zestimate®

    Find your next renter with Zillow Rental Manager. Plus, with online applications, you can quickly screen prospective tenants – for free.

    Learn more

    $1,936/mo

    Rent Zestimate®

    Refinance and save

    $2,072/mo

    Est. payment

    Refinancing to a lower rate could help reduce your monthly payments and save thousands over the life of the loan.

    See today's rates

    $2,072/mo

    Est. payment

    Explore your selling options

    Work with a Zillow partner agent

    Leverage their expertise and Zillow's premium Showcase listings to get your home seen by more buyers.

    Get started

    List with your own agent

    Get your home in front of millions of buyers by listing it on Zillow.

    Learn how to do it

    Sell it yourself

    Take full control of how buyers see your home on Zillow by listing For Sale by Owner (FSBO).

    List your home

    What's special

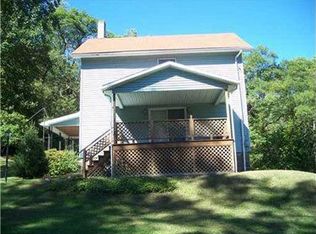
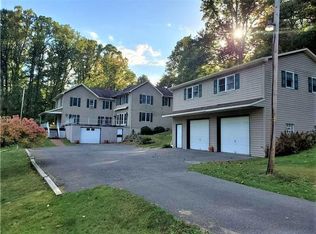
    <span style="font-family:Times New Roman;"></span><p style="margin:0in 0in 8pt;"><span style="font-family:Calibri;">Peace and tranquility describes this Allegheny River front TREASURE.<span>  </span>Bring all your river craft to this 177 feet of river frontage which belongs to you alone at this home.<span>  </span>A boat ramp (currently covered with grass but has cement blocks under grass) belongs to this property.<span>  </span>One can construct a dock to your own specifications. <span> </span>This home marries the vintage original home to the modern 17 year old addition.</span></p><span style="font-family:Times New Roman;"></span><p style="margin:0in 0in 8pt;"><span style="font-family:Calibri;">Entering from the new covered back (with metal roof) you will see a charming mudroom where coats, hats, shoes, and bookbags will have a home.<span>  </span>The updated eat-in kitchen to the right will be every culinary chef's dream with a large island, gas stove, double sink and garbage disposal.<span>  </span>To the left of the kitchen you will enter the large laundry area and an attached full bath. There are vintage pantries and woodwork and fireplaces. <span>  </span>A dining room is behind the kitchen.<span>  </span>Across from the dining room you will find a cozy den area.<span>  </span>Both these rooms boast vintage woodwork and fireplaces. They are separated by the original staircase and entry.<span>  </span>Be prepared to be awed when you navigate to the mega family room with a zero clearance fireplace and custom draperies.<span>  </span>The river views are everywhere you turn in this lovely home.<span>  </span>In the family room you will choose to stay and be mesmerized by that "old man river" during all the seasons.<span>   </span>Walk out through the double sliding doors onto the 40 ft trex deck that makes the perfect entertainment venue has a covered area with a new metal roof. <span> </span>Another staircase leads to the second floor here.<span>  </span>Notice the nook at the top currently used as an office.<span>  </span>Four bedrooms are on this floor.<span>  </span>The hall bath has a bathroom so large that you will need skates to maneuver around.</span></p><span style="font-family:Times New Roman;"></span><p style="margin:0in 0in 8pt;"><span style="font-family:Calibri;">The MBR ensuite is a private oasis with a vast walk-in closet, a plethora of windows, a Private Balcony, and of course a large bathroom. Amazing seasonal views!</span></p><span style="font-family:Times New Roman;"></span><p style="margin:0in 0in 8pt;"><span style="font-family:Calibri;">This home has an attic over the entire home and a stone basement along with a new block basement. Both basements are DRY.  There is new blue light technology on the spring entry water to the home. <span> </span>Windows are 17 year old Anderson.</span></p><span style="font-family:Times New Roman;"></span><p style="margin:0in 0in 8pt;"><span style="font-family:Calibri;">The four car garage with two garage doors (with openers) will create a home for the vehicles and more.</span></p><span style="font-family:Times New Roman;"></span><p style="margin:0in 0in 8pt;"><span style="font-family:Calibri;">Close to Pittsburgh, Butler, Kittanning to name a few. Do not miss out on this Rare find on the Allegheny.</span></p><span style="font-family:Times New Roman;"></span><p style="margin:0in 0in 8pt;"><span style="font-family:Calibri;">Money Back Guarantee.<span>  </span>Sellers are ready to entertain offers. School Bus stops in front<span>  </span>of this home. </span></p><span style="font-family:Times New Roman;"></span><p style="margin:0in 0in 8pt;"><span style="font-family:Calibri;"> </span></p><span style="font-family:Times New Roman;"></span><p style="margin:0in 0in 8pt;"><span style="font-family:Calibri;"> </span></p><span style="font-family:Times New Roman;"></span>

    This property is off market, which means it's not currently listed for sale or rent on Zillow. This may be different from what's available on other websites or public sources.
    Facts & features

    Interior

    Bedrooms & bathrooms
    • Bedrooms: 4
    • Bathrooms: 3
    • Full bathrooms: 3
    Heating
    • Other
    Features
    • Basement: 1
    • Has fireplace: Yes
    Interior area
    • Total interior livable area: 2,813 sqft

    Property

    Parking
    • Parking features: Garage - Detached
    Lot
    • Size: 0.89 Acres
    Details
    • Parcel number: 360025550

    Construction

    Type & style
    • Home type: SingleFamily
    • Architectural style: Colonial
    Condition
    • Year built: 1884

    Community & neighborhood

    Location
    • Region: Karns City

    Other

    Other facts
    • Basement: 1
    • Construction Type: Existing
    • Heat Type 2: Forced Air
    • Parking Description: Detached Garage
    • School Transportation: 1
    • Sewage: Septic Tank
    • Basement Access: Walk Up
    • Baths Full Locations: Upper, Main, Lower
    • Style: 2 Story or 2 Level
    • Floors: Vinyl, Wall to Wall, Laminate
    • Heat Type: Gas
    • Insulation: Yes
    • Cooling: Central, Attic Fan
    • Inclusions: Dishwasher, Wall to Wall Carpet, Window Treatments, Gas Stove, Refrigerator, Auto Door on Garage, Multi-Pane Windows, Pantry, Disposal, Microwave Oven, Screens, Kitchen Island
    • County Or Parish: Armstrong
    • Construction: Frame
    • Architecture: Farmhouse
    • Last Change Type: New Listing
    • Water: Spring
    • Roof: Asbestos

    Price history

    DateEventPrice
    3/16/2020Sold$197,500-13.8%$70/sqft
    Source: WPMLS #1428462 Report a problem
    2/2/2020Pending sale$229,000$81/sqft
    Source: Howard Hanna - Kiski Valley #1428462 Report a problem
    12/3/2019Price change$229,000-5.4%$81/sqft
    Source: Howard Hanna - Kiski Valley #1428462 Report a problem
    9/25/2019Price change$242,000-3.2%$86/sqft
    Source: Howard Hanna - Kiski Valley #1405551 Report a problem
    8/19/2019Price change$250,000-3.8%$89/sqft
    Source: Howard Hanna - Kiski Valley #1405551 Report a problem
    8/14/2019Price change$260,000-5.5%$92/sqft
    Source: Howard Hanna - Kiski Valley #1405551 Report a problem
    7/9/2019Listed for sale$275,000$98/sqft
    Source: HOWARD HANNA KISKI VALLEY OFFICE #1405551 Report a problem

    Public tax history

    YearProperty taxesTax assessment
    2025$3,324 -0.5%$47,800
    2024$3,342 $47,800
    2023$3,342 -22.5%$47,800 -21.1%
    2022$4,314 $60,550
    2021$4,314 +4.2%$60,550 +5%
    2020$4,142 +1.7%$57,690
    2019$4,072 +122.7%$57,690 +26.1%
    2018$1,828 -1.4%$45,760 -20.7%
    2017$1,853 -19.8%$57,690
    2016$2,311 $57,690
    2015$2,311 $57,690
    2014$2,311 $57,690 +26.1%
    2013$2,311 $45,760
    2011-- $45,760
    2010-- $45,760
    2009-- $45,760
    2008-- $45,760
    2007-- $45,760
    2006-- $45,760
    2005-- $45,760
    2004-- $45,760 +95.1%
    2003-- $23,460
    2000-- $23,460

    Find assessor info on the county website

    Neighborhood: 16041

    Nearby schools

    GreatSchools rating
    Schools provided by the listing agent
    • District: Karns City Area

    Source: The MLS. This data may not be complete. We recommend contacting the local school district to confirm school assignments for this home.

    Get pre-qualified for a loan
    At Zillow Home Loans, we can pre-qualify you in as little as 5 minutes with no impact to your credit score.

    An equal housing lender. NMLS #10287.