The elegance of the natural landscape in Ivy Falls is matched only by the architecturally distinctive homes that line its winding roads. Known as a quiet sanctuary close to the city, Ivy Falls offers mature trees and a celebrated stream that winds through the neighborhood before falling 30 feet into Pickerel Lake and ultimately joining the Mississippi River. Nestled on a peaceful cul-de-sac, 672 Ivy Falls Court offers nearly a half acre of stunning space and a home so thoughtfully cared for, you can feel it the moment you step inside. Well-defined social spaces span the first floor and are highlighted by the beautifully remodeled kitchen and an inviting, open flow. Upstairs, you’ll find three comfortable bedrooms, with the option to convert a fourth in the lower level - offering flexibility to suit your needs. Consistently updated and upgraded, this is a home ready to support your everyday living and to welcome your holiday celebrating.
Closed
$867,000
672 Ivy Falls Ct, Mendota Heights, MN 55118
3beds
3,516sqft
Single Family Residence
Built in 1972
0.49 Acres Lot
$880,800 Zestimate®
$247/sqft
$4,168 Estimated rent
Home value
$880,800
$819,000 - $942,000
$4,168/mo
Zestimate® history
Owner options
List your home for rent
$4,168/mo
Rent Zestimate®
Find your next renter with Zillow Rental Manager. Plus, with online applications, you can quickly screen prospective tenants – for free.
$4,168/mo
Rent Zestimate®
Refinance and save
$5,436/mo
Est. payment
Refinancing to a lower rate could help reduce your monthly payments and save thousands over the life of the loan.
$5,436/mo
Est. payment
Explore your selling options
Work with a Zillow partner agent
Leverage their expertise and Zillow's premium Showcase listings to get your home seen by more buyers.
Get startedList with your own agent
Get your home in front of millions of buyers by listing it on Zillow.
Learn how to do itSell it yourself
Take full control of how buyers see your home on Zillow by listing For Sale by Owner (FSBO).
List your homeWhat's special
Celebrated streamArchitecturally distinctive homesStunning spaceMature treesOpen flowComfortable bedroomsBeautifully remodeled kitchen
Zillow last checked:
Listing updated:
Listed by:
Megan Kuefler - The Dorn Group 651-331-0178,
RE/MAX Results,
Paul G Dorn - The Dorn Group 651-334-8222
Bought with:
Colleen Langford
RE/MAX Results
Source: NorthstarMLS as distributed by MLS GRID,MLS#: 6802749
Facts & features
Interior
Bedrooms & bathrooms
- Bedrooms: 3
- Bathrooms: 4
- Full bathrooms: 1
- 3/4 bathrooms: 2
- 1/2 bathrooms: 1
Bedroom
- Level: Third
- Area: 217.5 Square Feet
- Dimensions: 14.5 X 15
Bedroom 2
- Level: Upper
- Area: 210 Square Feet
- Dimensions: 15 X 14
Bedroom 3
- Level: Upper
- Area: 168 Square Feet
- Dimensions: 14 X 12
Bonus room
- Level: Basement
- Area: 181.25 Square Feet
- Dimensions: 12.5 X 14.5
Dining room
- Level: Main
- Area: 168 Square Feet
- Dimensions: 14 X 12
Family room
- Level: Main
- Area: 300 Square Feet
- Dimensions: 15 X 20
Kitchen
- Level: Main
- Area: 218.5 Square Feet
- Dimensions: 19 X 11.5
Laundry
- Level: Main
- Area: 71.88 Square Feet
- Dimensions: 6.25 x 11.5
Living room
- Level: Main
- Area: 272 Square Feet
- Dimensions: 17 X 16
Mud room
- Level: Lower
- Area: 30 Square Feet
- Dimensions: 6 X 5
Office
- Level: Basement
- Area: 99.75 Square Feet
- Dimensions: 10.5 X 9.5
Recreation room
- Level: Basement
- Area: 530 Square Feet
- Dimensions: 26.5 X 20
Other
- Level: Basement
- Area: 70 Square Feet
- Dimensions: 7 X 10
Walk in closet
- Level: Third
- Area: 84 Square Feet
- Dimensions: 6 X 14
Heating
- Forced Air
Cooling
- Central Air
Appliances
- Included: Cooktop, Dishwasher, Disposal, Dryer, Exhaust Fan, Humidifier, Gas Water Heater, Microwave, Range, Refrigerator, Stainless Steel Appliance(s), Washer
- Laundry: Main Level
Features
- Basement: Block,Daylight,Drain Tiled,Finished,Full,Sump Basket
- Number of fireplaces: 1
- Fireplace features: Family Room, Gas
Interior area
- Total structure area: 3,516
- Total interior livable area: 3,516 sqft
- Finished area above ground: 2,496
- Finished area below ground: 1,020
Property
Parking
- Total spaces: 2
- Parking features: Tuckunder Garage
- Attached garage spaces: 2
Accessibility
- Accessibility features: None
Features
- Levels: Four or More Level Split
- Patio & porch: Deck
- Pool features: None
- Fencing: Invisible
Lot
- Size: 0.49 Acres
Details
- Foundation area: 2112
- Parcel number: 273760101110
- Zoning description: Residential-Single Family
Construction
Type & style
- Home type: SingleFamily
- Property subtype: Single Family Residence
Materials
- Block
- Roof: Age 8 Years or Less
Condition
- New construction: No
- Year built: 1972
Utilities & green energy
- Electric: Circuit Breakers
- Gas: Natural Gas
- Sewer: City Sewer/Connected
- Water: City Water/Connected
Community & HOA
Community
- Subdivision: Ivy Falls 2nd Add
HOA
- Has HOA: No
Location
- Region: Mendota Heights
Financial & listing details
- Price per square foot: $247/sqft
- Tax assessed value: $754,100
- Annual tax amount: $7,966
- Date on market: 10/24/2025
- Cumulative days on market: 10 days
Price history
| Date | Event | Price |
|---|---|---|
| 12/12/2025 | Sold | $867,000+2%$247/sqft |
Source:  NorthstarMLS as distributed by MLS GRID #6802749 Report a problem NorthstarMLS as distributed by MLS GRID #6802749 Report a problem | ||
| 11/3/2025 | Pending sale | $850,000$242/sqft |
Source: NorthstarMLS as distributed by MLS GRID #6802749 Report a problem | ||
| 10/24/2025 | Listed for sale | $850,000+94.5%$242/sqft |
Source: NorthstarMLS as distributed by MLS GRID #6802749 Report a problem | ||
| 10/28/1999 | Sold | $437,000+45.7%$124/sqft |
Source: Public Record Report a problem | ||
| 1/21/1998 | Sold | $300,000$85/sqft |
Source: Public Record Report a problem | ||
Public tax history
| Year | Property taxes | Tax assessment |
|---|---|---|
| 2024 | $9,290 +27.5% | $754,100 +2.5% |
| 2023 | $7,286 +5.3% | $735,500 -0.2% |
| 2022 | $6,920 +2.5% | $736,800 +14.3% |
| 2021 | $6,752 0% | $644,600 +1.1% |
| 2020 | $6,754 +5% | $637,300 +7.6% |
| 2019 | $6,434 | $592,400 +6.6% |
| 2018 | $6,434 +2.3% | $555,900 +5.3% |
| 2017 | $6,287 +12.7% | $527,700 +4.7% |
| 2016 | $5,577 | $503,900 +0.8% |
| 2015 | $5,577 +1.9% | $499,900 +10.3% |
| 2014 | $5,476 +6.3% | $453,200 +8.4% |
| 2013 | $5,152 +6.3% | $417,900 |
| 2012 | $4,848 +4% | -- |
| 2011 | $4,660 +3.3% | -- |
| 2010 | $4,511 -3.3% | -- |
| 2009 | $4,664 -0.2% | -- |
| 2008 | $4,675 +4.2% | -- |
| 2007 | $4,488 -2.3% | -- |
| 2006 | $4,596 +28.1% | -- |
| 2004 | $3,587 +3.4% | -- |
| 2003 | $3,468 +10.8% | -- |
| 2002 | $3,130 -30.7% | -- |
| 2001 | $4,516 | -- |
Find assessor info on the county website
Neighborhood: 55118
Nearby homes
- $821,5004 bd2 ba2.9k sqft678 Ivy Falls Ct, Mendota Heights, MN 55118Off Market
- $1,148,3005 bd4 ba6.2k sqft662 Ivy Falls Ct, Mendota Heights, MN 55118Off Market
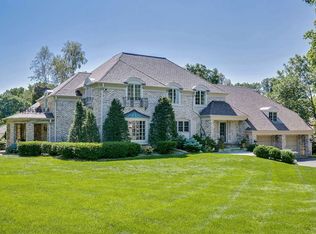
- $1,725,0004 bd6 ba5.1k sqft1255 Sylvandale Rd, Mendota Heights, MN 55118Sold
- $1,227,1004 bd4 ba4.7k sqft682 Ivy Falls Ct, Mendota Heights, MN 55118Off Market
- $745,0004 bd5 ba4.2k sqft675 Ivy Falls Ct, Mendota Heights, MN 55118Sold
- $1,066,1004 bd2 ba3.5k sqft667 Ivy Falls Ct, Mendota Heights, MN 55118Off Market
- $999,0004 bd4 ba4k sqft1271 Sylvandale Rd, Mendota Heights, MN 55118Off Market
- $1,083,000-- bd-- ba100 sqft681 Ivy Falls Ct, Mendota Heights, MN 55118Off Market
Nearby schools
GreatSchools rating
- 10/10Somerset Elementary SchoolGrades: PK-4Distance: 0.2 mi
- 4/10Heritage Middle SchoolGrades: 5-8Distance: 1.4 mi
- 6/10Two Rivers High SchoolGrades: 9-12Distance: 1.5 mi
Get a cash offer in 3 minutes
Find out how much your home could sell for in as little as 3 minutes with a no-obligation cash offer.
Estimated market value
$880,800
Get a cash offer in 3 minutes
Find out how much your home could sell for in as little as 3 minutes with a no-obligation cash offer.
Estimated market value
$880,800
- Minnesota
- Dakota County
- Mendota Heights
- 55118
- 672 Ivy Falls Ct
Nearby cities
Nearby zip codes
Other Mendota Heights Topics
