**Coming soon** WITH DETACHED OVERSIZED 2-CAR GARAGE! On Market 6/14** Come see this beautifully updated home featuring hardwood floors throughout the main level! The kitchen boasts granite counters, stainless steel appliances, inset sink, and soft-close cabinets. The living room has a gorgeous decorative fireplace built into a decorative mantle and plenty of natural light. The half bath on the main floor is fully updated and has LVP planking. upstairs you will find the huge primary bedroom with a large closet. The full bath upstairs is also fully updated. The decorative woodwork on the bedroom walls is gorgeous...and check out the built-in closet organizer! The basement boasts plenty of storage and is easily finished off! The walk-up allows you access to the flat backyard! The freshly painted, sizable deck is the perfect spot for your morning coffee or afternoon beverage. The icing on the cake is the incredibly rare (for this area), oversized 2-car garage! So much space for cars, a workshop, or whatever your heart desires. The driveway leading to the garage can easily fit 6-8 cars...parking is a breeze!
Sold for $355,000
$355,000
672 Johahn Dr, Westminster, MD 21158
3beds
1,200sqft
Single Family Residence
Built in 1990
6,145 Square Feet Lot
$363,000 Zestimate®
$296/sqft
$2,348 Estimated rent
Home value
$363,000
$334,000 - $396,000
$2,348/mo
Zestimate® history
Owner options
List your home for rent
$2,348/mo
Rent Zestimate®
Find your next renter with Zillow Rental Manager. Plus, with online applications, you can quickly screen prospective tenants – for free.
$2,348/mo
Rent Zestimate®
Refinance and save
$1,875/mo
Est. payment
Refinancing to a lower rate could help reduce your monthly payments and save thousands over the life of the loan.
$1,875/mo
Est. payment
Explore your selling options
Work with a Zillow partner agent
Leverage their expertise and Zillow's premium Showcase listings to get your home seen by more buyers.
Get startedList with your own agent
Get your home in front of millions of buyers by listing it on Zillow.
Learn how to do itSell it yourself
Take full control of how buyers see your home on Zillow by listing For Sale by Owner (FSBO).
List your homeWhat's special
Zillow last checked:
Listing updated:
Listed by:
Chris Carroll 443-845-0872,
RE/MAX Advantage Realty
Bought with:
Sonya Francis, RSR001114
RE/MAX Solutions
Source: Bright MLS,MLS#: MDCR2028106
Facts & features
Interior
Bedrooms & bathrooms
- Bedrooms: 3
- Bathrooms: 2
- Full bathrooms: 1
- 1/2 bathrooms: 1
- Main level bathrooms: 1
Basement
- Area: 600
Heating
- Heat Pump, Electric
Cooling
- Central Air, Electric
Appliances
- Included: Microwave, Dishwasher, Dryer, Oven/Range - Electric, Refrigerator, Stainless Steel Appliance(s), Washer, Water Heater, Electric Water Heater
Features
- Bathroom - Tub Shower, Ceiling Fan(s), Combination Kitchen/Dining, Open Floorplan, Kitchen - Gourmet, Kitchen - Table Space, Upgraded Countertops
- Flooring: Hardwood, Carpet, Wood
- Basement: Walk-Out Access,Unfinished,Interior Entry,Exterior Entry
- Has fireplace: No
Interior area
- Total structure area: 1,800
- Total interior livable area: 1,200 sqft
- Finished area above ground: 1,200
- Finished area below ground: 0
Property
Parking
- Total spaces: 10
- Parking features: Garage Faces Front, Garage Door Opener, Storage, Oversized, Driveway, Detached
- Garage spaces: 2
- Uncovered spaces: 8
Accessibility
- Accessibility features: None
Features
- Levels: Three
- Stories: 3
- Patio & porch: Deck
- Pool features: None
Lot
- Size: 6,145 Square Feet
Details
- Additional structures: Above Grade, Below Grade
- Parcel number: 0707102445
- Zoning: R-100
- Special conditions: Standard
Construction
Type & style
- Home type: SingleFamily
- Architectural style: Colonial
- Property subtype: Single Family Residence
- Attached to another structure: Yes
Materials
- Vinyl Siding
- Foundation: Permanent
- Roof: Architectural Shingle
Condition
- Excellent
- New construction: No
- Year built: 1990
Utilities & green energy
- Sewer: Public Sewer
- Water: Public
Community & HOA
Community
- Subdivision: Greens Of Westminster
HOA
- Has HOA: Yes
- HOA fee: $120 annually
Location
- Region: Westminster
- Municipality: Westminster
Financial & listing details
- Price per square foot: $296/sqft
- Tax assessed value: $254,033
- Annual tax amount: $4,060
- Date on market: 6/13/2025
- Listing agreement: Exclusive Right To Sell
- Ownership: Fee Simple
Price history
| Date | Event | Price |
|---|---|---|
| 7/30/2025 | Sold | $355,000+9.3%$296/sqft |
Source:  Bright MLS #MDCR2028106 Report a problem Bright MLS #MDCR2028106 Report a problem | ||
| 6/14/2025 | Pending sale | $324,900$271/sqft |
Source: Bright MLS #MDCR2028106 Report a problem | ||
| 6/14/2025 | Listed for sale | $324,900+49%$271/sqft |
Source: Bright MLS #MDCR2028106 Report a problem | ||
| 2/6/2018 | Sold | $218,000+1.4%$182/sqft |
Source: Public Record Report a problem | ||
| 1/5/2018 | Pending sale | $215,000$179/sqft |
Source: Pikesville #1001648181 Report a problem | ||
| 11/17/2017 | Listed for sale | $215,000$179/sqft |
Source: Pikesville #1001648181 Report a problem | ||
| 11/15/2017 | Pending sale | $215,000$179/sqft |
Source: Pikesville #1001648181 Report a problem | ||
| 10/30/2017 | Listed for sale | $215,000+71.3%$179/sqft |
Source: Keller Williams Legacy #CR10080989 Report a problem | ||
| 6/16/2017 | Sold | $125,505+9.7%$105/sqft |
Source: Public Record Report a problem | ||
| 11/24/2016 | Listing removed | $114,400$95/sqft |
Source: Trident Homes #CR9809302 Report a problem | ||
| 11/23/2016 | Pending sale | $114,400$95/sqft |
Source: Trident Homes #CR9809302 Report a problem | ||
| 11/22/2016 | Listed for sale | $114,400$95/sqft |
Source: Trident Homes #CR9809302 Report a problem | ||
| 11/22/2016 | Pending sale | $114,400$95/sqft |
Source: Trident Homes #CR9809302 Report a problem | ||
| 11/21/2016 | Listed for sale | $114,400-1.4%$95/sqft |
Source: Trident Homes #CR9809302 Report a problem | ||
| 8/30/2016 | Sold | $116,000-2.5%$97/sqft |
Source: Public Record Report a problem | ||
| 6/21/2000 | Sold | $119,000$99/sqft |
Source: Public Record Report a problem | ||
Public tax history
| Year | Property taxes | Tax assessment |
|---|---|---|
| 2025 | $3,960 -1% | $254,033 +7.3% |
| 2024 | $4,000 +7.9% | $236,667 +7.9% |
| 2023 | $3,706 +7% | $219,300 |
| 2022 | $3,464 +7.5% | $219,300 +15% |
| 2021 | $3,222 +8.1% | $190,633 +8.1% |
| 2020 | $2,979 +4.7% | $176,300 |
| 2019 | $2,847 +163.8% | $176,300 +9.8% |
| 2018 | $1,079 -58.2% | $160,567 +5.2% |
| 2017 | $2,581 | $152,700 +0.8% |
| 2016 | -- | $151,467 +0.8% |
| 2015 | -- | $150,233 +0.8% |
| 2014 | -- | $149,000 |
| 2013 | -- | $149,000 |
| 2012 | -- | $149,000 -22.2% |
| 2011 | -- | $191,500 +1.5% |
| 2010 | -- | $188,746 +1.5% |
| 2009 | -- | $185,993 +1.5% |
| 2008 | -- | $183,240 +13.5% |
| 2007 | -- | $161,456 +15.6% |
| 2006 | -- | $139,673 +18.5% |
| 2005 | -- | $117,890 +4.8% |
| 2004 | -- | $112,502 +5% |
| 2003 | -- | $107,116 +5.3% |
| 2002 | -- | $101,730 +2.8% |
| 2001 | -- | $98,962 |
Find assessor info on the county website
Neighborhood: 21158
Nearby homes
- $276,500-- bd1 ba1.2k sqft670 Johahn Dr, Westminster, MD 21158Off Market
- $278,500-- bd1 ba1.2k sqft674 Johahn Dr, Westminster, MD 21158Off Market
- $379,300-- bd1 ba1k sqft665 Whispering Meadows Ct, Westminster, MD 21158Off Market
- $350,0003 bd3 ba1.5k sqft668 Johahn Dr, Westminster, MD 21158Sold
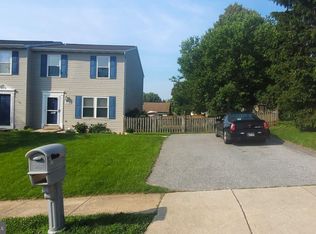
- $419,100-- bd2 ba1.7k sqft663 Whispering Meadows Ct, Westminster, MD 21158Off Market
- $316,8003 bd2 ba1.2k sqft401 Babylon Ct, Westminster, MD 21158Off Market
- $334,9003 bd1 ba1.6k sqft403 Babylon Ct, Westminster, MD 21158Off Market
- $464,1003 bd3 ba2.1k sqft667 Whispering Meadows Ct, Westminster, MD 21158Off Market
Nearby schools
GreatSchools rating
- 4/10Westminster Elementary SchoolGrades: PK-5Distance: 0.5 mi
- 7/10Westminster West Middle SchoolGrades: 6-8Distance: 1.4 mi
- 8/10Westminster High SchoolGrades: 9-12Distance: 3.4 mi
Schools provided by the listing agent
- District: Carroll County Public Schools
Source: Bright MLS. This data may not be complete. We recommend contacting the local school district to confirm school assignments for this home.
Get a cash offer in 3 minutes
Find out how much your home could sell for in as little as 3 minutes with a no-obligation cash offer.
Estimated market value
$363,000
Get a cash offer in 3 minutes
Find out how much your home could sell for in as little as 3 minutes with a no-obligation cash offer.
Estimated market value
$363,000
- Maryland
- Carroll County
- Westminster
- 21158
- 672 Johahn Dr
Nearby cities
Nearby zip codes
Other Westminster Topics
