Welcome to this beautifully maintained 3-bedroom, 2-bath ranch offering nearly 1,800 square feet of comfortable living space. This bright and open floor plan is designed for both everyday living and effortless entertaining. The heart of the home is the fabulous kitchen, featuring a large center island, an abundance of cabinet space, and a full appliance package—perfect for hosting gatherings or preparing meals with ease. Spacious living room, laundry/mud room and great closet and storage space. The home also boasts a huge full basement with soaring 10-foot ceilings, ready to be finished into the ultimate entertaining space, home gym, or media room, endless possibilities. This home is Set on a generous lot, the expansive backyard provides the perfect backdrop for outdoor enjoyment, while the location offers peace and privacy just off the beaten path. Despite the serene setting, you’re just minutes from all regional shopping, public transportation, and the stunning beaches of Long Beach Island.
Sold for $480,000
$480,000
672 Julian Ct, West Creek, NJ 08092
3beds
1,792sqft
Single Family Residence
Built in 2007
4,877 Square Feet Lot
$492,300 Zestimate®
$268/sqft
$3,312 Estimated rent
Home value
$492,300
$443,000 - $551,000
$3,312/mo
Zestimate® history
Owner options
List your home for rent
$3,312/mo
Rent Zestimate®
Find your next renter with Zillow Rental Manager. Plus, with online applications, you can quickly screen prospective tenants – for free.
$3,312/mo
Rent Zestimate®
Refinance and save
$3,188/mo
Est. payment
Refinancing to a lower rate could help reduce your monthly payments and save thousands over the life of the loan.
$3,188/mo
Est. payment
Explore your selling options
Work with a Zillow partner agent
Leverage their expertise and Zillow's premium Showcase listings to get your home seen by more buyers.
Get startedList with your own agent
Get your home in front of millions of buyers by listing it on Zillow.
Learn how to do itSell it yourself
Take full control of how buyers see your home on Zillow by listing For Sale by Owner (FSBO).
List your homeWhat's special
Expansive backyardLarge center islandAbundance of cabinet spaceGenerous lotFull appliance package
Zillow last checked:
Listing updated:
Listed by:
Jessica DiFrancia 732-773-0384,
Keller Williams Realty - Atlantic Shore
Bought with:
JILL KACZYNSKI, 2075833
Coldwell Banker Home Connection
Source: Bright MLS,MLS#: NJOC2033332
Facts & features
Interior
Bedrooms & bathrooms
- Bedrooms: 3
- Bathrooms: 2
- Full bathrooms: 2
- Main level bathrooms: 2
- Main level bedrooms: 3
Basement
- Area: 0
Heating
- Forced Air, Natural Gas
Cooling
- Central Air, Ceiling Fan(s), Electric
Appliances
- Included: Dishwasher, Dryer, Microwave, Refrigerator, Cooktop, Washer, Gas Water Heater
Features
- Attic, Soaking Tub, Bathroom - Stall Shower, Combination Dining/Living, Open Floorplan, Kitchen Island, Walk-In Closet(s)
- Flooring: Carpet, Laminate
- Windows: Window Treatments
- Basement: Full
- Has fireplace: No
Interior area
- Total structure area: 1,792
- Total interior livable area: 1,792 sqft
- Finished area above ground: 1,792
- Finished area below ground: 0
Property
Parking
- Total spaces: 5
- Parking features: Driveway
- Uncovered spaces: 5
Accessibility
- Accessibility features: None
Features
- Levels: One
- Stories: 1
- Exterior features: Boat Storage, Lighting, Street Lights
- Pool features: None
Lot
- Size: 4,877 Square Feet
- Dimensions: 55 x 179/95 x 180
- Features: Backs to Trees, Level, Rear Yard, Suburban
Details
- Additional structures: Above Grade, Below Grade
- Parcel number: 090003000010
- Zoning: R-3
- Special conditions: Standard
Construction
Type & style
- Home type: SingleFamily
- Architectural style: Ranch/Rambler
- Property subtype: Single Family Residence
Materials
- Frame
- Foundation: Block
- Roof: Shingle
Condition
- Good
- New construction: No
- Year built: 2007
Utilities & green energy
- Sewer: Septic = # of BR
- Water: Well
Community & HOA
Community
- Security: Smoke Detector(s), Carbon Monoxide Detector(s)
- Subdivision: Eagleswood
HOA
- Has HOA: No
Location
- Region: West Creek
- Municipality: EAGLESWOOD TWP
Financial & listing details
- Price per square foot: $268/sqft
- Tax assessed value: $251,300
- Annual tax amount: $6,717
- Date on market: 4/30/2025
- Listing agreement: Exclusive Right To Sell
- Ownership: Fee Simple
Price history
| Date | Event | Price |
|---|---|---|
| 6/27/2025 | Sold | $480,000-4%$268/sqft |
Source:  Bright MLS #NJOC2033332 Report a problem Bright MLS #NJOC2033332 Report a problem | ||
| 5/19/2025 | Pending sale | $499,900$279/sqft |
Source:  MoreMLS #22512942 Report a problem MoreMLS #22512942 Report a problem | ||
| 5/19/2025 | Contingent | $499,900$279/sqft |
Source: Bright MLS #NJOC2033332 Report a problem | ||
| 4/30/2025 | Listed for sale | $499,900+109.2%$279/sqft |
Source: Bright MLS #NJOC2033332 Report a problem | ||
| 7/22/2016 | Sold | $239,000-2.4%$133/sqft |
Source: MoreMLS #21615114 Report a problem | ||
| 6/20/2016 | Pending sale | $244,900$137/sqft |
Source: Keller Williams Realty East Monmouth #21615114 Report a problem | ||
| 3/24/2016 | Price change | $244,900-1.6%$137/sqft |
Source: Keller Williams - East Monmouth #21538909 Report a problem | ||
| 11/15/2015 | Price change | $248,850-4.3%$139/sqft |
Source: Keller Williams - East Monmouth #21538909 Report a problem | ||
| 10/9/2015 | Listed for sale | $259,900-16.2%$145/sqft |
Source: Keller Williams Realty East Monmouth #21538909 Report a problem | ||
| 5/16/2007 | Sold | $310,000+162.7%$173/sqft |
Source: Public Record Report a problem | ||
| 5/24/2005 | Sold | $118,000$66/sqft |
Source: Agent Provided Report a problem | ||
Public tax history
| Year | Property taxes | Tax assessment |
|---|---|---|
| 2023 | $6,717 +0.5% | $251,300 |
| 2022 | $6,682 | $251,300 |
| 2021 | $6,682 +1.1% | $251,300 |
| 2020 | $6,609 +7.2% | $251,300 |
| 2019 | $6,164 +0.2% | $251,300 |
| 2018 | $6,149 +3.4% | $251,300 |
| 2017 | $5,946 +4.1% | $251,300 |
| 2016 | $5,712 +3.4% | $251,300 |
| 2015 | $5,524 +3.4% | $251,300 |
| 2014 | $5,343 +4.2% | $251,300 |
| 2013 | $5,129 +10.6% | $251,300 |
| 2012 | $4,639 -0.5% | $251,300 -7.9% |
| 2011 | $4,664 +3.1% | $272,900 |
| 2010 | $4,522 +2.3% | $272,900 |
| 2009 | $4,421 +3.7% | $272,900 |
| 2008 | $4,263 | $272,900 +559.2% |
| 2004 | -- | $41,400 |
| 2003 | -- | $41,400 |
| 2002 | -- | $41,400 |
| 2001 | -- | $41,400 |
Find assessor info on the county website
Neighborhood: 08092
Nearby homes
- $740,900-- bd2 ba2k sqft637 Route 9, West Creek, NJ 08092Off Market
- $497,2003 bd2 ba1.9k sqft400 Chestnut Neck Rd, Port Republic, NJ 08241Off Market
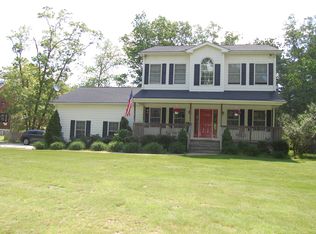
- $288,6002 bd1 ba892 sqft110 Cemetary Rd, West Creek, NJ 08092Off Market
- $---- bd1 ba2.4k sqft107 Cemetary Rd, West Creek, NJ 08092Off Market
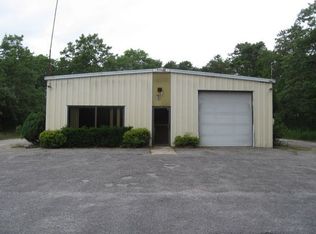
- $200,0002 bd1 ba1.2k sqft645 Main St, West Creek, NJ 08092Sold
- $77,6000.347 Acres113 Cemetary Rd, West creek, NJ 08092Off Market
- $356,0003 bd1 ba1.1k sqft112 Cemetery Rd, West Creek, NJ 08092Off Market
- $195,5003 Acres641 Main St, West Creek, NJ 08092Off Market
Nearby schools
GreatSchools rating
- 5/10Eagleswood Twp Elementary SchoolGrades: PK-6Distance: 0.7 mi
- 4/10Pinelands Regional Jr High SchoolGrades: 7-8Distance: 5.6 mi
- 4/10Pinelands Regional High SchoolGrades: 9-12Distance: 5.6 mi
Schools provided by the listing agent
- High: Pinelands Reg
- District: Eagleswood Township Public Schools
Source: Bright MLS. This data may not be complete. We recommend contacting the local school district to confirm school assignments for this home.
Get a cash offer in 3 minutes
Find out how much your home could sell for in as little as 3 minutes with a no-obligation cash offer.
Estimated market value
$492,300
Get a cash offer in 3 minutes
Find out how much your home could sell for in as little as 3 minutes with a no-obligation cash offer.
Estimated market value
$492,300
- New Jersey
- Ocean County
- West Creek
- 08092
- 672 Julian Ct
Nearby cities
Nearby zip codes
Other West Creek Topics
