Welcome to this impressive and beautifully appointed home, where timeless elegance, generous proportions, and thoughtful updates come together to create an exceptional living experience. Set behind mature landscaping and a striking horseshoe driveway, this expansive residence immediately makes a statement with its stately curb appeal, three car garage, newer stucco, and welcoming paver patio. Step through double doors into a breathtaking two story foyer featuring a graceful curved staircase and views that showcase the home’s impressive scale. The foyer is flanked by elegant formal living and dining rooms, both featuring hardwood floors and beautiful architectural detailing. The formal living room offers a wood burning fireplace, crown molding, and rich wood accents, creating a warm and sophisticated setting for entertaining. The heart of the home is the spacious kitchen, featuring abundant wood cabinetry, generous counter space, tile flooring, a large center island with prep sink, gas cooking, and a bright breakfast area. The kitchen flows naturally into the dramatic two story family room, where soaring ceilings, a striking stone surround wood burning fireplace, and abundant natural light create an inviting gathering space. Two staircases provide convenient access to the second floor, one from the foyer and another from the family room. The first floor also offers two private offices, including one with beautiful custom wood built ins, providing ideal spaces for working from home. A well appointed laundry room with utility sink, cabinetry, additional storage, and direct access to the three car garage adds everyday convenience. A powder room completes the main level. Upstairs, the spacious primary suite offers recessed lighting, a generous walk in closet, and a dedicated vanity and prep area. The luxurious en suite bath features a Jacuzzi tub, double sink vanity, separate walk in shower, and private water closet. A second bedroom enjoys its own en suite bathroom with stall shower and walk in closet, while bedrooms three and four share a spacious Jack and Jill bath with double vanity, tub and shower, private water closet, and tile flooring. Generous walk in closets and spacious bathrooms throughout provide exceptional storage and comfort. The finished lower level expands the home’s living and entertaining possibilities with a large recreation and entertainment space, a separate gym, an additional flexible use room, and an enormous unfinished area offering abundant storage or endless potential for future use. Additional updates include newer stucco, 2vnew water heaters, and a new driveway, adding peace of mind to this already exceptional property. With its grand two story spaces, multiple fireplaces, extensive hardwood and wood detailing, spacious rooms, generous closets, multiple work from home spaces, finished lower level, three car garage, and beautifully landscaped grounds, this is a home designed for both gracious entertaining and comfortable everyday living.
For sale
$1,259,000
672 Korisa Dr, Huntingdon Valley, PA 19006
4beds
6,830sqft
Single Family Residence
Built in 1992
0.56 Acres Lot
$1,205,900 Zestimate®
$184/sqft
$-- HOA
What's special
Wood burning fireplaceMultiple fireplacesThree car garageBeautifully landscaped groundsPrivate water closetTwo private officesFinished lower level
- 9 days
- 1,480
- 111
Zillow last checked:
Listing updated:
Listed by:
Joseph Bograd 267-246-9729,
Elite Realty Group Unl. Inc. 2153284800
Source: Bright MLS,MLS#: PAMC2195256
Facts & features
Interior
Bedrooms & bathrooms
- Bedrooms: 4
- Bathrooms: 4
- Full bathrooms: 3
- 1/2 bathrooms: 1
- Main level bathrooms: 1
Rooms
- Room types: Living Room, Dining Room, Primary Bedroom, Bedroom 2, Bedroom 3, Bedroom 4, Kitchen, Family Room, Basement, Foyer, Laundry, Office
Primary bedroom
- Features: Cathedral/Vaulted Ceiling, Attached Bathroom, Walk-In Closet(s)
- Level: Upper
- Area: 480 Square Feet
- Dimensions: 30 X 16
Bedroom 2
- Features: Attached Bathroom, Walk-In Closet(s)
- Level: Upper
- Area: 192 Square Feet
- Dimensions: 16 X 12
Bedroom 3
- Level: Upper
- Area: 308 Square Feet
- Dimensions: 14 X 22
Bedroom 4
- Level: Upper
- Area: 272 Square Feet
- Dimensions: 16 X 17
Basement
- Level: Lower
- Area: 1008 Square Feet
- Dimensions: 24 X 42
Dining room
- Level: Main
- Area: 234 Square Feet
- Dimensions: 13 X 18
Family room
- Features: Cathedral/Vaulted Ceiling, Fireplace - Wood Burning
- Level: Main
- Area: 425 Square Feet
- Dimensions: 17 X 25
Foyer
- Features: Cathedral/Vaulted Ceiling
- Level: Main
- Area: 266 Square Feet
- Dimensions: 14 X 19
Kitchen
- Features: Kitchen Island
- Level: Main
- Area: 768 Square Feet
- Dimensions: 24 X 32
Laundry
- Level: Main
- Area: 117 Square Feet
- Dimensions: 9 X 13
Living room
- Features: Fireplace - Wood Burning, Crown Molding
- Level: Main
- Area: 360 Square Feet
- Dimensions: 15 X 24
Office
- Level: Main
- Area: 221 Square Feet
- Dimensions: 17 X 13
Office
- Level: Main
- Area: 288 Square Feet
- Dimensions: 16 X 18
Heating
- Central, Natural Gas
Cooling
- Central Air, Natural Gas
Appliances
- Included: Gas Water Heater
- Laundry: Laundry Room
Features
- Additional Stairway, Bathroom - Walk-In Shower, Ceiling Fan(s), Chair Railings, Curved Staircase, Kitchen Island, Walk-In Closet(s), Recessed Lighting, Eat-in Kitchen, Dining Area
- Flooring: Wood
- Basement: Partially Finished
- Has fireplace: No
Interior area
- Total structure area: 6,830
- Total interior livable area: 6,830 sqft
- Finished area above ground: 5,200
- Finished area below ground: 1,630
Property
Parking
- Total spaces: 3
- Parking features: Garage Faces Side, Garage Door Opener, Inside Entrance, Attached, Driveway
- Attached garage spaces: 3
- Has uncovered spaces: Yes
Accessibility
- Accessibility features: 2+ Access Exits
Features
- Levels: Three
- Stories: 3
- Patio & porch: Patio
- Pool features: None
Lot
- Size: 0.56 Acres
Details
- Additional structures: Above Grade, Below Grade
- Parcel number: 410004947835
- Zoning: RES
- Special conditions: Standard
Construction
Type & style
- Home type: SingleFamily
- Architectural style: Traditional
- Property subtype: Single Family Residence
Materials
- Stucco
- Foundation: Concrete Perimeter
Condition
- New construction: No
- Year built: 1992
Utilities & green energy
- Sewer: Public Sewer
- Water: Public
Community & HOA
Community
- Subdivision: Long Lane Farms 3
HOA
- Has HOA: No
Location
- Region: Huntingdon Valley
- Municipality: LOWER MORELAND TWP
Financial & listing details
- Price per square foot: $184/sqft
- Tax assessed value: $435,000
- Annual tax amount: $25,301
- Date on market: 9/22/2026
- Listing agreement: Exclusive Right To Sell
- Ownership: Fee Simple
Estimated market value
$1,205,900
$1.15M - $1.27M
$4,106/mo
Price history
| Date | Event | Price |
|---|---|---|
| 9/22/2026 | Listed for sale | $1,259,000+115.2%$184/sqft |
Source:  Bright MLS #PAMC2195256 Report a problem Bright MLS #PAMC2195256 Report a problem | ||
| 12/20/1991 | Sold | $585,000$86/sqft |
Source: Agent Provided Report a problem | ||
Public tax history
| Year | Property taxes | Tax assessment |
|---|---|---|
| 2025 | $22,808 +5% | $435,000 |
| 2024 | $21,723 | $435,000 |
| 2023 | $21,723 +6.6% | $435,000 |
| 2022 | $20,373 +2.5% | $435,000 |
| 2021 | $19,872 +2.3% | $435,000 |
| 2020 | $19,422 +1.8% | $435,000 |
| 2019 | $19,072 +3.5% | $435,000 |
| 2018 | $18,419 +3.4% | $435,000 |
| 2017 | $17,818 +3% | $435,000 |
| 2016 | $17,298 +3.3% | $435,000 |
| 2015 | $16,739 +2.3% | $435,000 |
| 2014 | $16,357 +2.9% | $435,000 |
| 2013 | $15,902 +1.4% | $435,000 |
| 2012 | $15,678 -9.3% | $435,000 -12.6% |
| 2011 | $17,280 +4.5% | $497,530 |
| 2010 | $16,531 +3.7% | $497,530 |
| 2009 | $15,947 +7% | $497,530 |
| 2008 | $14,907 +6.3% | -- |
| 2007 | $14,026 +5.6% | -- |
| 2006 | $13,285 +3.5% | -- |
| 2005 | $12,830 +0.2% | -- |
| 2004 | $12,805 +1.6% | -- |
| 2003 | $12,600 +4.1% | -- |
| 2002 | $12,100 +7.4% | -- |
| 2000 | $11,267 +4.3% | -- |
| 1999 | $10,807 | -- |
Find assessor info on the county website
Monthly payment
Est. payment
Payment breakdown
Explore the cost of this home by adjusting the details. Changes won't be saved.Climate risks
Neighborhood: 19006
Nearby schools
Schools provided by the listing agent
- District: Lower Moreland Township
Source: Bright MLS. This data may not be complete. We recommend contacting the local school district to confirm school assignments for this home.
- $1,132,9005 bd7 ba5.3k sqft660 Korisa Dr, Huntingdon Valley, PA 19006Off Market
- $1,170,0006 bd5 ba4.9k sqft684 Korisa Dr, Huntingdon Valley, PA 19006Sold
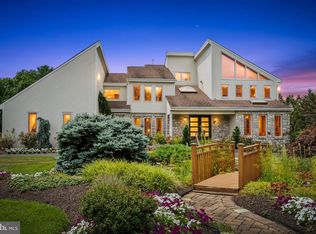
- $1,150,9001 bd-- ba5 sqft657 Longview Dr, Huntingdon Valley, PA 19006Off Market
- $1,143,9005 bd4 ba4k sqft669 Longview Dr, Huntingdon Valley, PA 19006Off Market
Similar homes
- $1,035,0004 bd4 ba3.8k sqft1228 Burnett Rd, Huntingdon Valley, PA 19006For Sale

 MLS ID #PAMC2194766, Joe Goldman, BHHS Fox & Roach Wayne-Devon. Bright MLS
 - $1,195,0004 bd5 ba4.3k sqft1641 Reading Cir, Huntingdon Valley, PA 19006For Sale
 MLS ID #PAMC2187584, Nina Shteynberg, Market Force Realty. Bright MLS
 - $1,374,0005 bd5 ba4.3k sqft313 Wyndmoor Ln, Huntingdon Valley, PA 19006For Sale
 MLS ID #PAMC2194256, Frank Blumenthal, Keller Williams Real Estate Tri-County. Bright MLS
 - $1,099,0006 bd5 ba5.5k sqft2780 Honeysuckle Ln, Huntingdon Valley, PA 19006For Sale
 MLS ID #PAMC2193928, Michael Stone, Market Force Realty. Bright MLS
 - $950,0004 bd4 ba4.4k sqft468 Long Ln, Huntingdon Valley, PA 19006For SaleMLS ID #PAMC2181256, Mark Kolibolotsky, Elite Realty Group Unl. Inc.. Bright MLS
- $1,100,0003 bd3 ba3.4k sqft600 Harpers Ln, Huntingdon Valley, PA 19006For SaleMLS ID #PAMC2195636, Renee Meister, Quinn & Wilson, Inc.. Bright MLS
- $1,295,0004 bd5 ba5.2k sqft155 Livery Dr, Churchville, PA 18966For SaleMLS ID #PABU2131738, Edward Levin, American Destiny Real Estate-Philadelphia. Bright MLS
- $1,499,0005 bd7 ba6.2k sqft3450 Woodward Rd, Huntingdon Valley, PA 19006For SaleMLS ID #PAMC2117912, Andrew Gordynskiy, RE/MAX Centre Realtors. Bright MLS
- $1,599,0005 bd4 ba3.4k sqft1801 County Line Rd, Huntingdon Vy, PA 19006For SaleMLS ID #PABU2127794, Taras Smerechanskyy, Noble Realty Group. Bright MLS
- $929,9004 bd5 ba3.9k sqft3809 Midvale Ln, Huntingdon Valley, PA 19006For SaleMLS ID #PAMC2184558, Joseph Bograd, Elite Realty Group Unl. Inc.. Bright MLS
- $974,0004 bd3 ba3.5k sqft261 Pheasant Dr, Huntingdon Valley, PA 19006For SaleMLS ID #PAMC2182334, Thomas Paul, Realty Diamond Group. Bright MLS
- $1,175,0004 bd4 ba3.4k sqft2046 Harmony Ln, Jamison, PA 18929For SaleMLS ID #PABU2132488, Jacqueline Pascale, BHHS Fox & Roach -Yardley/Newtown. Bright MLS
- $1,295,0004 bd4 ba5.2k sqft365 Cedar Rd, Elkins Park, PA 19027New ConstructionMLS ID #PAMC2195676, Roman Ovrutsky, eRealty Advisors, Inc. Bright MLS
- $800,0004 bd3 ba3.7k sqft1881 August Dr, Huntingdon Valley, PA 19006For SaleMLS ID #PABU2126110, Hansen Cheng, Elite Realty. Bright MLS
- $1,250,0005 bd5 ba4.9k sqft25 Sandtrap Cir, Warminster, PA 18974For SaleMLS ID #PABU2131022, Austin Thomas, Realty Mark Cityscape-Huntingdon Valley. Bright MLS
- $799,9004 bd4 ba4.6k sqft1983 Melmar Rd, Huntingdon Valley, PA 19006For SaleMLS ID #PAMC2194772, Renee Meister, Quinn & Wilson, Inc.. Bright MLS
- $1,095,0005 bd5 ba6k sqft71 Hidden Cove Dr, Churchville, PA 18966For SaleMLS ID #PABU2131504, Shannon Yaede, Opus Elite Real Estate. Bright MLS
- $1,399,0005 bd5 ba4.5k sqft80 High Point W, Huntingdon Valley, PA 19006For SaleMLS ID #PAMC2119906, Anthony DiCicco, Keller Williams Real Estate - Newtown. Bright MLS
- $1,049,0006 bd5 ba5.7k sqft1840 Nicholas Dr, Huntingdon Valley, PA 19006For SaleMLS ID #PAMC2175792, Steven Masterson, Keller Williams Real Estate Tri-County. Bright MLS
