Skip main navigation
Sold
  • $390,000

    672 Lagerfield Dr, Carmel, IN 46032

    3beds
    1,687sqft
    Residential, Condominium
    Built in 2020
    -- sqft lot
    $397,300 Zestimate®
    $231/sqft
    $2,566 Estimated rent

    Home value

    $397,300

    $377,000 - $417,000

    $2,566/mo

    Zestimate® history
    Loading
    Loading...

    Owner options

    List your home for rent

    $2,566/mo

    Rent Zestimate®

    Find your next renter with Zillow Rental Manager. Plus, with online applications, you can quickly screen prospective tenants – for free.

    Learn more

    $2,566/mo

    Rent Zestimate®

    Refinance and save

    $2,813/mo

    Est. payment

    Refinancing to a lower rate could help reduce your monthly payments and save thousands over the life of the loan.

    See today's rates

    $2,813/mo

    Est. payment

    Explore your selling options

    Work with a Zillow partner agent

    Leverage their expertise and Zillow's premium Showcase listings to get your home seen by more buyers.

    Get started

    List with your own agent

    Get your home in front of millions of buyers by listing it on Zillow.

    Learn how to do it

    Sell it yourself

    Take full control of how buyers see your home on Zillow by listing For Sale by Owner (FSBO).

    List your home

    What's special

    Dining areaCraftsman style homeTwo additional bedroomsConvenient laundry areaAmple closet space throughoutBeautiful kitchen
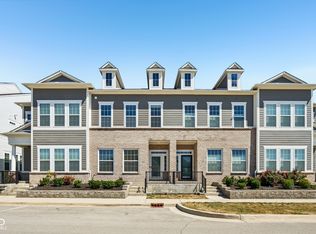
    Fabulous move-in ready, 3-bedroom, 2.5 bath townhouse located in Gramercy West, one of Carmel's most desirable neighborhoods. Craftsman style home (1,738 sf), built in 2021 by David Weekley Homes. Close to the Monon Trail, Farmer's Market, Palladium, Arts & Design District, downtown Carmel, Midtown, restaurants, and shopping! Modern style and low-maintenance living - HOA fee includes lawn care, snow removal, street salting, and exterior maintenance. Open floor plan with lots of bright, natural light. 10-foot ceilings on the first floor, and 9-foot ceilings upstairs. Main level offers an open and inviting floor plan, featuring living room, dining area, beautiful kitchen, and a convenient mudroom area off the garage entry. Upstairs features the primary suite with ensuite bath and spacious closet; two additional bedrooms, a full bath, and a convenient laundry area. Oversized, finished 2-car garage which is accessible from rear alley. Ample closet space throughout. Amenities include a neighborhood pool and clubhouse. Close to great Carmel Public Schools - Mohawk Trails Elementary, Clay Middle School, and Carmel High School. This home checks every box -- start enjoying the best of Carmel today!

    Zillow last checked:

    Listing updated:

    Listed by:

    Paul Schulte 317-790-9600,

    The Cascade Team Real Estate

    Bought with:

    Jenn Marlow

    Trueblood Real Estate

    Source: MIBOR as distributed by MLS GRID,MLS#: 22081229MLS Logo

    Facts & features

    Interior

    Bedrooms & bathrooms
    • Bedrooms: 3
    • Bathrooms: 3
    • Full bathrooms: 2
    • 1/2 bathrooms: 1
    • Main level bathrooms: 1
    Primary bedroom
    • Level: Upper
    • Area: 143 Square Feet
    • Dimensions: 13x11
    Bedroom 2
    • Level: Upper
    • Area: 165 Square Feet
    • Dimensions: 11X15
    Bedroom 3
    • Level: Upper
    • Area: 130 Square Feet
    • Dimensions: 10 X 13
    Family room
    • Level: Main
    • Area: 154 Square Feet
    • Dimensions: 11x14
    Kitchen
    • Level: Main
    • Area: 180 Square Feet
    • Dimensions: 20x9
    Heating
    • Forced Air, Natural Gas
    Cooling
    • Central Air
    Appliances
    • Included: Dishwasher, ENERGY STAR Qualified Appliances, Disposal, MicroHood, Gas Oven, Electric Water Heater
    • Laundry: Upper Level
    Features
    • High Ceilings, Eat-in Kitchen, High Speed Internet, Kitchen Island, Pantry, Smart Thermostat
    • Has basement: No
    • Common walls with other units/homes: 1 Common Wall,End Unit
    Interior area
    • Total structure area: 1,687
    • Total interior livable area: 1,687 sqft

    Property

    Parking
    • Total spaces: 2
    • Parking features: Attached
    • Attached garage spaces: 2
    • Details: Garage Parking Other(Finished Garage, Guest Street Parking)
    Features
    • Levels: Two
    • Stories: 2
    • Entry location: Building Private Entry
    • Fencing: Fenced,Partial
    Lot
    • Size: 1,742 Square Feet
    • Features: Curbs, Sidewalks
    Details
    • Parcel number: 291031005065000018
    • Special conditions: None
    • Horse amenities: None

    Construction

    Type & style
    • Home type: Condo
    • Architectural style: Craftsman
    • Property subtype: Residential, Condominium
    • Attached to another structure: Yes
    Materials
    • Cement Siding, Stone
    • Foundation: Concrete Perimeter, Slab
    Condition
    • New Construction
    • New construction: Yes
    • Year built: 2020
    Details
    • Builder name: David Weekley Homes

    Utilities & green energy

    • Water: Public

    Community & HOA

    Community
    • Security: Carbon Monoxide Detector(s)
    • Subdivision: Gramercy West
    HOA
    • Has HOA: Yes
    • Amenities included: Pool
    • Services included: Clubhouse, Entrance Common, Insurance, Lawncare, Maintenance Grounds, Maintenance, Management
    • HOA fee: $400 quarterly
    • HOA phone: 317-554-6732
    Location
    • Region: Carmel

    Financial & listing details

    • Price per square foot: $231/sqft
    • Tax assessed value: $364,800
    • Annual tax amount: $3,780
    • Date on market: 1/23/2026
    • Cumulative days on market: 33 days

    Price history

    DateEventPrice
    3/23/2026Sold$390,000-3.7%$231/sqft
    Source: MIBOR as distributed by MLS GRID #22081229 Report a problem
    2/24/2026Pending sale$405,000$240/sqft
    Source: MIBOR as distributed by MLS GRID #22081229 Report a problem
    1/23/2026Listed for sale$405,000+27.4%$240/sqft
    Source: MIBOR as distributed by MLS GRID #22081229 Report a problem
    4/23/2021Sold$317,990$188/sqft
    Source: MIBOR as distributed by MLS GRID #21756465 Report a problem
    1/19/2021Listing removed--
    Source: MIBOR as distributed by MLS GRID Report a problem
    1/16/2021Pending sale$317,990$188/sqft
    Source: MIBOR REALTOR Association #21756465 Report a problem
    12/10/2020Listed for sale$317,990$188/sqft
    Source: MIBOR REALTOR Association #21756465 Report a problem

    Public tax history

    YearProperty taxesTax assessment
    2025$3,782 +11.9%$364,800 +4%
    2024$3,381 +4.7%$350,900 +7.1%
    2023$3,228 +332.7%$327,500 +12.8%
    2022$746 +5897.3%$290,400 +176.6%
    2021$12 +1%$105,000 +17400%
    2020$12 $600
    2019-- $600
    Find assessor info on the county website

    Neighborhood: 46032

    Nearby schools

    GreatSchools rating
    Schools provided by the listing agent
    • Elementary: Forest Dale Elementary School
    • Middle: Clay Middle School
    • High: Carmel High School

    Source: MIBOR as distributed by MLS GRID. This data may not be complete. We recommend contacting the local school district to confirm school assignments for this home.

    Get a cash offer in 3 minutes
    Find out how much your home could sell for in as little as 3 minutes with a no-obligation cash offer.
    Estimated market value
    $397,300
    Get a cash offer in 3 minutes
    Find out how much your home could sell for in as little as 3 minutes with a no-obligation cash offer.
    Estimated market value
    $397,300