Skip main navigation
Sold for $875,000
  • $875,000

    672 Lake Wackena Rd, Goldsboro, NC 27534

    3beds
    4,605sqft
    Single Family Residence
    Built in 1990
    3.17 Acres Lot
    $886,500 Zestimate®
    $190/sqft
    $3,666 Estimated rent

    Home value

    $886,500

    $780,000 - $1.01M

    $3,666/mo

    Zestimate® history
    Loading
    Loading...

    Owner options

    List your home for rent

    $3,666/mo

    Rent Zestimate®

    Find your next renter with Zillow Rental Manager. Plus, with online applications, you can quickly screen prospective tenants – for free.

    Learn more

    $3,666/mo

    Rent Zestimate®

    Refinance and save

    $5,624/mo

    Est. payment

    Refinancing to a lower rate could help reduce your monthly payments and save thousands over the life of the loan.

    See today's rates

    $5,624/mo

    Est. payment

    Explore your selling options

    Work with a Zillow partner agent

    Leverage their expertise and Zillow's premium Showcase listings to get your home seen by more buyers.

    Get started

    List with your own agent

    Get your home in front of millions of buyers by listing it on Zillow.

    Learn how to do it

    Sell it yourself

    Take full control of how buyers see your home on Zillow by listing For Sale by Owner (FSBO).

    List your home

    What's special

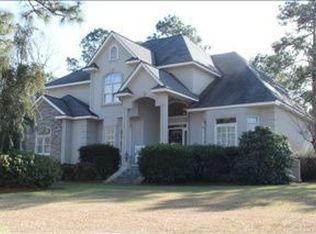
    Welcome to 672 Lake Wackena Road in Walnut Hill, a beautiful custom home ready for your buyers. On 3.17 acres, a well maintained home . Directly across from Walnut Creek Country Club with access through membership to dining, the lake, a golf course, tennis and pickleball. HVAC, roof, generator, and tankless water heater replaced in 2017. Home remodeled in 2017. The marble foyer opens to a two story family room with vaulted ceiling and custom entertainment center and fireplace with custom mantle. Formal dining room with wallpaper and large windows. Library with fireplace and silk wallpaper. Kitchen has been completely remodeled with top of the line wolf oven, steam oven and gas cooktop. Farm sink and custom cabinetry. Large master bedroom with walk in dressing room with designer shoe cabinets, built-ins and an additional cedar closet. Heated bath floors in two bathrooms. Upstairs bedrooms are spacious. Large bonus room accommodates a pool table. Study/office area. The grounds have extensive landscaping. There is a gazebo with grill and fireplace for outdoor entertaining. There is a large garden shed for the avid gardener. Outdoor pergola with climbing rose and swing. Gated garden with raised beds. A total of 5 garage bays, 2 of which are heated and air conditioned and would make a great office/exercise/ golf simulator area. Circular driveway and large parking pad. This beautiful home has many features. You must come and see the beauty of this wonderful home, ideal for entertaining!THE HOUSE HAS 4 BEDROOMS BUT HAS A 3 BEDROOM SEPTIC FIELD

    Zillow last checked:

    Listing updated:

    Listed by:

    Rose Brogli 919-649-4946,

    Coldwell Banker HPW

    Bought with:

    Non Member

    Non Member Office

    Source: Doorify MLS,MLS#: 10140156MLS Logo

    Facts & features

    Interior

    Bedrooms & bathrooms
    • Bedrooms: 3
    • Bathrooms: 5
    • Full bathrooms: 3
    • 1/2 bathrooms: 2
    • Main level bedrooms: 1
    Primary bedroom
    • Description: WOOD FLOORS 2 CLOSETSTS PLUS HUGE MASTER CLOSET
    • Level: Main
    • Area: 304 Square Feet
    • Dimensions: 19 x 16
    Bedroom 2
    • Description: wood floors
    • Level: Second
    • Area: 240 Square Feet
    • Dimensions: 16 x 15
    Bedroom 3
    • Description: wood floors
    • Level: Second
    • Area: 240 Square Feet
    • Dimensions: 16 x 15
    Primary bathroom
    • Description: BEAUTIFUL TILE LARGE SINK AREAS
    • Level: Main
    • Area: 200 Square Feet
    • Dimensions: 20 x 10
    Breakfast room
    • Description: MAIN OFF KITCHEN
    • Level: Main
    • Area: 144 Square Feet
    • Dimensions: 12 x 12
    Other
    • Description: BEAUTIFUL MARBLE TILE MY SELLERS HAD A BABY GRAND PIANO
    • Level: Main
    • Area: 176 Square Feet
    • Dimensions: 16 x 11
    Great room
    • Description: VAULTED CEINGING LARGE FIREPLACE BUILTIN TV ENTERTAINMENT
    • Level: Main
    • Area: 456 Square Feet
    • Dimensions: 24 x 19
    Kitchen
    • Description: GOURMET KITCHEN WITH UPGRADES APPLIANCES
    • Level: Main
    • Area: 240 Square Feet
    • Dimensions: 20 x 12
    Library
    • Description: BOOKCASES WOOD FLOORS
    • Level: Main
    • Area: 255 Square Feet
    • Dimensions: 17 x 15
    Office
    • Description: wood floors
    • Level: Second
    • Area: 132 Square Feet
    • Dimensions: 12 x 11
    Other
    • Description: 3 CAR GARAGE ATTACHED TO HOUSE
    • Level: Main
    • Area: 912 Square Feet
    • Dimensions: 38 x 24
    Other
    • Description: Detached GARAGE w/hvac
    • Level: Main
    • Area: 625 Square Feet
    • Dimensions: 25 x 25
    Other
    • Description: GAZEBO EXTERIOR WITH FIREPLACE AND GRILL
    • Level: Main
    • Area: 380 Square Feet
    • Dimensions: 20 x 19
    Other
    • Description: GARDEN SHED w/ hvac
    • Level: Main
    • Area: 448 Square Feet
    • Dimensions: 28 x 16
    Other
    • Description: PATIO
    • Level: Main
    • Area: 462 Square Feet
    • Dimensions: 22 x 21
    Heating
    • Fireplace(s), Heat Pump
    Cooling
    • Attic Fan, Central Air, Ceiling Fan(s), Dual, Electric, Heat Pump, Zoned
    Appliances
    • Included: Built-In Range, Cooktop, Double Oven, Propane Cooktop, Tankless Water Heater, Water Purifier
    • Laundry: Electric Dryer Hookup, Laundry Room, Main Level
    Features
    • Beamed Ceilings, Built-in Features, Bookcases, Ceiling Fan(s), Crown Molding, Double Vanity, Entrance Foyer, Eat-in Kitchen, High Ceilings, His and Hers Closets, Storage, Vaulted Ceiling(s), Bathtub/Shower Combination, Walk-In Shower
    • Flooring: Carpet, Combination, Ceramic Tile, Hardwood
    • Number of fireplaces: 2
    • Fireplace features: Gas Log, Library, Living Room
    • Common walls with other units/homes: No One Below
    Interior area
    • Total structure area: 4,605
    • Total interior livable area: 4,605 sqft
    • Finished area above ground: 4,605
    • Finished area below ground: 0

    Property

    Parking
    • Total spaces: 15
    • Parking features: Additional Parking, Circular Driveway, Detached Carport, Garage Faces Side, Garage, Garage Door Opener, Kitchen Level, Lighted
    • Garage spaces: 5
    • Uncovered spaces: 10
    Accessibility
    • Accessibility features: Standby Generator, Smart Technology
    Features
    • Levels: One and One Half
    • Stories: 1.5
    • Patio & porch: Patio
    • Exterior features: Courtyard, Garden, Gas Grill, Private Entrance, Private Yard, Rain Gutters, Smart Camera(s)/Recording
    • Fencing: Other
    Lot
    • Size: 3.17 Acres
    • Features: Back Yard, Cleared, Hardwood Trees
    Details
    • Parcel number: 37214342
    • Zoning: RESIDENTIAL
    • Special conditions: Standard

    Construction

    Type & style
    • Home type: SingleFamily
    • Architectural style: Transitional
    • Property subtype: Single Family Residence
    Materials
    • Shake Siding, Stone Veneer, Wood Siding
    • Foundation: Brick/Mortar, Permanent
    • Roof: Shingle
    Condition
    • New construction: No
    • Year built: 1990

    Utilities & green energy

    • Sewer: Septic Tank
    • Water: Private, Community Water
    • Utilities for property: Cable Available, Septic Available

    Community & HOA

    Community
    • Features: Other
    • Security: Security Service, Security System Leased
    • Subdivision: Walnut Hill
    HOA
    • Has HOA: Yes
    • Amenities included: Billiard Room, Cable TV, Gas, Hot Water, Landscaping, Parking, Security, Storage, Workshop Area
    • Services included: None
    • HOA name: NO HOA
    Location
    • Region: Goldsboro

    Financial & listing details

    • Price per square foot: $190/sqft
    • Tax assessed value: $816,040
    • Annual tax amount: $415
    • Date on market: 1/8/2026
    • Listing agreement: Exclusive Right To Sell
    • Listing terms: Conventional
    • Road surface type: Concrete

    Price history

    DateEventPrice
    3/6/2026Sold$875,000-1.7%$190/sqft
    Source: Doorify MLS #10140156 Report a problem
    1/30/2026Pending sale$889,900$193/sqft
    Source: Doorify MLS #10140156 Report a problem
    11/20/2025Listed for sale$889,900$193/sqft
    Source: Doorify MLS #10078272 Report a problem
    11/5/2025Pending sale$889,900$193/sqft
    Source: Doorify MLS #10078272 Report a problem
    11/5/2025Price change$889,900-1.1%$193/sqft
    Source: Doorify MLS #10078272 Report a problem
    11/2/2025Price change$899,900-5.3%$195/sqft
    Source: Doorify MLS #10078272 Report a problem
    9/23/2025Listed for sale$949,999+955.6%$206/sqft
    Source: Doorify MLS #10078272 Report a problem
    8/12/2025Sold$90,000-90.7%$20/sqft
    Source: Public Record Report a problem
    7/30/2025Price change$970,000-0.5%$211/sqft
    Source: Doorify MLS #10078272 Report a problem
    2/25/2025Listed for sale$975,000$212/sqft
    Source: Doorify MLS #10078272 Report a problem

    Public tax history

    YearProperty taxesTax assessment
    2025$415 -8.9%$60,000 +9.1%
    2024$455 +3.1%$55,000
    2023$441 $55,000
    2022$441 +9.7%$55,000
    2021$402 +0.8%$55,000
    2020$399 $55,000
    2019$399 $55,000
    2018$399 $55,000
    2017$399 $55,000
    2016-- $55,000
    2015$400 -0.5%$55,000
    2014$402 $55,000
    2013-- $55,000
    2011-- $55,000
    2007-- --
    Find assessor info on the county website

    Neighborhood: 27534

    Nearby schools

    GreatSchools rating
    Schools provided by the listing agent
    • Elementary: Wayne - Spring Creek Elementary School
    • Middle: Wayne - Spring Creek Middle School
    • High: Wayne - Spring Creek High School

    Source: Doorify MLS. This data may not be complete. We recommend contacting the local school district to confirm school assignments for this home.

    Get pre-qualified for a loan
    At Zillow Home Loans, we can pre-qualify you in as little as 5 minutes with no impact to your credit score.

    An equal housing lender. NMLS #10287.