Skip main navigation
Sold for $789,500
  • $789,500

    672 Masters Dr., Pawleys Island, SC 29585

    3beds
    2,689sqft
    Single Family Residence
    Built in 1994
    0.36 Acres Lot
    $869,000 Zestimate®
    $294/sqft
    $3,823 Estimated rent

    Home value

    $869,000

    $817,000 - $930,000

    $3,823/mo

    Zestimate® history
    Loading
    Loading...

    Owner options

    List your home for rent

    $3,823/mo

    Rent Zestimate®

    Find your next renter with Zillow Rental Manager. Plus, with online applications, you can quickly screen prospective tenants – for free.

    Learn more

    $3,823/mo

    Rent Zestimate®

    Refinance and save

    $4,621/mo

    Est. payment

    Refinancing to a lower rate could help reduce your monthly payments and save thousands over the life of the loan.

    See today's rates

    $4,621/mo

    Est. payment

    Explore your selling options

    Work with a Zillow partner agent

    Leverage their expertise and Zillow's premium Showcase listings to get your home seen by more buyers.

    Get started

    List with your own agent

    Get your home in front of millions of buyers by listing it on Zillow.

    Learn how to do it

    Sell it yourself

    Take full control of how buyers see your home on Zillow by listing For Sale by Owner (FSBO).

    List your home

    What's special

    Large patioRenovated bathWork islandSplit bedroom planBreakfast barGas range topBeautiful wood floors
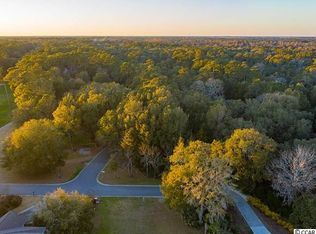
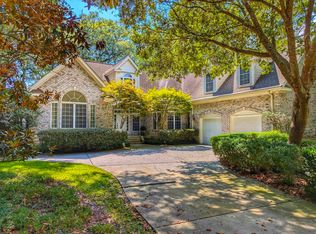
    Welcome home! As you enter this custom built home you notice beautiful wood floors on the main level, crown mouldings, multiple windows, and transom windows above doorways. There is a renovated chef's kitchen with gas range top, work island, built in wine cooler, breakfast bar plus kitchen nook for eating, as well as a formal dining room. The 3 season porch has vinyl windows to keep out the weather and overlooks the large patio with built in firepit and the 12th fairway. This home has a split bedroom plan. The spacious master bedroom has a renovated bath with clawfoot tub as well as a walk in shower and walk in closet with built ins. There is another bedroom on the first floor as well as a den or office that could be a fourth bedroom by adding a closet. The second floor has a bedroom with full bath as well as spacious attic storage space. Don't miss out on this beautiful home.

    Zillow last checked:

    Listing updated:

    Listed by:

    Team Bergeron Cell:603-496-6248,

    The Litchfield Company Real Estate,

    Cathy Bergeron 843-543-3562,

    The Litchfield Company Real Estate

    Bought with:

    Denise Talbert, 95656

    Peace Sotheby's Intl Realty PI

    Source: CCAR,MLS#: 2324811MLS Logo

    Facts & features

    Interior

    Bedrooms & bathrooms
    • Bedrooms: 3
    • Bathrooms: 4
    • Full bathrooms: 3
    • 1/2 bathrooms: 1
    Primary bedroom
    • Features: Ceiling Fan(s), Linen Closet, Main Level Master, Walk-In Closet(s)
    • Level: First
    Primary bedroom
    • Dimensions: 16.5x19
    Bedroom 1
    • Level: First
    Bedroom 1
    • Dimensions: 11.8x14
    Bedroom 2
    • Level: First
    Bedroom 2
    • Dimensions: 11.7x12
    Bedroom 3
    • Level: Second
    Primary bathroom
    • Features: Bathtub, Dual Sinks, Separate Shower, Vanity
    Dining room
    • Features: Separate/Formal Dining Room
    Dining room
    • Dimensions: 10x12
    Family room
    • Features: Ceiling Fan(s), Fireplace
    Great room
    • Dimensions: 14x26
    Kitchen
    • Features: Breakfast Bar, Breakfast Area, Kitchen Island, Pantry, Stainless Steel Appliances, Solid Surface Counters
    Kitchen
    • Dimensions: 13x26
    Other
    • Features: Bedroom on Main Level, Entrance Foyer, Library
    Heating
    • Central, Electric, Forced Air
    Cooling
    • Central Air
    Appliances
    • Included: Dishwasher, Disposal, Microwave, Range, Refrigerator, Dryer, Water Purifier, Washer
    Features
    • Attic, Central Vacuum, Fireplace, Pull Down Attic Stairs, Permanent Attic Stairs, Split Bedrooms, Window Treatments, Breakfast Bar, Bedroom on Main Level, Breakfast Area, Entrance Foyer, Kitchen Island, Stainless Steel Appliances, Solid Surface Counters
    • Flooring: Carpet, Tile, Vinyl, Wood
    • Basement: Crawl Space
    • Attic: Pull Down Stairs,Permanent Stairs
    • Has fireplace: Yes
    Interior area
    • Total structure area: 3,535
    • Total interior livable area: 2,689 sqft

    Property

    Parking
    • Total spaces: 4
    • Parking features: Attached, Two Car Garage, Garage, Garage Door Opener
    • Attached garage spaces: 2
    Features
    • Levels: One and One Half
    • Stories: 1
    • Patio & porch: Rear Porch, Front Porch, Patio, Porch, Screened
    • Exterior features: Fence, Sprinkler/Irrigation, Porch, Patio
    Lot
    • Size: 0.36 Acres
    • Features: Near Golf Course, Outside City Limits, On Golf Course, Rectangular, Rectangular Lot
    Details
    • Additional parcels included: ,
    • Parcel number: 040194I0100000
    • Zoning: RES
    • Special conditions: None

    Construction

    Type & style
    • Home type: SingleFamily
    • Architectural style: Traditional
    • Property subtype: Single Family Residence
    Materials
    • Brick Veneer, Masonry, Wood Frame
    • Foundation: Crawlspace
    Condition
    • Resale
    • Year built: 1994

    Utilities & green energy

    • Water: Public
    • Utilities for property: Cable Available, Electricity Available, Phone Available, Sewer Available, Underground Utilities, Water Available

    Community & neighborhood

    Security
    • Security features: Gated Community, Smoke Detector(s), Security Service
    Community
    • Community features: Clubhouse, Golf Carts OK, Gated, Recreation Area, Golf, Long Term Rental Allowed
    Location
    • Region: Pawleys Island
    • Subdivision: Pawleys Plantation

    HOA & financial

    HOA
    • Has HOA: Yes
    • HOA fee: $134 monthly
    • Amenities included: Clubhouse, Gated, Owner Allowed Golf Cart, Pet Restrictions, Security
    • Services included: Association Management, Common Areas, Cable TV, Internet, Legal/Accounting, Recycling, Security, Trash

    Other

    Other facts
    • Listing terms: Cash,Conventional,FHA

    Price history

    DateEventPrice
    1/31/2024Sold$789,500$294/sqft
    Source: CCAR #2324811 Report a problem
    12/13/2023Contingent$789,500$294/sqft
    Source: CCAR #2324811 Report a problem
    12/8/2023Listed for sale$789,500+88%$294/sqft
    Source: CCAR #2324811 Report a problem
    5/15/2015Sold$420,000-6.5%$156/sqft
    Source: CCAR #1411770 Report a problem
    1/29/2015Price change$449,000-2.2%$167/sqft
    Source: The Litchfield Company RE #1411770 Report a problem
    11/13/2014Price change$459,000-7.3%$171/sqft
    Source: The Litchfield Company RE #1411770 Report a problem
    7/29/2014Price change$495,000-5.7%$184/sqft
    Source: The Litchfield Company RE #1411770 Report a problem
    6/20/2014Listed for sale$525,000$195/sqft
    Source: The Litchfield Company RE #1411770 Report a problem

    Public tax history

    YearProperty taxesTax assessment
    2024$1,778 +0.9%$15,470
    2023$1,762 +14.4%$15,470
    2022$1,541 +3.4%$15,470 +0%
    2021$1,490 +0.3%$15,468
    2020$1,486 $15,468 -4.8%
    2019-- $16,240 -90%
    2018$1,651 -10%$162,400 +900%
    2017$1,834 -64.7%$16,240
    2016$5,192 $16,240
    2015$5,192 --
    2014$5,192 +173.3%$518,800
    2012$1,900 $518,800
    2011-- $518,800
    2010-- $518,800 +7.9%
    2009-- $480,800
    2008-- $480,800
    2007-- $480,800 +35.8%
    2005-- $354,129
    2003-- $354,129
    2002-- $354,129
    2001$2,250 +48.2%$354,129
    2000$1,518 $354,129

    Find assessor info on the county website

    Neighborhood: 29585

    Nearby schools

    GreatSchools rating
    Schools provided by the listing agent
    • Elementary: Waccamaw Elementary School
    • Middle: Waccamaw Middle School
    • High: Waccamaw High School

    Source: CCAR. This data may not be complete. We recommend contacting the local school district to confirm school assignments for this home.

    Get a cash offer in 3 minutes
    Find out how much your home could sell for in as little as 3 minutes with a no-obligation cash offer.
    Estimated market value
    $869,000
    Get a cash offer in 3 minutes
    Find out how much your home could sell for in as little as 3 minutes with a no-obligation cash offer.
    Estimated market value
    $869,000