Welcome to 672 Meadow Hill Rd, a beautifully maintained custom-built 4-bedroom, 2 full and 2 half bath home in a charming Saline neighborhood. Offered for the first time, this home sits on a cul-de-sac with the largest lot in the community, offering space, privacy, and a peaceful setting. The bright main level features an open kitchen with stainless steel appliances, granite countertops, a large pantry, and great flow for cooking and entertaining. A sun-filled living room and light-filled sunroom overlook the expansive yard. Upstairs, the spacious primary suite includes a private bath and walk-in closet, plus three additional bedrooms with generous storage. The finished lower level adds flexible living space with an egress window, ideal for an office, guest area, recreation room, or possible 5th bedroom. A 3-car garage, timeless curb appeal, abundant natural light, and rare large-lot setting make this Saline-area home stand out.
Active contingent
$675,000
672 Meadow Hill Rd, Saline, MI 48176
4beds
2,760sqft
Single Family Residence
Built in 2015
1.57 Acres Lot
$-- Zestimate®
$245/sqft
$-- HOA
What's special
Egress windowPrivate bathAbundant natural lightTimeless curb appealOverlook the expansive yardWalk-in closetRare large-lot setting
- 5 days
- 494
- 30
Zillow last checked:
Listing updated:
Listed by:
Sheila Hoeft 734-330-1582,
@properties Christie's Int'lAA 734-237-6901
Source: MichRIC,MLS#: 26047728
Facts & features
Interior
Bedrooms & bathrooms
- Bedrooms: 4
- Bathrooms: 4
- Full bathrooms: 2
- 1/2 bathrooms: 2
Heating
- Forced Air
Cooling
- Central Air
Appliances
- Included: Dishwasher, Disposal, Microwave, Range, Refrigerator, Washer, Water Softener Owned
- Laundry: Upper Level
Features
- Center Island, Eat-in Kitchen, Pantry
- Flooring: Carpet, Other, Tile
- Windows: Low-Emissivity Windows, Screens
- Basement: Full
- Number of fireplaces: 1
- Fireplace features: Living Room
Interior area
- Total structure area: 2,760
- Total interior livable area: 2,760 sqft
- Finished area below ground: 1,000
Video & virtual tour
Property
Parking
- Total spaces: 3
- Parking features: Garage Faces Side, Garage Door Opener, Attached
- Garage spaces: 3
Features
- Stories: 2
- Exterior features: Other
Lot
- Size: 1.57 Acres
- Features: Corner Lot, Site Condo, Cul-De-Sac
Details
- Parcel number: S1909405007
Construction
Type & style
- Home type: SingleFamily
- Architectural style: Colonial
- Property subtype: Single Family Residence
Materials
- Brick, Vinyl Siding
- Roof: Shingle
Condition
- New construction: No
- Year built: 2015
Details
- Builder name: Paul Elkow Bldg Co.
Utilities & green energy
- Sewer: Septic Tank
- Water: Well
Community & HOA
Community
- Subdivision: Meadow Ridge
HOA
- Services included: None
Location
- Region: Saline
Financial & listing details
- Price per square foot: $245/sqft
- Tax assessed value: $250,066
- Annual tax amount: $8,766
- Date on market: 9/9/2026
- Listing terms: Cash,VA Loan,MSHDA,Conventional
- Road surface type: Paved
Estimated market value
Not available
Estimated sales range
Not available
Not available
Price history
| Date | Event | Price |
|---|---|---|
| 9/14/2026 | Contingent | $675,000$245/sqft |
Source:  MichRIC #26047728 Report a problem MichRIC #26047728 Report a problem | ||
| 9/9/2026 | Listed for sale | $675,000$245/sqft |
Source: MichRIC #26047728 Report a problem | ||
Public tax history
Tax history is unavailable.
Monthly payment
Est. payment
Payment breakdown
Explore the cost of this home by adjusting the details. Changes won't be saved.Climate risks
Neighborhood: 48176
Nearby schools
Schools provided by the listing agent
- Elementary: Pleasant Ridge Elementary School
- Middle: Saline Middle School
- High: Saline High School
Source: MichRIC. This data may not be complete. We recommend contacting the local school district to confirm school assignments for this home.
Similar homes
- $659,9003 bd3 ba2.6k sqft10282 High Mdw, Saline, MI 48176For Sale
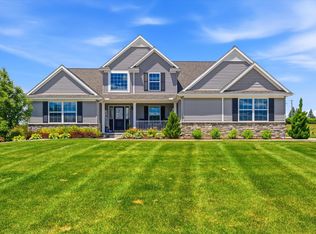
 MLS ID #26046718, Christopher Bergmans, The Charles Reinhart Company. MichRIC
 - $625,0004 bd3 ba3.1k sqft8569 Roundhill Ct, Saline, MI 48176For Sale
 MLS ID #26041984, Matthew Dejanovich, Real Estate One Inc. MichRIC
 - $699,9003 bd3 ba2.2k sqft1145 Bemis Rd, Saline, MI 48176For Sale
 MLS ID #26029669, Matthew Dejanovich, Real Estate One Inc. MichRIC
 - $600,0006 bd3 ba2.5k sqft705 W Bemis Rd, Saline, MI 48176For Sale
 MLS ID #26044581, Cynthia Glahn, Real Estate One Inc. MichRIC
 - $799,9005 bd3 ba3.2k sqft8757 Sydney Dr, Saline, MI 48176For SaleMLS ID #26031286, Xiao Li, The Charles Reinhart Company. MichRIC
- $735,0004 bd3 ba2.4k sqft9935 White Tail Dr, Saline, MI 48176New ConstructionMLS ID #25046999, Mark Krysiak, Casablanca Real Estate LLC. MichRIC
- $525,0004 bd3 ba3.1k sqft9787 York Woods Dr, Saline, MI 48176For Sale
 MLS ID #20261043611, Kristy K Horne, RE/MAX Dream Properties. Realcomp II
 - $565,0004 bd3 ba2.7k sqft7252 Steeplechase Dr, Saline, MI 48176For SaleMLS ID #20261047472, Yoshiko Fujimori, RE/MAX New Trend. Realcomp II
- $549,9003 bd2 ba2.9k sqft9800 Moon Rd, Saline, MI 48176For SaleMLS ID #20261012627, Lysa Kowalik, RE/MAX Classic. Realcomp II
- $619,9004 bd3 ba3.6k sqft6961 Suncrest Dr, Saline, MI 48176For SaleMLS ID #26031607, Tammy Lehman, Lehman & Scheffler Real Estate. MichRIC
- $579,3004 bd3 ba2.8k sqft3679 Tamerry Ct, Saline, MI 48176For SaleMLS ID #25049263, Diane Wheeler-Schmidt, Blue Water Realty Group, LLC. MichRIC
- $700,0003 bd3 ba2k sqft9931 White Tail Dr, Saline, MI 48176New ConstructionMLS ID #25043917, Mark Krysiak, Casablanca Real Estate LLC. MichRIC
- $437,9003 bd2 ba1.6k sqft1518 Judd Rd, Saline, MI 48176For SaleMLS ID #20261068320, Burt Smith, Caldera Real Estate Group. Realcomp II
- $999,0004 bd3 ba3k sqft6089 Lincolnshire Dr, Saline, MI 48176For SaleMLS ID #26048269, Jade Mazzola, Berkshire Hathaway Snyder & Co. MichRIC
- $899,9006 bd4 ba2.9k sqft1224 W David Kempf Ct, Saline, MI 48176For SaleMLS ID #26042441, Michael Lee, Real Estate One Inc. MichRIC
- $634,0354 bd3 ba2.6k sqft10793 Ella Lee Rd, Saline, MI 48176New ConstructionMLS ID #26037094, Laurie Williams, Guenther Homes, Inc.. MichRIC
- $420,0004 bd3 ba2k sqft13212 Platt Rd, Milan, MI 48160For SaleMLS ID #26048569, Michelle Willibey, Redfin Corporation. MichRIC
- $687,9904 bd4 ba3.4k sqft6352 Marsh Rd, Ypsilanti, MI 48197New ConstructionRealcomp II
- $350,0005 bd2 ba2.5k sqft6450 E Michigan Ave, Saline, MI 48176For SaleMLS ID #26043654, Joseph Schmidt, Real Estate One Inc. MichRIC
