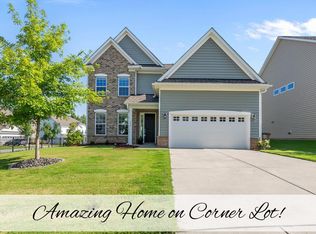
FIRST FLOOR BEDROOM!!! Welcome home to this beautifully maintained home nestled on a desirable corner lot in the sought-after Reynolds Mill subdivision in Wake Forest. Located just minutes from local restaurants, shopping, parks, and schools, this home offers the perfect blend of comfort and convenience. The open, light-filled floor plan features a warm and inviting family room with a gas fireplace and a gorgeous kitchen showcasing white cabinetry, granite countertops, a tile backsplash, stainless steel appliances, a gas cooktop, and a large center island—ideal for cooking, entertaining, and gathering. A first-floor guest suite with a full bath provides flexibility for guests or a home office. Upstairs, the spacious primary suite feels like a private retreat with dual vanities, a soaking tub, a walk-in tiled shower, and a generous walk-in closet. Two additional bedrooms, a full bath with double sinks, a versatile loft, and a convenient laundry room complete the second floor. Step outside to enjoy the backyard and patio—perfect for relaxing or entertaining. This beautiful Wake Forest home truly has it all!
Sold for $470,000
$470,000
672 Millers Mark Ave, Wake Forest, NC 27587
4beds
2,767sqft
Single Family Residence, Residential
Built in 2019
8,712 Square Feet Lot
$469,200 Zestimate®
$170/sqft
$2,784 Estimated rent
Home value
$469,200
$446,000 - $493,000
$2,784/mo
Zestimate® history
Owner options
List your home for rent
$2,784/mo
Rent Zestimate®
Find your next renter with Zillow Rental Manager. Plus, with online applications, you can quickly screen prospective tenants – for free.
$2,784/mo
Rent Zestimate®
Refinance and save
$2,900/mo
Est. payment
Refinancing to a lower rate could help reduce your monthly payments and save thousands over the life of the loan.
$2,900/mo
Est. payment
Explore your selling options
Work with a Zillow partner agent
Leverage their expertise and Zillow's premium Showcase listings to get your home seen by more buyers.
Get startedList with your own agent
Get your home in front of millions of buyers by listing it on Zillow.
Learn how to do itSell it yourself
Take full control of how buyers see your home on Zillow by listing For Sale by Owner (FSBO).
List your homeWhat's special
Gas fireplaceVersatile loftGorgeous kitchenGranite countertopsDesirable corner lotConvenient laundry roomGas cooktop
Zillow last checked:
Listing updated:
Listed by:
Ida Terbet 919-846-3212,
Coldwell Banker HPW,
Michael Terbet 919-621-1015,
Coldwell Banker HPW
Bought with:
Mitchell Conklin, 356908
Raleigh Custom Realty, LLC
Steve Wall, 344021
Raleigh Custom Realty, LLC
Source: Doorify MLS,MLS#: 10132822
Facts & features
Interior
Bedrooms & bathrooms
- Bedrooms: 4
- Bathrooms: 3
- Full bathrooms: 3
Heating
- Central, Fireplace(s)
Cooling
- Ceiling Fan(s), Central Air
Appliances
- Included: Dishwasher, Dryer, Electric Water Heater, Gas Cooktop, Ice Maker, Range Hood, Refrigerator, Stainless Steel Appliance(s), Washer
- Laundry: Laundry Room, Upper Level
Features
- Bathtub/Shower Combination, Ceiling Fan(s), Double Vanity, Granite Counters, Kitchen Island, Open Floorplan, Pantry, Recessed Lighting, Separate Shower, Smooth Ceilings, Walk-In Closet(s), Walk-In Shower, Water Closet
- Flooring: Carpet, Vinyl, Tile
- Has fireplace: Yes
- Fireplace features: Family Room, Gas Log
- Common walls with other units/homes: No Common Walls
Interior area
- Total structure area: 2,767
- Total interior livable area: 2,767 sqft
- Finished area above ground: 2,767
- Finished area below ground: 0
Property
Parking
- Total spaces: 2
- Parking features: Attached, Concrete, Driveway, Garage, Garage Faces Front
- Attached garage spaces: 2
Features
- Levels: Two
- Stories: 2
- Patio & porch: Covered, Front Porch, Patio
- Exterior features: Private Yard, Rain Gutters
- Pool features: Community
- Has view: Yes
Lot
- Size: 8,712 Square Feet
- Features: Back Yard, Cleared, Corner Lot, Front Yard, Gentle Sloping, Landscaped, Private, Sloped Up
Details
- Parcel number: 183004840683000 0460669
- Special conditions: Standard
Construction
Type & style
- Home type: SingleFamily
- Architectural style: Traditional, Transitional
- Property subtype: Single Family Residence, Residential
Materials
- Stone Veneer, Vinyl Siding
- Foundation: Slab
- Roof: Shingle
Condition
- New construction: No
- Year built: 2019
Details
- Builder name: Taylor Morrison
Utilities & green energy
- Sewer: Public Sewer
- Water: Public
Community & HOA
Community
- Features: Clubhouse, Playground, Pool, Street Lights
- Subdivision: Reynolds Mill
HOA
- Has HOA: Yes
- Amenities included: Clubhouse, Playground, Pond Year Round, Pool
- Services included: None
- HOA fee: $55 monthly
Location
- Region: Wake Forest
Financial & listing details
- Price per square foot: $170/sqft
- Tax assessed value: $506,787
- Annual tax amount: $4,890
- Date on market: 11/13/2025
- Road surface type: Asphalt
Price history
| Date | Event | Price |
|---|---|---|
| 3/27/2026 | Sold | $470,000-4.1%$170/sqft |
Source:  Doorify MLS #10132822 Report a problem Doorify MLS #10132822 Report a problem | ||
| 2/23/2026 | Pending sale | $489,900$177/sqft |
Source: Doorify MLS #10132822 Report a problem | ||
| 11/13/2025 | Listed for sale | $489,900-4.9%$177/sqft |
Source: Doorify MLS #10132822 Report a problem | ||
| 9/1/2025 | Listing removed | $515,000$186/sqft |
Source: Doorify MLS #10096724 Report a problem | ||
| 6/30/2025 | Listed for sale | $515,000$186/sqft |
Source: Doorify MLS #10096724 Report a problem | ||
| 6/10/2025 | Pending sale | $515,000$186/sqft |
Source: Doorify MLS #10096724 Report a problem | ||
| 5/16/2025 | Listed for sale | $515,000-1%$186/sqft |
Source: Doorify MLS #10096724 Report a problem | ||
| 4/14/2025 | Listing removed | $520,000$188/sqft |
Source: Doorify MLS #10081933 Report a problem | ||
| 3/13/2025 | Listed for sale | $520,000+55.2%$188/sqft |
Source: Doorify MLS #10081933 Report a problem | ||
| 12/10/2019 | Sold | $335,000$121/sqft |
Source: Public Record Report a problem | ||
Public tax history
| Year | Property taxes | Tax assessment |
|---|---|---|
| 2025 | $4,769 +0.4% | $506,787 |
| 2024 | $4,751 +28.5% | $506,787 +60.1% |
| 2023 | $3,698 +4.2% | $316,536 |
| 2022 | $3,548 +1.8% | $316,536 |
| 2021 | $3,486 | $316,536 |
| 2020 | $3,486 +1643% | $316,536 +447.6% |
| 2019 | $200 | $57,800 |
Find assessor info on the county website
Neighborhood: 27587
Nearby homes
- $495,0003 bd3 ba2.5k sqft660 Millers Mark Ave, Wake Forest, NC 27587Sold
- $484,300-- bd2 ba2.7k sqft724 Tailrace Falls Ct, Wake Forest, NC 27587Off Market
- $554,300-- bd3 ba3.2k sqft720 Tailrace Falls Ct, Wake Forest, NC 27587Off Market
- $513,100-- bd3 ba2.7k sqft716 Tailrace Falls Ct, Wake Forest, NC 27587Off Market
- $470,200-- bd2 ba2.4k sqft708 Tailrace Falls Ct, Wake Forest, NC 27587Off Market
- $514,700-- bd2 ba2.7k sqft700 Tailrace Falls Ct, Wake Forest, NC 27587Off Market
- $511,500-- bd3 ba3k sqft709 Tailrace Falls Ct, Wake Forest, NC 27587Off Market
- $567,0006 bd5 ba3.6k sqft713 Tailrace Falls Ct, Wake Forest, NC 27587Off Market
Nearby schools
GreatSchools rating
- 3/10Forest Pines ElementaryGrades: PK-5Distance: 0.9 mi
- 4/10Wake Forest Middle SchoolGrades: 6-8Distance: 0.4 mi
- 7/10Wake Forest High SchoolGrades: 9-12Distance: 2 mi
Schools provided by the listing agent
- Elementary: Wake - Forest Pines
- Middle: Wake - Wake Forest
- High: Wake - Wake Forest
Source: Doorify MLS. This data may not be complete. We recommend contacting the local school district to confirm school assignments for this home.
Get a cash offer in 3 minutes
Find out how much your home could sell for in as little as 3 minutes with a no-obligation cash offer.
Estimated market value
$469,200
Get a cash offer in 3 minutes
Find out how much your home could sell for in as little as 3 minutes with a no-obligation cash offer.
Estimated market value
$469,200
- North Carolina
- Wake County
- Wake Forest
- 27587
- 672 Millers Mark Ave
Nearby cities
Nearby zip codes
Other Wake Forest Topics
