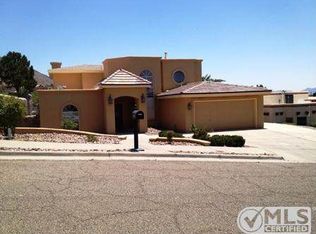
Nestled On The Mountain, This Exquisite Home Offers Unparalleled Valley And Mountain Views With Southern Exposure. Start Your Day With Coffee On The 36ft Covered Patio Or Unwind Under The Shady Pergola, Soaking In The Scenery.
Inside, It's A World Of Comfort. The Living Room Has Soaring Ceilings And Custom Inlaid Wood Tile, Creating A Grand, Inviting Space. Skylights Fill It With Natural Light, Bringing Openness And Airiness.
The Upgraded Kitchen Has Cabinets With Roll - Out Drawers. Shutters Throughout Add Elegance And Privacy. Both Bathrooms Feature Dual Vanities For Convenience And Style.
The Game Room/Loft Is Ideal For A Private Retreat. There's A Formal Dining Room For Elegant Meals, A Breakfast Room For Casual Ones, And A Day Room For Relaxation. The Gorgeous Swimming Pool Is An Oasis For Hot Summer Days.
This Isn't Just A House; It's A Lifestyle. Schedule A Showing Now To Experience This Mountain Home's Magic & Make It Your Retreat!
Sold
Price Unknown
672 Moondale Dr, El Paso, TX 79912
3beds
2,742sqft
Single Family Residence
Built in 1987
6,969 Square Feet Lot
$501,200 Zestimate®
$--/sqft
$3,371 Estimated rent
Home value
$501,200
$461,000 - $546,000
$3,371/mo
Zestimate® history
Owner options
List your home for rent
$3,371/mo
Rent Zestimate®
Find your next renter with Zillow Rental Manager. Plus, with online applications, you can quickly screen prospective tenants – for free.
$3,371/mo
Rent Zestimate®
Refinance and save
Refinancing to a lower rate could help reduce your monthly payments and save thousands over the life of the loan.
Explore your selling options
Work with a Zillow partner agent
Leverage their expertise and Zillow's premium Showcase listings to get your home seen by more buyers.
Get startedList with your own agent
Get your home in front of millions of buyers by listing it on Zillow.
Learn how to do itSell it yourself
Take full control of how buyers see your home on Zillow by listing For Sale by Owner (FSBO).
List your homeWhat's special
Gorgeous swimming poolFormal dining roomBreakfast roomShady pergolaSoaring ceilingsSouthern exposureCustom inlaid wood tile
Zillow last checked:
Listing updated:
Listed by:
Kevin R Cooper 0500515 915-288-3925,
Home Pros Real Estate Group
Bought with:
Rafael Terrazas, 0655688
St. Rogers Realty
Source: GEPAR,MLS#: 921767
Facts & features
Interior
Bedrooms & bathrooms
- Bedrooms: 3
- Bathrooms: 3
- Full bathrooms: 2
- 3/4 bathrooms: 1
Primary bedroom
- Level: Lower
- Area: 234 Square Feet
- Dimensions: 18 x 13
Bedroom
- Level: Lower
- Area: 132 Square Feet
- Dimensions: 12 x 11
Bedroom
- Level: Lower
- Area: 165 Square Feet
- Dimensions: 15 x 11
Loft
- Area: 288 Square Feet
- Dimensions: 18 x 16
Sunroom
- Area: 160 Square Feet
- Dimensions: 16 x 10
Heating
- Natural Gas, Central
Cooling
- Ceiling Fan(s), Evaporative Cooling
Appliances
- Included: Built-In Electric Oven, Dishwasher, Disposal, Gas Water Heater, Microwave
- Laundry: Washer Hookup
Features
- Eat-in Kitchen, Double Vanity, Cathedral Ceiling(s), 2+ Living Areas, Country Kitchen, Game Hobby Room, Master Downstairs, MB Jetted Tub, MB Shower/Tub, Sun Room
- Flooring: Tile, Carpet
- Windows: Shutters, Double Pane Windows
- Number of fireplaces: 1
Interior area
- Total structure area: 2,742
- Total interior livable area: 2,742 sqft
Property
Features
- Patio & porch: Covered
- Exterior features: Gazebo
- Has private pool: Yes
- Pool features: In Ground, Yes
Lot
- Size: 6,969 Square Feet
- Features: Cul-De-Sac, Views, See Remarks
Details
- Additional structures: Pergola
- Parcel number: M34499901600700
- Zoning: R3
- Special conditions: See Remarks
Construction
Type & style
- Home type: SingleFamily
- Architectural style: 2 Story
- Property subtype: Single Family Residence
Materials
- Stucco
- Roof: Shingle,Composition
Condition
- Year built: 1987
Details
- Warranty included: Yes
Utilities & green energy
- Water: City
Community & HOA
Community
- Subdivision: Mesa Hills
HOA
- Has HOA: No
- Amenities included: None
- Services included: None
Location
- Region: El Paso
Financial & listing details
- Tax assessed value: $446,580
- Annual tax amount: $6,212
- Date on market: 5/2/2025
- Cumulative days on market: 24 days
- Listing terms: Home Warranty,Cash,Conventional,FHA,TX Veteran,VA Loan
Price history
| Date | Event | Price |
|---|---|---|
| 6/20/2025 | Sold | -- |
Source:  GEPAR #921767 Report a problem GEPAR #921767 Report a problem | ||
| 5/21/2025 | Pending sale | $488,000$178/sqft |
Source: GEPAR #921767 Report a problem | ||
| 5/2/2025 | Listed for sale | $488,000+82.2%$178/sqft |
Source: GEPAR #921767 Report a problem | ||
| 7/26/2013 | Sold | -- |
Source: Agent Provided Report a problem | ||
| 6/5/2013 | Listed for sale | $267,777$98/sqft |
Source: Coldwell Banker DeWetter Hovious, Inc. #537367 Report a problem | ||
| 1/21/2005 | Sold | -- |
Source: GEPAR #229881 Report a problem | ||
Public tax history
| Year | Property taxes | Tax assessment |
|---|---|---|
| 2025 | -- | $404,395 +10% |
| 2024 | $6,212 +0.6% | $367,632 +10% |
| 2023 | $6,177 -15% | $334,211 +10% |
| 2022 | $7,266 +2.1% | $303,828 +10% |
| 2021 | $7,120 +3.9% | $276,207 +8.3% |
| 2020 | $6,849 -7.8% | $255,118 |
| 2019 | $7,429 +2.1% | $255,118 |
| 2018 | $7,275 -3.7% | $255,118 +2.2% |
| 2017 | $7,551 +4.2% | $249,511 |
| 2016 | $7,250 +5% | $249,511 |
| 2015 | $6,905 | $249,511 +3.6% |
| 2014 | $6,905 | $240,925 |
| 2013 | -- | $240,925 -10.5% |
| 2009 | -- | $269,303 |
| 2008 | -- | -- |
| 2007 | -- | -- |
| 2006 | -- | -- |
| 2005 | -- | -- |
| 2004 | -- | -- |
| 2003 | -- | -- |
| 2002 | -- | -- |
| 2001 | -- | -- |
| 2000 | -- | -- |
Find assessor info on the county website
Neighborhood: Upper Mesa Hills
Nearby homes
- $452,3004 bd3 ba3k sqft676 Moondale Dr, El Paso, TX 79912Off Market
- $513,5003 bd2 ba3k sqft668 Moondale Dr, El Paso, TX 79912Off Market
- $440,6004 bd3 ba2.5k sqft680 Moondale Dr, El Paso, TX 79912Off Market
- $482,7003 bd3 ba2.7k sqft664 Moondale Dr, El Paso, TX 79912Off Market
- $381,400-- bd3 ba2.1k sqft671 Moondale Dr, El Paso, TX 79912Off Market
- $376,800-- bd3 ba1.9k sqft677 Moondale Dr, El Paso, TX 79912Off Market
- $356,7003 bd2 ba1.9k sqft665 Moondale Dr, El Paso, TX 79912Off Market
- $408,7003 bd3 ba2k sqft684 Moondale Dr, El Paso, TX 79912Off Market
Nearby schools
GreatSchools rating
- 6/10Green Elementary SchoolGrades: PK-5Distance: 1 mi
- 3/10Charles Q Murphree PK-8Grades: PK-8Distance: 1.4 mi
- 6/10Coronado High SchoolGrades: 9-12Distance: 2.1 mi
Schools provided by the listing agent
- Elementary: Green
- Middle: Charles Q. Murphee
- High: Coronado
Source: GEPAR. This data may not be complete. We recommend contacting the local school district to confirm school assignments for this home.
Sell for more on Zillow
Get a Zillow Showcase℠ listing at no additional cost and you could sell for .
$501,200
2% more
+$10,024
With Zillow Showcase(estimated)
$511,224
- Texas
- El Paso County
- El Paso
- 79912
- Upper Mesa Hills
- 672 Moondale Dr
Nearby cities
Nearby neighborhoods
Nearby zip codes
Other El Paso Topics
