Skip main navigation
Sold for $401,500
  • $401,500

    672 Morningside Dr, Grand Blanc, MI 48439

    4beds
    2,416sqft
    Single Family Residence
    Built in 1996
    0.34 Acres Lot
    $423,200 Zestimate®
    $166/sqft
    $3,388 Estimated rent

    Home value

    $423,200

    $381,000 - $474,000

    $3,388/mo

    Zestimate® history
    Loading
    Loading...

    Owner options

    List your home for rent

    $3,388/mo

    Rent Zestimate®

    Find your next renter with Zillow Rental Manager. Plus, with online applications, you can quickly screen prospective tenants – for free.

    Learn more

    $3,388/mo

    Rent Zestimate®

    Refinance and save

    $2,624/mo

    Est. payment

    Refinancing to a lower rate could help reduce your monthly payments and save thousands over the life of the loan.

    See today's rates

    $2,624/mo

    Est. payment

    Explore your selling options

    Work with a Zillow partner agent

    Leverage their expertise and Zillow's premium Showcase listings to get your home seen by more buyers.

    Get started

    List with your own agent

    Get your home in front of millions of buyers by listing it on Zillow.

    Learn how to do it

    Sell it yourself

    Take full control of how buyers see your home on Zillow by listing For Sale by Owner (FSBO).

    List your home

    What's special

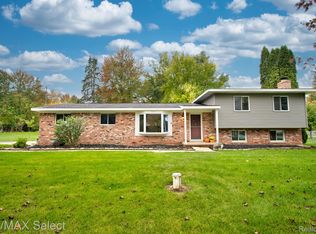
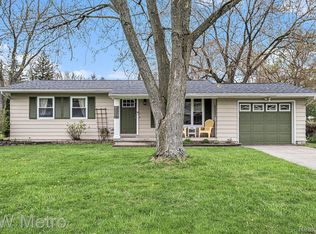
    Welcome to your dream home! This beautifully maintained 4-bedroom, 2.5-bath residence offers over 2,400 square feet of thoughtfully designed living space. From the moment you enter the grand 2-story foyer, you'll be captivated by soaring 9' ceilings, rich hardwood flooring, and abundant natural light that flows throughout. The heart of the home is a completely updated, chef-inspired kitchen featuring high-end finishes, stainless steel appliances, and a sunny breakfast nook. Adjacent to the kitchen is a cozy, firelit living room and a main-level office, complete with elegant French doors and crown molding, offering the perfect space for remote work or quiet study. Upstairs, retreat to the luxurious primary suite boasting cathedral ceilings, a spa-like en suite bath with a jetted tub, double sink vanity, and a generous walk-in closet. Three additional spacious bedrooms and a fully remodeled bathroom complete the upper level, providing ample room for family or guests. Additional highlights of this home include a newer roof, furnace, and water heater, custom window blinds throughout, a lawn irrigation system, and a convenient main-floor laundry room located in the mudroom. The oversized two-car garage easily accommodates larger vehicles—including your big truck! Step outside to a large deck overlooking the peaceful wooded backyard, offering a perfect setting for serene outdoor living and entertaining. Ideally located in a highly desirable neighborhood, this home is served by the award-winning Mason/Cook Elementary, Grand Blanc East Middle School, and Grand Blanc High School, and is just minutes from shopping, dining, and entertainment.

    Zillow last checked:

    Listing updated:

    Listed by:

    Daniel Ferguson 810-252-6400,

    Keller Williams First

    Bought with:

    Lindsay David, 6501403863

    Blue Heron Realty

    Source: Realcomp II,MLS#: 20250036623MLS Logo

    Facts & features

    Interior

    Bedrooms & bathrooms
    • Bedrooms: 4
    • Bathrooms: 3
    • Full bathrooms: 2
    • 1/2 bathrooms: 1
    Primary bedroom
    • Level: Second
    • Area: 221
    • Dimensions: 17.00 x 13.00
    Bedroom
    • Level: Second
    • Area: 182
    • Dimensions: 13.00 x 14.00
    Bedroom
    • Level: Second
    • Area: 156
    • Dimensions: 12 X 13
    Bedroom
    • Level: Second
    • Area: 121
    • Dimensions: 11 X 11
    Primary bathroom
    • Level: Second
    • Area: 72
    • Dimensions: 8 X 9
    Other
    • Level: Second
    • Area: 40
    • Dimensions: 10 X 4
    Other
    • Level: Entry
    • Area: 20
    • Dimensions: 4 X 5
    Dining room
    • Level: Entry
    • Area: 156
    • Dimensions: 12 X 13
    Flex room
    • Level: Entry
    • Area: 156
    • Dimensions: 12 X 13
    Kitchen
    • Level: Entry
    • Area: 104
    • Dimensions: 13 X 8
    Laundry
    • Level: Entry
    • Area: 88
    • Dimensions: 11 X 8
    Living room
    • Level: Entry
    • Area: 405
    • Dimensions: 27 X 15
    Heating
    • Forced Air, Natural Gas
    Cooling
    • Ceiling Fans, Central Air
    Appliances
    • Included: Dishwasher, Dryer, Free Standing Electric Oven, Free Standing Refrigerator, Microwave, Washer
    • Laundry: Laundry Room
    Features
    • Basement: Full,Unfinished
    • Has fireplace: Yes
    • Fireplace features: Family Room, Gas
    Interior area
    • Total interior livable area: 2,416 sqft
    • Finished area above ground: 2,416

    Property

    Parking
    • Total spaces: 2
    • Parking features: Twoand Half Car Garage, Attached
    • Attached garage spaces: 2
    Features
    • Levels: Two
    • Stories: 2
    • Entry location: GroundLevelwSteps
    • Patio & porch: Deck
    • Pool features: None
    Lot
    • Size: 0.34 Acres
    • Dimensions: 100.00 x 151.00
    Details
    • Parcel number: 5614559005
    • Special conditions: Short Sale No,Standard

    Construction

    Type & style
    • Home type: SingleFamily
    • Architectural style: Colonial
    • Property subtype: Single Family Residence
    Materials
    • Brick, Vinyl Siding
    • Foundation: Basement, Poured
    • Roof: Asphalt
    Condition
    • New construction: No
    • Year built: 1996

    Utilities & green energy

    • Sewer: Public Sewer
    • Water: Public

    Community & neighborhood

    Location
    • Region: Grand Blanc
    • Subdivision: KIRKRIDGE ESTATES NO 5

    Other

    Other facts
    • Listing agreement: Exclusive Right To Sell
    • Listing terms: Cash,Conventional,FHA,Usda Loan,Va Loan

    Price history

    DateEventPrice
    6/25/2025Sold$401,500+5.7%$166/sqft
    Source: Realcomp II #20250036623 Report a problem
    6/8/2025Pending sale$379,900$157/sqft
    Source: Realcomp II #20250036623 Report a problem
    6/5/2025Price change$379,900+2.7%$157/sqft
    Source: Realcomp II #20250036623 Report a problem
    10/25/2022Pending sale$369,900+2.8%$153/sqft
    Source: Realcomp II #20221033641 Report a problem
    10/14/2022Sold$360,000-2.7%$149/sqft
    Source: Realcomp II #20221033641 Report a problem
    8/25/2022Listed for sale$369,900$153/sqft
    Source: Realcomp II #20221033641 Report a problem

    Public tax history

    YearProperty taxesTax assessment
    2025$6,538 +4.8%$168,500 +5.9%
    2024$6,238 $159,100 +14.6%
    2023-- $138,800 +9.6%
    2022-- $126,700 +6.6%
    2021-- $118,800 +7.6%
    2020-- $110,400 +10.5%
    2019-- $99,900 -4.9%
    2018$4,633 +6.3%$105,100 -4.7%
    2017$4,357 +3.6%$110,300 +0.5%
    2016$4,205 $109,700 +5.1%
    2015$4,205 $104,400 +6%
    2014-- $98,500 +1.3%
    2012-- $97,200 +7.3%
    2011-- $90,600 -1.9%
    2010-- $92,400 -22.5%
    2008$567 $119,300 -5.8%
    2006-- $126,590 +2.2%
    2005-- $123,910 -0.8%
    2004-- $124,870 -2.2%
    2003-- $127,620
    2002-- $127,620 +4.5%
    2001-- $122,080
    2000$3,256 $122,080

    Find assessor info on the county website

    Neighborhood: 48439

    Nearby schools

    GreatSchools rating
    Get a cash offer in 3 minutes
    Find out how much your home could sell for in as little as 3 minutes with a no-obligation cash offer.
    Estimated market value
    $423,200
    Get a cash offer in 3 minutes
    Find out how much your home could sell for in as little as 3 minutes with a no-obligation cash offer.
    Estimated market value
    $423,200