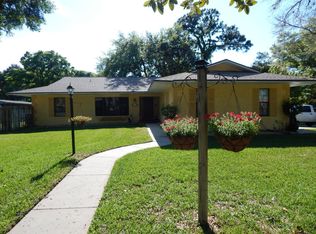
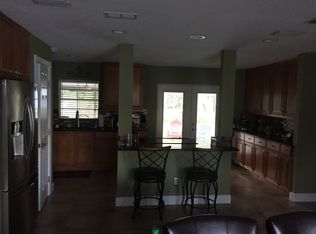
Motivated sellers!!! Come see this impeccably upgraded 3/2 w/ an office/potential 4th bedroom on just over 1/4 acre, 1 mile north of downtown Ormond. No expense was spared, H.W.H. replaced in 2020. A new ROOF, whole home water filtration & softener system w/ reverse osmosis in 2021. New upgraded windows and gutters in 2022. In 2024, the AC was replaced along with exterior doors, insulated garage door, spray foam insulation in the attic and a whole home purification air scrubber. The interior updates speak for themselves. The expanded kitchen boasts custom cabinets, vent hood and center island that overlooks the newly opened floorplan. The Florida room was permitted to add livable square footage to the house. It is now the office/potential 4th bedroom with its own private entrance making it ideal to a growing family, a man cave or even an additional living room. Both bathrooms were fully renovated/painted with board and baton walls and a brand-new glass shower stall in the master. No stone was unturned w/ the upgraded landscaping in the front and back of the house and new sod & fire pit in the back of the house. The laundry room was even upgraded as well. This was to be their dream home and they poured their heart and soul into it until a job promotion came has them moving. A new ring doorbell and security lights were also installed and are staying with the house. Pet free home for the past 4 years as well. Come see this house before it's too late, you will regret it.
Closed
$540,000
672 N Beach St, Ormond Beach, FL 32174
3beds
2,058sqft
Single Family Residence, Residential
Built in 1974
0.28 Acres Lot
$540,700 Zestimate®
$262/sqft
$2,502 Estimated rent
Home value
$540,700
$487,000 - $600,000
$2,502/mo
Zestimate® history
Owner options
List your home for rent
$2,502/mo
Rent Zestimate®
Find your next renter with Zillow Rental Manager. Plus, with online applications, you can quickly screen prospective tenants – for free.
$2,502/mo
Rent Zestimate®
Refinance and save
$3,753/mo
Est. payment
Refinancing to a lower rate could help reduce your monthly payments and save thousands over the life of the loan.
$3,753/mo
Est. payment
Explore your selling options
Work with a Zillow partner agent
Leverage their expertise and Zillow's premium Showcase listings to get your home seen by more buyers.
Get startedList with your own agent
Get your home in front of millions of buyers by listing it on Zillow.
Learn how to do itSell it yourself
Take full control of how buyers see your home on Zillow by listing For Sale by Owner (FSBO).
List your homeWhat's special
Center islandBoard and baton wallsPrivate entranceNew roofFlorida roomNewly opened floorplanNew upgraded windows
Zillow last checked:
Listing updated:
Listed by:
Jason Scavilla 386-312-7793,
Gaff's Realty Company
Bought with:
Josh Cady, 3581424
1st Class Real Estate Reagan Realty
1st Class Real Estate Reagan Realty
Source: DBAMLS,MLS#: 1212434
Facts & features
Interior
Bedrooms & bathrooms
- Bedrooms: 3
- Bathrooms: 2
- Full bathrooms: 2
Bedroom 1
- Description: Master
- Level: Main
- Area: 160 Square Feet
- Dimensions: 10.00 x 16.00
Bedroom 2
- Level: Main
- Area: 130 Square Feet
- Dimensions: 10.00 x 13.00
Bedroom 3
- Level: Main
- Area: 117 Square Feet
- Dimensions: 9.00 x 13.00
Bonus room
- Description: Office/4th bedroom
- Level: Main
- Area: 187 Square Feet
- Dimensions: 11.00 x 17.00
Dining room
- Level: Main
- Area: 160 Square Feet
- Dimensions: 10.00 x 16.00
Family room
- Level: Main
- Area: 195 Square Feet
- Dimensions: 13.00 x 15.00
Kitchen
- Level: Main
- Area: 160 Square Feet
- Dimensions: 8.00 x 20.00
Laundry
- Description: Utility Room also
- Level: Main
- Area: 128 Square Feet
- Dimensions: 8.00 x 16.00
Living room
- Level: Main
- Area: 216 Square Feet
- Dimensions: 12.00 x 18.00
Heating
- Central, Heat Pump
Cooling
- Central Air
Appliances
- Included: Refrigerator, Microwave, Ice Maker, Electric Oven, Dishwasher
Features
- Built-in Features, Ceiling Fan(s), Eat-in Kitchen, Kitchen Island, Open Floorplan, Pantry, Primary Bathroom - Shower No Tub, Walk-In Closet(s)
- Flooring: Carpet, Vinyl
Interior area
- Total structure area: 2,640
- Total interior livable area: 2,058 sqft
Property
Parking
- Total spaces: 2
- Parking features: Garage
- Garage spaces: 2
Features
- Levels: One
- Stories: 1
- Patio & porch: Rear Porch
Lot
- Size: 0.28 Acres
- Dimensions: 100.0 ft x 125.0 ft
Details
- Parcel number: 324205270080
Construction
Type & style
- Home type: SingleFamily
- Property subtype: Single Family Residence, Residential
Materials
- Block, Stucco
- Foundation: Block
- Roof: Shingle
Condition
- Updated/Remodeled
- New construction: No
- Year built: 1974
Utilities & green energy
- Sewer: Public Sewer
- Water: Public
- Utilities for property: Cable Available, Electricity Connected, Sewer Connected, Water Connected
Community & HOA
Community
- Security: Smoke Detector(s)
- Subdivision: Not In Subdivision
HOA
- Has HOA: No
Location
- Region: Ormond Beach
Financial & listing details
- Price per square foot: $262/sqft
- Tax assessed value: $387,141
- Annual tax amount: $4,314
- Date on market: 4/22/2025
- Listing terms: Cash,Conventional,FHA,VA Loan
- Electric utility on property: Yes
- Road surface type: Asphalt, Paved
Price history
| Date | Event | Price |
|---|---|---|
| 5/27/2025 | Sold | $540,000-1.8%$262/sqft |
Source:  DBAMLS #1212434 Report a problem DBAMLS #1212434 Report a problem | ||
| 4/25/2025 | Pending sale | $549,999$267/sqft |
Source: DBAMLS #1212434 Report a problem | ||
| 4/22/2025 | Listed for sale | $549,999+57.1%$267/sqft |
Source: DBAMLS #1212434 Report a problem | ||
| 11/4/2021 | Sold | $350,000+0%$170/sqft |
Source: DBAMLS #1087897 Report a problem | ||
| 9/2/2021 | Contingent | $349,900$170/sqft |
Source: DBAMLS #1087897 Report a problem | ||
| 8/26/2021 | Listed for sale | $349,900+177.7%$170/sqft |
Source: DBAMLS #1087897 Report a problem | ||
| 10/5/2001 | Sold | $126,000$61/sqft |
Source: Public Record Report a problem | ||
Public tax history
| Year | Property taxes | Tax assessment |
|---|---|---|
| 2025 | $4,065 -5.8% | $387,141 +25.7% |
| 2024 | $4,314 +2.7% | $308,013 +3% |
| 2023 | $4,202 +3.1% | $299,042 +3% |
| 2022 | $4,075 | $290,332 +29.2% |
| 2021 | -- | $224,728 +10% |
| 2020 | $3,607 | $204,298 +10% |
| 2019 | $3,607 +9.4% | $185,725 +7% |
| 2018 | $3,297 +4.1% | $173,584 +6.9% |
| 2017 | $3,166 +2.3% | $162,367 +10.1% |
| 2016 | $3,095 +6% | $147,476 +9.7% |
| 2015 | $2,919 +3.4% | $134,468 -1.7% |
| 2014 | $2,824 | $136,814 +6.4% |
| 2013 | -- | $128,560 +7.7% |
| 2012 | -- | $119,402 -7.4% |
| 2011 | -- | $128,915 -5.7% |
| 2010 | -- | $136,774 -9.9% |
| 2009 | -- | $151,750 -27.9% |
| 2007 | -- | $210,393 -4.3% |
| 2006 | -- | $219,783 +29.8% |
| 2005 | -- | $169,351 +15% |
| 2004 | -- | $147,254 +11.3% |
| 2003 | -- | $132,253 +17.1% |
| 2002 | -- | $112,967 +19.1% |
| 2001 | -- | $94,890 +3% |
| 2000 | -- | $92,127 |
Find assessor info on the county website
Neighborhood: 32174
Nearby homes
- $289,7003 bd2 ba1.6k sqft3 Alanwood Dr, Ormond Beach, FL 32174Off Market
- $360,8003 bd2 ba1.7k sqft682 N Beach St, Ormond Beach, FL 32174Off Market
- $385,7003 bd2 ba2.6k sqft652 N Beach St, Ormond Beach, FL 32174Off Market
- $330,0003 bd2 ba1.7k sqft13 Alanwood Dr, Ormond Beach, FL 32174Sold
- $401,2003 bd2 ba1.7k sqft692 N Beach St, Ormond Beach, FL 32174Off Market
- $313,6003 bd2 ba1.7k sqft2 Alanwood Dr, Ormond Beach, FL 32174Off Market
- $326,5003 bd2 ba2.4k sqft4 Woodsong Ln, Ormond Beach, FL 32174Off Market
- $311,2003 bd2 ba1.4k sqft699 E River Oak Dr, Ormond Beach, FL 32174Off Market
Nearby schools
GreatSchools rating
- 9/10Ormond Beach Elementary SchoolGrades: PK-5Distance: 1.4 mi
- 5/10Ormond Beach Middle SchoolGrades: 6-8Distance: 0.5 mi
- 7/10Seabreeze High SchoolGrades: 9-12Distance: 3.2 mi
Get a cash offer in 3 minutes
Find out how much your home could sell for in as little as 3 minutes with a no-obligation cash offer.
Estimated market value
$540,700
Get a cash offer in 3 minutes
Find out how much your home could sell for in as little as 3 minutes with a no-obligation cash offer.
Estimated market value
$540,700
- Florida
- Volusia County
- Ormond Beach
- 32174
- 672 N Beach St
Nearby cities
Nearby neighborhoods
Nearby zip codes
Other Ormond Beach Topics
