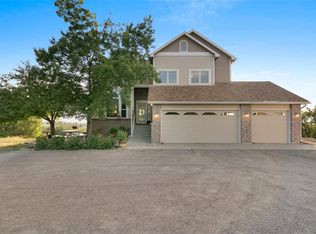
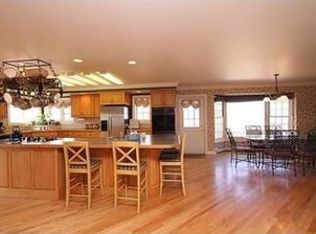
Charming farmhouse, eight acres of land, and sweeping views that will take your breath away. Welcome to a one-of-a-kind property that provides all the infrastructure needed for a farmette. With beautiful meadows, junipers and scrub oak, plus outbuildings and sheds already in place, this fenced lot is both diverse and functional. Small details make this home special, including a cozy wood-burning stove and stunning, original hardwoods. Don't miss this rare opportunity for idyllic country living! This home has been loved on for over 45 years! Move-in ready with great bones for expansion and customization. Recent updates in the last 5 years include the water heater, furnace, stove, newly drilled well and A/C. The main floor offers two bedrooms, a full bath, kitchen, dining and living room. The kitchen has stainless steel appliances and a gas stove/double oven. The upper level has two spacious bedrooms including the primary bedroom w/ walk in closet. The spacious basement is perfect for storage, a den, study, or entertaining space. Enjoy the benefits of no HOA, the freedom of A1 Zoning, and a lovely community. Experience stunning sunsets from this west-facing lot! Unobscured views of Devils Head, Dawson Butte and even Pikes Peak! When the sun goes down, you have views of city lights. Enjoy the convenience of two separate pastures, private front and back yards, perennial gardens, raised garden beds, a spacious front patio and back deck. There are awesome parking options in the two-car attached garage, the shed/carport, or on the upper landing. The 600 sq ft workshop offers endless options for hobbyists, carpenters and includes a pellet stove. The barn/lean-to offers great space for animals and a chicken coop and has its own fenced run. Hiking and biking trails just minutes away at Phillip S Miller Park and the Ridge Line Trail. Explore Dawson Butte and Devils Head Trails as well. The MAC recreation center is 5 minutes away. Just 10 minutes to downtown Castle Rock!
Sold for $985,000
$985,000
672 N Faver Drive, Castle Rock, CO 80109
4beds
2,777sqft
Single Family Residence
Built in 1970
8.63 Acres Lot
$1,066,400 Zestimate®
$355/sqft
$3,564 Estimated rent
Home value
$1,066,400
$970,000 - $1.19M
$3,564/mo
Zestimate® history
Owner options
List your home for rent
$3,564/mo
Rent Zestimate®
Find your next renter with Zillow Rental Manager. Plus, with online applications, you can quickly screen prospective tenants – for free.
$3,564/mo
Rent Zestimate®
Refinance and save
$5,740/mo
Est. payment
Refinancing to a lower rate could help reduce your monthly payments and save thousands over the life of the loan.
$5,740/mo
Est. payment
Explore your selling options
Work with a Zillow partner agent
Leverage their expertise and Zillow's premium Showcase listings to get your home seen by more buyers.
Get startedList with your own agent
Get your home in front of millions of buyers by listing it on Zillow.
Learn how to do itSell it yourself
Take full control of how buyers see your home on Zillow by listing For Sale by Owner (FSBO).
List your homeWhat's special
Zillow last checked:
Listing updated:
Listed by:
Courtney Nelson courtney@porchlightgroup.com,
Porchlight Real Estate Group
Bought with:
Erin Susser, 100073219
Compass - Denver
Source: REcolorado as distributed by MLS GRID,MLS#: 2674019
Facts & features
Interior
Bedrooms & bathrooms
- Bedrooms: 4
- Bathrooms: 2
- Full bathrooms: 1
- 3/4 bathrooms: 1
- Main level bathrooms: 1
- Main level bedrooms: 2
Primary bedroom
- Description: With Retreat 6x8
- Level: Upper
- Area: 176 Square Feet
- Dimensions: 16 x 11
Bedroom
- Level: Main
- Area: 100 Square Feet
- Dimensions: 10 x 10
Bedroom
- Level: Main
- Area: 133 Square Feet
- Dimensions: 14 x 9.5
Bedroom
- Description: With Retreat 7x7
- Level: Upper
- Area: 306 Square Feet
- Dimensions: 18 x 17
Bathroom
- Level: Main
- Area: 56 Square Feet
- Dimensions: 8 x 7
Bathroom
- Level: Upper
- Area: 48 Square Feet
- Dimensions: 8 x 6
Bonus room
- Description: Rec Room
- Level: Basement
- Area: 325 Square Feet
- Dimensions: 25 x 13
Bonus room
- Level: Basement
- Area: 156 Square Feet
- Dimensions: 12 x 13
Dining room
- Level: Main
- Area: 120 Square Feet
- Dimensions: 12 x 10
Kitchen
- Level: Main
- Area: 144 Square Feet
- Dimensions: 12 x 12
Laundry
- Description: Unfinished Basement
- Level: Basement
- Area: 275 Square Feet
- Dimensions: 11 x 25
Living room
- Level: Main
- Area: 255 Square Feet
- Dimensions: 17 x 15
Heating
- Forced Air, Heat Pump, Wood Stove
Cooling
- Air Conditioning-Room, Central Air
Appliances
- Included: Dishwasher, Dryer, Freezer, Gas Water Heater, Microwave, Oven, Range, Refrigerator, Washer, Water Softener
Features
- Ceiling Fan(s), Laminate Counters, Smoke Free, Walk-In Closet(s)
- Flooring: Bamboo, Tile, Wood
- Windows: Double Pane Windows
- Basement: Bath/Stubbed
- Number of fireplaces: 1
- Fireplace features: Living Room, Wood Burning Stove
Interior area
- Total structure area: 2,777
- Total interior livable area: 2,777 sqft
- Finished area above ground: 1,790
- Finished area below ground: 402
Property
Parking
- Total spaces: 3
- Parking features: Exterior Access Door
- Attached garage spaces: 2
- Carport spaces: 1
- Covered spaces: 3
Features
- Levels: Two
- Stories: 2
- Patio & porch: Deck, Front Porch, Patio
- Exterior features: Garden, Private Yard
- Fencing: Full
- Has view: Yes
- View description: Meadow, Mountain(s)
Lot
- Size: 8.63 Acres
- Features: Foothills, Meadow, Sloped
- Residential vegetation: Brush, Grassed, Wooded, Partially Wooded
Details
- Parcel number: R0482265
- Zoning: A-1
- Special conditions: Standard
- Horses can be raised: Yes
- Horse amenities: Loafing Shed, Pasture, Well Allows For
Construction
Type & style
- Home type: SingleFamily
- Architectural style: Traditional
- Property subtype: Single Family Residence
Materials
- Frame
- Foundation: Slab
- Roof: Composition
Condition
- Year built: 1970
Utilities & green energy
- Electric: 220 Volts
- Water: Well
- Utilities for property: Electricity Connected, Propane
Community & HOA
Community
- Subdivision: None
HOA
- Has HOA: No
Location
- Region: Castle Rock
Financial & listing details
- Price per square foot: $355/sqft
- Annual tax amount: $4,216
- Date on market: 3/7/2024
- Listing terms: Cash,Conventional,FHA,Jumbo,VA Loan
- Exclusions: Sellers Personal Property And Any Staging Items
- Ownership: Individual
- Electric utility on property: Yes
- Road surface type: Dirt, Gravel
Price history
| Date | Event | Price |
|---|---|---|
| 4/15/2024 | Sold | $985,000-1%$355/sqft |
Source:  REcolorado as distributed by MLS GRID #2674019 Report a problem REcolorado as distributed by MLS GRID #2674019 Report a problem | ||
| 3/11/2024 | Pending sale | $995,000$358/sqft |
Source: REcolorado as distributed by MLS GRID #2674019 Report a problem | ||
| 3/7/2024 | Listed for sale | $995,000$358/sqft |
Source: REcolorado as distributed by MLS GRID #2674019 Report a problem | ||
Public tax history
Tax history is unavailable.
Neighborhood: 80109
Nearby homes
- $1,000,5003 bd2 ba1.9k sqft672 Faver Dr, Castle Rock, CO 80109Off Market
- $1,054,4003 bd3 ba1.6k sqft588 Faver Dr, Castle Rock, CO 80109Off Market
- $921,6004 bd3 ba2.9k sqft1653 Maxine Ln, Castle Rock, CO 80109Off Market
- $1,506,1005 bd4 ba6.8k sqft801 Faver Dr, Castle Rock, CO 80109Off Market
- $914,8004 bd3 ba2.6k sqft570 Martin Ln, Castle Rock, CO 80109Off Market
- $1,117,1003 bd3 ba3.2k sqft818 Faver Dr, Castle Rock, CO 80109Off Market
- $747,5003 bd2 ba1.7k sqft513 Faver Dr, Castle Rock, CO 80109Off Market
- $1,097,4004 bd4 ba2.1k sqft733 Faver Dr, Castle Rock, CO 80109Off Market
Nearby schools
GreatSchools rating
- 6/10Clear Sky Elementary SchoolGrades: PK-6Distance: 0.9 mi
- 5/10Castle Rock Middle SchoolGrades: 7-8Distance: 2.9 mi
- 8/10Castle View High SchoolGrades: 9-12Distance: 3 mi
Schools provided by the listing agent
- Elementary: Clear Sky
- Middle: Castle Rock
- High: Castle View
- District: Douglas RE-1
Source: REcolorado as distributed by MLS GRID. This data may not be complete. We recommend contacting the local school district to confirm school assignments for this home.
Get a cash offer in 3 minutes
Find out how much your home could sell for in as little as 3 minutes with a no-obligation cash offer.
Estimated market value
$1,066,400
Get a cash offer in 3 minutes
Find out how much your home could sell for in as little as 3 minutes with a no-obligation cash offer.
Estimated market value
$1,066,400
- Colorado
- Douglas County
- Castle Rock
- 80109
- 672 N Faver Drive
Nearby cities
Nearby neighborhoods
Nearby zip codes
Other Castle Rock Topics
