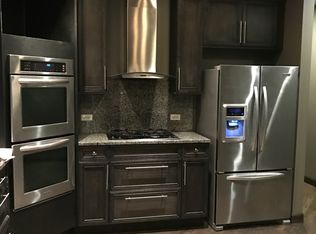
RARE 2,837 SQ FT RIVER WEST HOME 3 BED + DEN / 2.5 BATH + HEATED PARKING INCLUDED Space like this is hard to find this close to downtown! This massive 3 bed + den / 2.5 bath offers approximately 2,837 sq ft of living space, an oversized floor plan, high ceilings, and one indoor heated parking space included. The expansive living room features a wood-burning fireplace with gas starter, beautiful hardwood floors, oak woodwork, oversized windows, and excellent natural light. The kitchen is equipped with granite countertops, stainless steel appliances, dishwasher, convection oven, garbage disposal, refrigerator with ice/water, and plenty of cabinet space. The spacious primary suite features its own private bathroom, while the additional bedrooms offer generous proportions and great closet storage. A separate den / family room provides valuable bonus space for a home office, media room, guest area, or additional living room. Additional features include in-unit laundry, central AC, partial radiant floor warming, video entry, and wiring for AT&T Fiber. Residents also have access to a common rooftop deck with elevator access and fantastic Chicago skyline views. N Peoria St & W Huron St | River West $4,975/month Available September 15th 3 Bed + Den | 2.5 Bath Approx. 2,837 Sq Ft Indoor Heated Parking Included In-Unit Laundry Common Rooftop Deck NO Move-In Fee NO Security Deposit No Pets 12-Month Lease Fantastic River West location with convenient access to the Chicago and Grand Blue Line stations, Milwaukee Avenue, Fulton Market, West Loop, downtown Chicago, restaurants, nightlife, grocery stores, and expressways. Requirements: 650+ credit score, monthly household income of 3x the rent, no current collections, and no previous evictions. 12 month lease or longer No Move In Fee No Security Deposit
This property is not currently displayed as for sale or rent on Zillow. This may be different from what's on other websites or public sources.