Welcome to 672 Osborne Ave, a charming Cape Cod-style home with inviting curb appeal, featuring classic yellow siding, black shutters, and a cheerful blue door. Step inside to find a bright and airy living room with gleaming hardwood floors and large windows that flood the space with natural light. To the left, the spacious dining room boasts more hardwood flooring and a closet with built-in shelving for added convenience. The adjacent kitchen is a delightful space, offering a separate dining area with a chair rail and laminate flooring. Recently updated, the kitchen features newer appliances, a stylish subway tile backsplash, hardwood cabinets, and recessed lighting. A door provides easy access to the backyard, perfect for outdoor dining and entertaining. The first-floor full bathroom is beautifully appointed with ceramic tile flooring, a tub-shower combination, and a well-placed window for natural light. The first-floor bedroom comfortably fits a queen-sized bed and includes a closet with hardwood flooring. Completing the first floor is a wonderful screened and covered deck—an ideal retreat to enjoy a refreshing breeze while working from home or relaxing in the fresh air. Upstairs, you’ll find two spacious bedrooms with laminate flooring, large windows, and charming angled ceilings. Both rooms offer convenient access to crawlspaces for additional storage. The right-side bedroom features built-in dressers and a recessed closet, maximizing space efficiency. The full, unfinished basement provides ample storage with built-in shelving, while the expansive backyard is a blank canvas ready to become your oasis. It includes a small deck and a patio with pavers, mature trees and shrubs, spotlights, a shed (as-is), and an outdoor BBQ/fireplace (as-is)—perfect for entertaining year-round. This home has seen thoughtful updates, including a newer deck (2017), new windows (2019), a renovated kitchen and bathroom (2019), new upstairs flooring (2019), and a new roof (2019) still under warranty. Located in Morrisville, enjoy everything this area has to offer from dining to shopping. Historic Newtown and Yardley are nearby, and Route 1 will take you anywhere you want to go on the I-95 corridor. Don’t miss the opportunity to make this charming home yours!
Sold for $352,500
$352,500
672 Osborne Ave, Morrisville, PA 19067
3beds
1,152sqft
Single Family Residence
Built in 1946
5,820 Square Feet Lot
$372,000 Zestimate®
$306/sqft
$2,636 Estimated rent
Home value
$372,000
$346,000 - $402,000
$2,636/mo
Zestimate® history
Owner options
List your home for rent
$2,636/mo
Rent Zestimate®
Find your next renter with Zillow Rental Manager. Plus, with online applications, you can quickly screen prospective tenants – for free.
$2,636/mo
Rent Zestimate®
Refinance and save
$2,273/mo
Est. payment
Refinancing to a lower rate could help reduce your monthly payments and save thousands over the life of the loan.
$2,273/mo
Est. payment
Explore your selling options
Work with a Zillow partner agent
Leverage their expertise and Zillow's premium Showcase listings to get your home seen by more buyers.
Get startedList with your own agent
Get your home in front of millions of buyers by listing it on Zillow.
Learn how to do itSell it yourself
Take full control of how buyers see your home on Zillow by listing For Sale by Owner (FSBO).
List your homeWhat's special
Expansive backyardBuilt-in shelvingBuilt-in dressersRenovated kitchen and bathroomTub-shower combinationClassic yellow sidingRecessed lighting
Zillow last checked:
Listing updated:
Listed by:
Denise Titus 267-994-9133,
RE/MAX Properties - Newtown
Bought with:
Isis Toledo Rosas, 2444582
Keller Williams Realty - Moorestown
Source: Bright MLS,MLS#: PABU2090206
Facts & features
Interior
Bedrooms & bathrooms
- Bedrooms: 3
- Bathrooms: 1
- Full bathrooms: 1
- Main level bathrooms: 1
- Main level bedrooms: 1
Basement
- Area: 0
Heating
- Forced Air, Oil
Cooling
- Central Air, Electric
Appliances
- Included: Electric Water Heater
- Laundry: In Basement
Features
- Flooring: Hardwood, Luxury Vinyl, Ceramic Tile
- Windows: Replacement
- Basement: Full,Sump Pump,Windows
- Has fireplace: No
Interior area
- Total structure area: 1,152
- Total interior livable area: 1,152 sqft
- Finished area above ground: 1,152
- Finished area below ground: 0
Property
Parking
- Parking features: On Street
- Has uncovered spaces: Yes
Accessibility
- Accessibility features: None
Features
- Levels: One and One Half
- Stories: 1.5
- Pool features: None
Lot
- Size: 5,820 Square Feet
- Dimensions: 60.00 x 97.00
Details
- Additional structures: Above Grade, Below Grade
- Parcel number: 24004525
- Zoning: R2
- Zoning description: Residential
- Special conditions: Standard
Construction
Type & style
- Home type: SingleFamily
- Architectural style: Cape Cod
- Property subtype: Single Family Residence
Materials
- Frame
- Foundation: Other
- Roof: Architectural Shingle
Condition
- Average
- New construction: No
- Year built: 1946
- Major remodel year: 2019
Utilities & green energy
- Sewer: Public Sewer
- Water: Public
Community & HOA
Community
- Subdivision: Washington Hgts
HOA
- Has HOA: No
Location
- Region: Morrisville
- Municipality: MORRISVILLE BORO
Financial & listing details
- Price per square foot: $306/sqft
- Tax assessed value: $17,600
- Annual tax amount: $5,833
- Date on market: 3/22/2025
- Listing agreement: Exclusive Right To Sell
- Listing terms: Cash,Conventional,VA Loan
- Inclusions: Washer, Dryer, In "as Is Condition" Kitchen Refrigerator
- Ownership: Fee Simple
Price history
| Date | Event | Price |
|---|---|---|
| 4/25/2025 | Sold | $352,500+6.9%$306/sqft |
Source:  Bright MLS #PABU2090206 Report a problem Bright MLS #PABU2090206 Report a problem | ||
| 3/25/2025 | Contingent | $329,900$286/sqft |
Source: Bright MLS #PABU2090206 Report a problem | ||
| 3/22/2025 | Listed for sale | $329,900+170.4%$286/sqft |
Source: Bright MLS #PABU2090206 Report a problem | ||
| 8/6/2001 | Sold | $122,000$106/sqft |
Source: Public Record Report a problem | ||
Public tax history
| Year | Property taxes | Tax assessment |
|---|---|---|
| 2025 | $5,825 -0.7% | $17,600 |
| 2024 | $5,869 +4.5% | $17,600 |
| 2023 | $5,614 +2.2% | $17,600 |
| 2022 | $5,492 +2.5% | $17,600 |
| 2021 | $5,355 +4.2% | $17,600 |
| 2020 | $5,141 +7.3% | $17,600 |
| 2018 | $4,792 +0% | $17,600 |
| 2017 | $4,790 | $17,600 |
| 2016 | $4,790 | $17,600 |
| 2015 | -- | $17,600 |
| 2014 | -- | $17,600 |
| 2013 | -- | $17,600 |
| 2012 | -- | $17,600 |
| 2011 | -- | $17,600 |
| 2010 | -- | $17,600 |
| 2009 | -- | $17,600 |
| 2008 | -- | $17,600 |
| 2007 | -- | $17,600 |
| 2006 | -- | $17,600 |
| 2005 | -- | $17,600 +300% |
| 2004 | -- | $4,400 |
| 2003 | -- | $4,400 |
| 2002 | -- | $4,400 |
| 2000 | -- | $4,400 |
Find assessor info on the county website
Neighborhood: 19067
Nearby homes
- $358,6003 bd1 ba1.5k sqft678 Osborne Ave, Morrisville, PA 19067Off Market
- $379,2003 bd1 ba1.1k sqft666 Osborne Ave, Morrisville, PA 19067Off Market
- $362,9002 bd2 ba1.7k sqft684 Osborne Ave, Morrisville, PA 19067Off Market
- $343,4003 bd2 ba1.1k sqft660 Osborne Ave, Morrisville, PA 19067Off Market
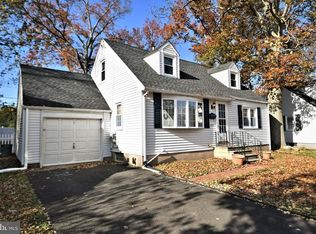
- $363,4003 bd2 ba1.1k sqft655 Osborne Ave, Morrisville, PA 19067Off Market
- $403,0003 bd2 ba1.2k sqft654 Hillcrest Ave, Morrisville, PA 19067Off Market
- $317,9003 bd1 ba1.1k sqft660 Hillcrest Ave, Morrisville, PA 19067Off Market
- $388,5003 bd2 ba1.1k sqft654 Osborne Ave, Morrisville, PA 19067Off Market
Nearby schools
GreatSchools rating
- NAGrandview El SchoolGrades: K-2Distance: 0.1 mi
- 4/10Morrisville High SchoolGrades: 6-12Distance: 0.2 mi
Schools provided by the listing agent
- District: Morrisville Borough
Source: Bright MLS. This data may not be complete. We recommend contacting the local school district to confirm school assignments for this home.
Get a cash offer in 3 minutes
Find out how much your home could sell for in as little as 3 minutes with a no-obligation cash offer.
Estimated market value
$372,000
Get a cash offer in 3 minutes
Find out how much your home could sell for in as little as 3 minutes with a no-obligation cash offer.
Estimated market value
$372,000
- Pennsylvania
- Bucks County
- Morrisville
- 19067
- 672 Osborne Ave
Nearby cities
Nearby zip codes
Other Morrisville Topics
