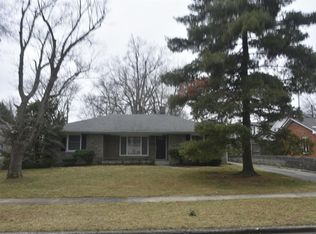
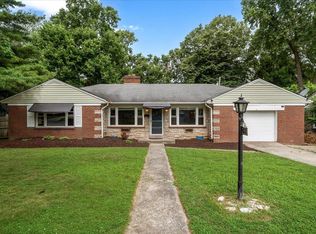
First time on the market in 26 years... The location doesn't get any better!! This charming ranch 3 bed/1.5 bath home features a large living room with an inviting fireplace with gas logs, formal dining room, eat in kitchen, separate laundry room and 1 car attached garage. This is an excellent opportunity, in one of Lexington's most desirable locations and school districts, for you to remodel/ renovate and make this the perfect home for you! It is on a dead end street with no thru traffic and located next to UK Campus Sports Field. This home offers a tremendous amount of potential to make it your own. Conveniently located near the University of Kentucky campus and Kroger Field plus easy access to shopping, dining, and all that Chevy Chase has to offer. A fantastic opportunity in a highly sought-after location! Selling "AS IS" with inspections welcome but Seller will not be doing any repairs.
Pending
$435,000
672 Providence Rd, Lexington, KY 40502
3beds
1,363sqft
Single Family Residence
Built in 1957
10,846 Square Feet Lot
$434,000 Zestimate®
$319/sqft
$-- HOA
What's special
Eat in kitchenSeparate laundry roomFormal dining room
- 18 days
- 1,347
- 71
Zillow last checked:
Listing updated:
Listed by:
Cathy Cornett-Wilson 859-983-0734,
Rector Hayden Realtors
Source: Imagine MLS,MLS#: 26024766
Facts & features
Interior
Bedrooms & bathrooms
- Bedrooms: 3
- Bathrooms: 2
- Full bathrooms: 1
- 1/2 bathrooms: 1
Primary bedroom
- Level: First
Bedroom 1
- Level: First
Bedroom 2
- Level: First
Bathroom 1
- Level: First
Bathroom 2
- Level: First
Dining room
- Level: First
Foyer
- Level: First
Kitchen
- Level: First
Living room
- Level: First
Utility room
- Level: First
Heating
- Forced Air, Natural Gas
Cooling
- Central Air
Appliances
- Included: Dryer, Dishwasher, Refrigerator, Cooktop, Oven
- Laundry: Electric Dryer Hookup, Main Level, Washer Hookup
Features
- Entrance Foyer, Eat-in Kitchen, Walk-In Closet(s), Ceiling Fan(s)
- Flooring: Hardwood, Vinyl
- Doors: Storm Door(s)
- Windows: Storm Window(s), Screens
- Basement: Crawl Space
- Number of fireplaces: 1
- Fireplace features: Gas Log, Living Room
Interior area
- Total structure area: 1,363
- Total interior livable area: 1,363 sqft
- Finished area above ground: 1,363
- Finished area below ground: 0
Property
Parking
- Total spaces: 1
- Parking features: Attached Garage, Driveway, Garage Door Opener, Garage Faces Front
- Garage spaces: 1
- Has uncovered spaces: Yes
Features
- Levels: One
- Has view: Yes
- View description: Neighborhood
Lot
- Size: 10,846 Square Feet
- Features: Landscaped, Few Trees
Details
- Parcel number: 14875000
Construction
Type & style
- Home type: SingleFamily
- Architectural style: Ranch
- Property subtype: Single Family Residence
Materials
- Stone
- Foundation: Block
- Roof: Dimensional Style,Shingle
Condition
- Year built: 1957
Utilities & green energy
- Sewer: Public Sewer
- Water: Public
- Utilities for property: Cable Available, Electricity Connected, Natural Gas Connected, Sewer Connected, Water Connected
Community & HOA
Community
- Subdivision: Mt Vernon
HOA
- Has HOA: No
Location
- Region: Lexington
Financial & listing details
- Price per square foot: $319/sqft
- Tax assessed value: $345,100
- Annual tax amount: $3,660
- Date on market: 9/9/2026
Estimated market value
$434,000
$412,000 - $456,000
$2,315/mo
Price history
| Date | Event | Price |
|---|---|---|
| 9/11/2026 | Pending sale | $435,000$319/sqft |
Source:  Rector Hayden Realtors #26024766 Report a problem Rector Hayden Realtors #26024766 Report a problem | ||
| 9/11/2026 | Contingent | $435,000$319/sqft |
Source:  Imagine MLS #26024766 Report a problem Imagine MLS #26024766 Report a problem | ||
| 9/9/2026 | Listed for sale | $435,000+203.1%$319/sqft |
Source: Imagine MLS #26024766 Report a problem | ||
| 5/18/2000 | Sold | $143,500$105/sqft |
Source: Agent Provided Report a problem | ||
Public tax history
| Year | Property taxes | Tax assessment |
|---|---|---|
| 2025 | $3,660 -0.9% | $345,100 |
| 2024 | $3,694 +67.2% | $345,100 +53.3% |
| 2023 | $2,210 -6.3% | $225,100 |
| 2022 | $2,358 | $225,100 |
| 2021 | $2,358 +9.8% | $225,100 +8.5% |
| 2020 | $2,147 | $207,400 |
| 2019 | $2,147 -1% | $207,400 |
| 2018 | $2,169 +4.9% | $207,400 |
| 2017 | $2,067 +8.7% | $207,400 +11.8% |
| 2015 | $1,902 | $185,500 |
| 2014 | $1,902 | $185,500 +9.1% |
| 2012 | $1,902 | $170,000 |
| 2011 | -- | -- |
| 2010 | -- | -- |
| 2009 | -- | -- |
| 2008 | -- | $170,000 |
| 2006 | -- | -- |
| 2005 | -- | -- |
| 2004 | -- | -- |
Find assessor info on the county website
Monthly payment
Est. payment
Payment breakdown
Explore the cost of this home by adjusting the details. Changes won't be saved.Climate risks
Neighborhood: Mount Vernon-Hollywood-Montclair
Nearby schools
Schools provided by the listing agent
- Elementary: Cassidy
- Middle: Morton
- High: Henry Clay
Source: Imagine MLS. This data may not be complete. We recommend contacting the local school district to confirm school assignments for this home.
Similar homes
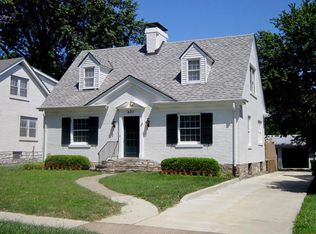
- $390,0003 bd2 ba1.7k sqft231 Southport Dr, Lexington, KY 40503For Sale
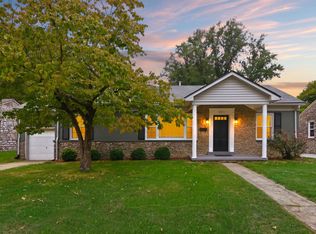
 MLS ID #26026646, Ryan Hilliard, The Brokerage. Imagine MLS
 - $419,9003 bd2 ba1.5k sqft2233 Gulfstream Dr, Lexington, KY 40504For Sale
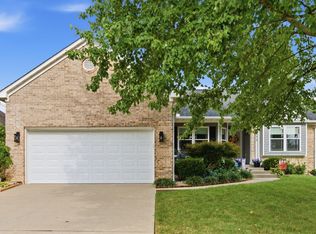 MLS ID #26025524, Christina Payne, United Real Estate Bluegrass. Imagine MLS
 - $375,0003 bd2 ba1.8k sqft2333 Southview Dr, Lexington, KY 40503For Sale
 MLS ID #26024745, Natalee Mason, The Real Estate Group. Imagine MLS
 - $329,0003 bd2 ba1.5k sqft3475 Greentree Rd, Lexington, KY 40517For Sale By Owner

- $399,0003 bd2 ba1.5k sqft421 Merribrook Ct, Lexington, KY 40503For SaleMLS ID #26025097, Cathy May, LexRealty. Imagine MLS
- $329,9003 bd2 ba1.1k sqft2009 Dellwood Dr, Lexington, KY 40503For SaleMLS ID #26014876, Sarah May, Mayca Property Solutions. Imagine MLS
- $299,0003 bd1 ba1.4k sqft378 Preston Ave, Lexington, KY 40502For SaleMLS ID #26024941, Meredith S Walker, Bluegrass Sotheby's International Realty. Imagine MLS
- $389,0004 bd3 ba1.6k sqft3717 Gladman Way, Lexington, KY 40514For SaleMLS ID #26021659, Ivy Barksdale, Guide Realty, Inc.. Imagine MLS
- $559,9003 bd3 ba1.9k sqft109 N Ashland Ave, Lexington, KY 40502For SaleMLS ID #26019969, Jessica Johnson, Pinnacle Real Estate Group. Imagine MLS
- $295,0003 bd2 ba1.4k sqft3509 Trails End, Lexington, KY 40517For SaleMLS ID #26026254, Thomas S McCallie, McCallie Real Estate. Imagine MLS
- $345,0004 bd1 ba1.4k sqft616 Springridge Dr, Lexington, KY 40503For SaleMLS ID #26024033, Tamara Bayer, Kirkpatrick & Company. Imagine MLS
- $297,9003 bd2 ba1.3k sqft1661 Liberty Rd, Lexington, KY 40505For SaleMLS ID #26024973, Randi Mjos, Building The Bluegrass Realty. Imagine MLS
- $335,0004 bd2 ba1.7k sqft429 Barkley Dr, Lexington, KY 40503For SaleMLS ID #26015820, Aimee Lemmink, Indigo & Co. Imagine MLS
- $329,9003 bd3 ba1.4k sqft3108 Arrowhead Dr, Lexington, KY 40503For SaleMLS ID #26025453, Maggie C Taylor, RE/MAX Creative Realty. Imagine MLS
- $329,9993 bd2 ba1.8k sqft636 Stratford Dr, Lexington, KY 40503For SaleMLS ID #26024316, Adnan Yousef, Tru Life Real Estate. Imagine MLS
- $345,0004 bd3 ba1.9k sqft1678 Traveller Rd, Lexington, KY 40504For SaleMLS ID #26022950, Joseph D Lybrook, National Real Estate. Imagine MLS
- $344,9004 bd2 ba1.8k sqft223 E Loudon Ave, Lexington, KY 40505For SaleMLS ID #26023770, Nicole Singleton, Bluegrass Properties Group. Imagine MLS
- $350,0003 bd2 ba1.9k sqft310 Hanover Ct, Lexington, KY 40502For SaleMLS ID #26016654, Jake Wiseman, Bluegrass Sotheby's International Realty. Imagine MLS
- $375,0004 bd3 ba1.9k sqft3909 Gladman Way, Lexington, KY 40514For SaleMLS ID #26025091, Elizabeth Hodge, Lifstyl Real Estate. Imagine MLS
- $323,9003 bd3 ba1.7k sqft408 Cunningham Ln, Lexington, KY 40508For SaleMLS ID #26024311, Zach Johnson, The Brokerage. Imagine MLS
