Skip main navigation
For sale
  • $349,726

    672 Ripplebrook Dr, Culpeper, VA 22701

    3beds
    1,686sqft
    : 
    $2,248/mo
    Get pre-qualified
    Townhouse
    Built in 1993
    1,742 Square Feet Lot
    $348,600 Zestimate®
    $207/sqft
    $67/mo HOA

    What's special

    Plush carpetingWalk out basementUpgraded countertopsWarm and inviting interiorSelf-cleaning ovenLow-maintenance lotThree spacious bedrooms
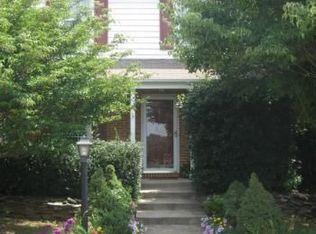
    Nestled in the charming Southridge Townhouses, this beautifully renovated bi-level townhouse offers a perfect blend of comfort and modern living. With a total of 1,686 square feet, this home features three spacious bedrooms and three and a half bathrooms and a walk out basement, making it an ideal retreat for those seeking both space and style. 2 master suites upstairs, 1 half bath on the main level and a bedroom and full bathroom in the basement. Step inside to discover a warm and inviting interior, highlighted by luxurious vinyl plank flooring and plush carpeting that create a cozy atmosphere throughout. The traditional floor plan flows seamlessly from room to room, ensuring that every corner of the home feels connected and welcoming. The family room, conveniently located off the kitchen, is perfect for gatherings and everyday living, while the dining area provides an intimate space for meals and celebrations. The heart of the home is the well-appointed kitchen, featuring upgraded countertops and a suite of stainless steel appliances, including a built-in microwave, self-cleaning oven, and dishwasher. Whether you're preparing a quick breakfast or hosting a dinner party, this kitchen is designed to meet all your culinary needs. Retreat to the fully finished basement, which offers additional living space that can be tailored to your lifestyle-think home office, playroom, or entertainment area. Each of the three bedrooms is generously sized, providing a peaceful sanctuary for rest and relaxation. The bathrooms are thoughtfully designed, with a combination of tub and shower options to suit your preferences. Outside, the low-maintenance lot features beautiful landscaping that enhances the home's curb appeal while allowing you to enjoy your outdoor space without the hassle of extensive upkeep. The community pool offers a refreshing escape during warm months, perfect for leisurely afternoons or social gatherings with neighbors. Parking is a breeze with two designated spaces available in the parking lot, ensuring convenience for you and your guests. The property is ideally located, providing easy access to local amenities and community features that enhance your lifestyle. With major renovations completed in 2026, this home is ready for you to move in and make it your own. Experience the perfect blend of comfort, style, and community in this delightful townhouse-your new home awaits!
    6 days
    |
    277
    |
    20
    |

    Likely to sell faster than

    Zillow last checked:

    Listing updated:

    Listed by:

    STACY FUTTERER 571-309-0626,

    Samson Properties 7033788810

    Source: Bright MLS,MLS#: VACU2014532MLS Logo

      Facts & features

      Interior

      Bedrooms & bathrooms
      • Bedrooms: 3
      • Bathrooms: 4
      • Full bathrooms: 3
      • 1/2 bathrooms: 1
      • Main level bathrooms: 1
      Basement
      • Area: 562
      Heating
      • Forced Air, Natural Gas
      Cooling
      • Central Air, Electric
      Appliances
      • Included: Microwave, Dishwasher, Disposal, Dryer, Self Cleaning Oven, Oven, Refrigerator, Stainless Steel Appliance(s), Cooktop, Washer, Water Heater, Gas Water Heater
      • Laundry: Has Laundry
      Features
      • Bathroom - Tub Shower, Dining Area, Family Room Off Kitchen, Floor Plan - Traditional, Upgraded Countertops
      • Flooring: Carpet, Luxury Vinyl
      • Basement: Other,Finished
      • Has fireplace: No
      Interior area
      • Total structure area: 1,686
      • Total interior livable area: 1,686 sqft
      • Finished area above ground: 1,124
      • Finished area below ground: 562

      Property

      Parking
      • Total spaces: 2
      • Parking features: On Street, Parking Lot
      • Has uncovered spaces: Yes
      Accessibility
      • Accessibility features: None
      Features
      • Levels: Bi-Level,Three
      • Stories: 3
      • Pool features: Community
      Lot
      • Size: 1,742 Square Feet
      • Features: Landscaped
      Details
      • Additional structures: Above Grade, Below Grade
      • Parcel number: 50B4 70
      • Zoning: R2
      • Special conditions: Standard

      Construction

      Type & style
      • Home type: Townhouse
      • Property subtype: Townhouse
      Materials
      • Brick, Combination
      • Foundation: Slab
      Condition
      • New construction: No
      • Year built: 1993
      • Major remodel year: 2026

      Utilities & green energy

      • Sewer: Public Sewer
      • Water: Public

      Community & HOA

      Community
      • Subdivision: Southridge Townhouses
      HOA
      • Has HOA: Yes
      • HOA fee: $200 quarterly
      • HOA name: SOUTHRIDGE TOWNHOMES HOA
      Location
      • Region: Culpeper

      Financial & listing details

      • Price per square foot: $207/sqft
      • Tax assessed value: $287,600
      • Annual tax amount: $1,412
      • Date on market: 7/28/2026
      • Listing agreement: Exclusive Right To Sell
      • Listing terms: Conventional,FHA,VA Loan
      • Ownership: Fee Simple

        Estimated market value

        $348,600

        $331,000 - $366,000

        $2,192/mo

        Price history

        DateEventPrice
        7/28/2026Listed for sale$349,726+79.9%$207/sqft
        Source: Bright MLS #VACU2014532 Report a problem
        5/6/2026Sold$194,371+64%$115/sqft
        Source: Public Record Report a problem
        11/2/2001Sold$118,500$70/sqft
        Source: Public Record Report a problem

        Public tax history

        YearProperty taxesTax assessment
        2024$1,202 +2.2%$255,800
        2023$1,177 +2.1%$255,800 +22%
        2022$1,153 $209,600
        2021$1,153 $209,600 +15.2%
        2020-- $182,000
        2019-- $182,000 +13.6%
        2018-- $160,200
        2017$1,027 $160,200 +13.9%
        2016$1,027 $140,700
        2015$1,027 -17.8%$140,700 +25%
        2014$1,250 $112,600 -0.5%
        2012-- $113,200
        2011-- $113,200 -24.3%
        2010-- $149,500
        2009-- $149,500 -16.8%
        2008-- $179,600
        2006-- $179,600 +58.8%
        2005-- $113,100
        2004-- $113,100
        2003-- $113,100 +22.4%
        2002-- $92,400
        2001-- $92,400
        2000-- $92,400
        Find assessor info on the county website

        Monthly payment

        Est. payment

        Payment breakdown

        Explore the cost of this home by adjusting the details. Changes won't be saved.
        All calculations are estimates and provided by Zillow, Inc. for informational purposes only. Actual amounts may vary.
        HOA fees may include property taxes on listings classified as Co-Ops. Contact the listing agent and/or owner for fee details.
        Mortgage interest rates are dependent on a number of factors, including credit score, down payment, and repayment length. Interest rate data provided by Zillow Group Marketplace, Inc. as of 1/1/1970 from various mortgage lenders with which we have lead or other similar arrangements; the Estimated Payment is an average of those rates.
        See how much you could borrow to make a competitive offer.

        Climate risks

        Neighborhood: 22701

        Getting around

        48 / 100
        Car-Dependent
        32 / 100
        Somewhat Bikeable

        Nearby schools

        GreatSchools rating
        Schools provided by the listing agent
        • District: Culpeper County Public Schools

        Source: Bright MLS. This data may not be complete. We recommend contacting the local school district to confirm school assignments for this home.

        A local agent can set up tours, give advice and negotiate with sellers.

        Browse local experts

        Similar homes