If you are looking for a beautifully updated home then look no further than this impeccable Courts of Conway home in desirable Lake Forest. Thoughtfully updated by its current owners, it offers 4 bedrooms and 3.1 bathrooms over three levels, including a first floor primary suite. Key features include 9' and taller ceilings, extensive new and refinished hardwood flooring, detailed crown moldings, spacious rooms and a quiet cul-de-sac location. A paver walkway and inviting front porch, framed by gorgeous landscaping, create an unforgettable first impression. Enter into a gracious foyer with views into the serene dining room with plantation shutters. A nearby butlers pantry offers storage and transitions to the kitchen. The open kitchen and eating area is one large space and includes white cabinets with granite countertops, a spacious island with counter seating, stainless steel appliances, and windows and sliders overlooking the lovely backyard. A nearby mud/laundry room offers convenient access to the backyard and garage. Entertaining is easy in the large living room with 10' ceiling and fireplace with lovely windows. A home office is conveniently located across from the primary suite. Graciously sized with 3 large closets, the primary suite opens to a spa bath with separate tub and frameless shower. Heading upstairs, there are two large bedrooms and a full bathroom. The lower level offers another level of living and entertaining with recreation area, exercise area, bedroom and full bathroom. The backyard is an oasis with mature landscaping, new perennial plantings and new flowering shrubs. The beautiful hardscapes include a brick paver driveway and walkway, and enlarged concrete patio. Recent additional upgrades include new washer and dryer, custom shutters and drapes, new security system hardware, new sump pump and battery back-up, new LED recessed lighting throughout and new light fixtures. Professionally landscaped and meticulously maintained, this home is move-in ready. Enjoy the wonderful amenities of the Courts of Conway, with landscaping and snow removal handled, making this a low maintenance residence. The heated pool, tennis and pickleball courts are just a short stroll from your backyard. Convenient to the train, shopping and highway. A fantastic opportunity in desirable Lake Forest, do not miss this!
Contingent
$1,299,000
672 S Balmoral Ct, Lake Forest, IL 60045
4beds
3,940sqft
Single Family Residence
Built in 2000
0.26 Acres Lot
$-- Zestimate®
$330/sqft
$267/mo HOA
What's special
Gorgeous landscapingBeautifully updated homeHome officeFirst floor primary suitePaver walkwayQuiet cul-de-sac locationDetailed crown moldings
- --
- on Zillow |
- 1,233
- views |
- 35
- saves |
Likely to sell faster than
Zillow last checked:
Listed by:
Sheryl Graff 847-650-1820,
Compass,
Michael Graff 224-612-1085,
Compass
Source: MRED as distributed by MLS GRID,MLS#: 12682019
Facts & features
Interior
Bedrooms & bathrooms
- Bedrooms: 4
- Bathrooms: 4
- Full bathrooms: 3
- 1/2 bathrooms: 1
Rooms
- Room types: Office, Eating Area, Recreation Room
Primary bedroom
- Features: Flooring (Hardwood), Window Treatments (Plantation Shutters), Bathroom (Full)
- Level: Main
- Area: 420 Square Feet
- Dimensions: 14X30
Bedroom 2
- Features: Flooring (Carpet), Window Treatments (Plantation Shutters)
- Level: Second
- Area: 168 Square Feet
- Dimensions: 14X12
Bedroom 3
- Features: Flooring (Carpet), Window Treatments (Plantation Shutters)
- Level: Second
- Area: 253 Square Feet
- Dimensions: 11X23
Bedroom 4
- Features: Flooring (Carpet), Window Treatments (Plantation Shutters)
- Level: Basement
- Area: 156 Square Feet
- Dimensions: 13X12
Dining room
- Features: Flooring (Hardwood), Window Treatments (Plantation Shutters)
- Level: Main
- Area: 182 Square Feet
- Dimensions: 14X13
Eating area
- Features: Flooring (Hardwood), Window Treatments (Curtains/Drapes)
- Level: Main
- Area: 132 Square Feet
- Dimensions: 12X11
Kitchen
- Features: Kitchen (Eating Area-Table Space, Island, Pantry-Butler), Flooring (Hardwood), Window Treatments (Window Treatments)
- Level: Main
- Area: 210 Square Feet
- Dimensions: 14X15
Laundry
- Features: Flooring (Hardwood), Window Treatments (Plantation Shutters)
- Level: Main
- Area: 81 Square Feet
- Dimensions: 9X9
Living room
- Features: Flooring (Hardwood), Window Treatments (Plantation Shutters)
- Level: Main
- Area: 266 Square Feet
- Dimensions: 14X19
Office
- Features: Flooring (Hardwood), Window Treatments (Plantation Shutters)
- Level: Main
- Area: 154 Square Feet
- Dimensions: 14X11
Recreation room
- Features: Flooring (Carpet), Window Treatments (Plantation Shutters)
- Level: Basement
- Area: 918 Square Feet
- Dimensions: 27X34
Heating
- Natural Gas, Forced Air
Cooling
- Central Air
Appliances
- Included: Double Oven, Microwave, Dishwasher, Refrigerator, Washer, Dryer, Disposal, Oven, Down Draft, Electric Cooktop
Features
- Cathedral Ceiling(s)
- Flooring: Hardwood
- Basement: Finished,Full
- Number of fireplaces: 1
- Fireplace features: Gas Log, Gas Starter, Living Room
Interior area
- Total structure area: 3,940
- Total interior livable area: 3,940 sqft
- Finished area below ground: 1,294
Property
Parking
- Total spaces: 2
- Parking features: Brick Driveway, Other, Yes, Garage Owned, Attached, Garage
- Attached garage spaces: 2
- Has uncovered spaces: Yes
Accessibility
- Accessibility features: No Disability Access
Features
- Stories: 2
- Patio & porch: Patio
Lot
- Size: 0.26 Acres
- Features: Corner Lot
Details
- Parcel number: 15013040130000
- Special conditions: None
Construction
Type & style
- Home type: SingleFamily
- Property subtype: Single Family Residence
Materials
- Brick, Cedar
- Foundation: Concrete Perimeter
- Roof: Shake
Condition
- New construction: No
- Year built: 2000
Utilities & green energy
- Sewer: Public Sewer
- Water: Lake Michigan
Community & HOA
Community
- Features: Pool, Tennis Court(s)
- Subdivision: Conway Farms
HOA
- Has HOA: Yes
- Services included: Pool, Lawn Care, Snow Removal, Other
- HOA fee: $800 quarterly
Location
- Region: Lake Forest
Financial & listing details
- Price per square foot: $330/sqft
- Tax assessed value: $732,304
- Annual tax amount: $15,393
- Ownership: Fee Simple w/ HO Assn.
Estimated market value
Not available
Estimated sales range
Not available
Not available
Price history
| Date | Event | Price |
|---|---|---|
| 10/22/2024 | Sold | $850,000-5.5%$216/sqft |
Source:  MRED as distributed by MLS GRID #12083823 Report a problem MRED as distributed by MLS GRID #12083823 Report a problem | ||
| 10/3/2024 | Pending sale | $899,000$228/sqft |
Source: MRED as distributed by MLS GRID #12083823 Report a problem | ||
| 9/15/2024 | Contingent | $899,000$228/sqft |
Source: MRED as distributed by MLS GRID #12083823 Report a problem | ||
| 8/8/2024 | Price change | $899,000-5.3%$228/sqft |
Source: MRED as distributed by MLS GRID #12083823 Report a problem | ||
| 7/17/2024 | Price change | $949,000-4%$241/sqft |
Source: MRED as distributed by MLS GRID #12083823 Report a problem | ||
| 6/27/2024 | Listed for sale | $989,000+34.6%$251/sqft |
Source: MRED as distributed by MLS GRID #12083823 Report a problem | ||
| 11/12/2021 | Sold | $735,000+21.7%$187/sqft |
Source: Public Record Report a problem | ||
| 12/14/2000 | Sold | $604,000$153/sqft |
Source: Public Record Report a problem | ||
Public tax history
| Year | Property taxes | Tax assessment |
|---|---|---|
| 2024 | $14,251 +0.8% | $264,095 +8.2% |
| 2023 | $14,132 +25.7% | $244,077 +6% |
| 2022 | $11,246 +6.2% | $230,305 +20.5% |
| 2021 | $10,590 +2.5% | $191,175 +0.7% |
| 2020 | $10,332 +3.6% | $189,758 +0.4% |
| 2019 | $9,972 -17.6% | $189,059 -23.6% |
| 2018 | $12,106 | $247,504 +2.4% |
| 2017 | $12,106 +5.9% | $241,726 +4.4% |
| 2016 | $11,432 +7.2% | $231,471 +6.9% |
| 2015 | $10,668 +1.9% | $216,470 +8.4% |
| 2014 | $10,468 +1% | $199,615 -0.2% |
| 2012 | $10,365 +1.7% | $200,015 -10.3% |
| 2011 | $10,189 -4.2% | $222,893 -10.8% |
| 2010 | $10,640 +3.5% | $249,911 -5.3% |
| 2009 | $10,280 +7.8% | $263,759 +3.8% |
| 2008 | $9,534 +1% | $254,155 +1% |
| 2006 | $9,436 +5.8% | $251,668 |
| 2005 | $8,919 +4.6% | -- |
| 2004 | $8,525 +1.1% | -- |
| 2003 | $8,433 -3% | -- |
| 2002 | $8,697 -4% | -- |
| 2001 | $9,057 +3109.7% | $198,595 +3557.4% |
| 2000 | $282 | $5,430 |
Find assessor info on the county website
Monthly payment
Est. payment
Payment breakdown
Explore the cost of this home by adjusting the details. Changes won't be saved.Climate risks
Neighborhood: 60045
Nearby schools
GreatSchools rating
- 10/10Deer Path Middle School EastGrades: 5-6Distance: 1.1 mi
- 10/10Deer Path Middle School WestGrades: 7-8Distance: 1.1 mi
- 9/10Lake Forest High SchoolGrades: 9-12Distance: 3.9 mi
Schools provided by the listing agent
- Elementary: Everett Elementary School
- Middle: Deer Path Middle School
- High: Lake Forest High School
- District: 67
Source: MRED as distributed by MLS GRID. This data may not be complete. We recommend contacting the local school district to confirm school assignments for this home.
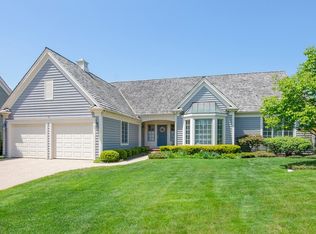
- $1,001,5003 bd4 ba2.3k sqft662 S Balmoral Ct, Lake Forest, IL 60045Off Market
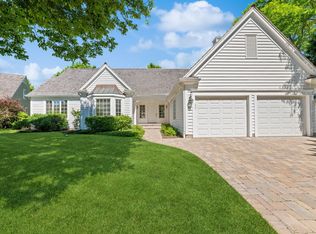
- $939,0004 bd4 ba2.3k sqft663 S Saint George Ct, Lake Forest, IL 60045Sold
- $888,0004 bd5 ba3k sqft673 S Bristol Ct, Lake Forest, IL 60045Sold

- $966,3003 bd2 ba2.3k sqft690 S Windsor Ct, Lake Forest, IL 60045Off Market

- $1,081,1003 bd3 ba3k sqft671 S Balmoral Ct, Lake Forest, IL 60045Off Market
- $974,400-- bd2 ba2.6k sqft652 S Balmoral Ct, Lake Forest, IL 60045Off Market
- $986,7003 bd3 ba2.9k sqft653 S Saint George Ct, Lake Forest, IL 60045Off Market
- $1,025,0003 bd2 ba2.6k sqft693 S Bristol Ct, Lake Forest, IL 60045Off Market
A local agent can set up tours, give advice and negotiate with sellers.
A local lender can help you make sure your offer is ready when you are.
Similar homes
- $1,250,0004 bd4 ba3.6k sqft1741 Stanford Ct, Lake Forest, IL 60045Active
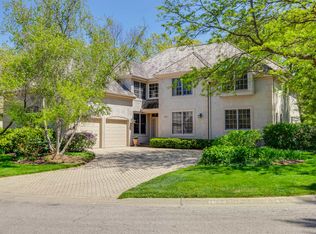 MLS ID #12643912, Donna Mancuso, Jameson Sotheby's International Realty. MRED as distributed by MLS GRID
 - $1,199,0005 bd5 ba3.9k sqft18 Alexandra Dr, Mettawa, IL 60048New
 MLS ID #12710643, Jane Lee, RE/MAX Top Performers. MRED as distributed by MLS GRID
 - $1,349,0004 bd6 ba4.8k sqft1161 Winwood Dr, Lake Forest, IL 60045Active
 MLS ID #12671811, Alissa McNicholas, Compass. MRED as distributed by MLS GRID
 - $1,475,0006 bd6 ba3.3k sqft455 Hunter Ln, Lake Forest, IL 60045Active
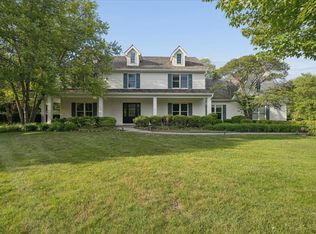 MLS ID #12674824, Elizabeth de Wet, Jameson Sotheby's International Realty. MRED as distributed by MLS GRID
 - $1,249,0006 bd4 ba4.1k sqft355 Oakdale Ave, Lake Forest, IL 60045ActiveMLS ID #12648495, Weinan Wu, Concentric Realty, Inc. MRED as distributed by MLS GRID
- $1,300,0005 bd5 ba4.2k sqft1100 Studio Ln, Riverwoods, IL 60015ActiveMLS ID #12694272, Lyn Wise, @properties Christie's International Real Estate. MRED as distributed by MLS GRID
- $1,695,0004 bd4 ba4.2k sqft150 N Suffolk Ln, Lake Forest, IL 60045ActiveMLS ID #12680564, Katherine Hudson, Compass. MRED as distributed by MLS GRID
- $1,500,0005 bd4 ba5.7k sqft461 Clover Ave, Lake Forest, IL 60045ActiveMLS ID #12615805, Lauren Mitrick Wood, Compass. MRED as distributed by MLS GRID
- $995,0004 bd3 ba2.9k sqft2145 Kenton Ln, Libertyville, IL 60048NewMLS ID #12709605, Anne Hardy, Berkshire Hathaway-Chicago. MRED as distributed by MLS GRID
- $998,0005 bd4 ba2.7k sqft250 Wilshire Rd, Lake Forest, IL 60045ActiveMLS ID #12645941, Kimberly Shortsle, Jameson Sotheby's International Realty. MRED as distributed by MLS GRID
- $774,0004 bd3 ba3.5k sqft6739 Lakeridge Dr, Long Grove, IL 60047NewMLS ID #12709840, Sheryl Graff, Compass. MRED as distributed by MLS GRID
- $1,175,0006 bd5 ba3.7k sqft5898 Partridge Ln, Long Grove, IL 60047ActiveMLS ID #12689778, Lizette Delgado, Realty of America, LLC. MRED as distributed by MLS GRID
- $1,399,0004 bd4 ba4.9k sqft1147 Steeple View Dr, Long Grove, IL 60047ActiveMLS ID #12701638, Brittany Dorf, RE/MAX Top Performers. MRED as distributed by MLS GRID
- $1,300,0004 bd5 ba3.1k sqft512 Oak St, Libertyville, IL 60048ActiveMLS ID #12629511, Daniel Timm, Baird & Warner. MRED as distributed by MLS GRID
- $1,000,0004 bd5 ba4k sqft312 Camargo Ct, Vernon Hills, IL 60061ActiveMLS ID #12704480, Jane Lee, RE/MAX Top Performers. MRED as distributed by MLS GRID
- $819,9004 bd4 ba2.8k sqft5544 Oak Grove Dr, Long Grove, IL 60047NewMLS ID #12707080, Jane Lee, RE/MAX Top Performers. MRED as distributed by MLS GRID
- $1,795,0006 bd9 ba5.3k sqft1745 Sundrop Cir, Highland Park, IL 60035NewMLS ID #12709731, Rita Masini, ABR, Compass. MRED as distributed by MLS GRID
- $925,0005 bd6 ba3.6k sqft941 Greenwood Ave, Deerfield, IL 60015NewMLS ID #12701961, Alan Berlow, Coldwell Banker Realty. MRED as distributed by MLS GRID
- $1,399,9004 bd5 ba4.1k sqft2733 N Elm Ln, Arlington Heights, IL 60004ActiveMLS ID #12690885, Maria DelBoccio, @properties Christie's International Real Estate. MRED as distributed by MLS GRID
- $1,399,9006 bd5 ba4.2k sqft14805 Creekside Path, Libertyville, IL 60048ActiveMLS ID #12675518, Jane Lee, RE/MAX Top Performers. MRED as distributed by MLS GRID
