NEW ROOF 2022 - Beautiful CBS construction home featuring high ceilings and an open-concept floor plan designed for comfortable living and entertaining. The spacious kitchen includes a convenient counter bar overlooking the main living areas. Interior features include laminate flooring and an inside utility room. The primary suite offers double sinks, a separate shower, and a relaxing soaking tub. Step outside to enjoy a screened-in patio with a covered roof, perfect for outdoor dining or relaxing year-round. The fully fenced backyard with both wood and chain-link fencing provides plenty of space for pets and play. Additional highlights include hurricane shutters and a new roof installed in 2022. Conveniently located near Tradition shopping and dining, I-95, the Florida Turnpike, Crosstown Parkway, and just a short drive to the Treasure Coast's beautiful beaches. Surrounded by well-maintained homes in a desirable neighborhood--this one is a must see!
Sold for $370,000
$370,000
672 SW Paar Drive, Port St Lucie, FL 34953
3beds
1,708sqft
Single Family Residence
Built in 2006
0.25 Acres Lot
$368,300 Zestimate®
$217/sqft
$2,441 Estimated rent
Home value
$368,300
$331,000 - $409,000
$2,441/mo
Zestimate® history
Owner options
List your home for rent
$2,441/mo
Rent Zestimate®
Find your next renter with Zillow Rental Manager. Plus, with online applications, you can quickly screen prospective tenants – for free.
$2,441/mo
Rent Zestimate®
Refinance and save
$2,659/mo
Est. payment
Refinancing to a lower rate could help reduce your monthly payments and save thousands over the life of the loan.
$2,659/mo
Est. payment
Explore your selling options
Work with a Zillow partner agent
Leverage their expertise and Zillow's premium Showcase listings to get your home seen by more buyers.
Get startedList with your own agent
Get your home in front of millions of buyers by listing it on Zillow.
Learn how to do itSell it yourself
Take full control of how buyers see your home on Zillow by listing For Sale by Owner (FSBO).
List your homeWhat's special
Zillow last checked:
Listing updated:
Listed by:
Travis Clukey 954-544-1159,
EXP Realty LLC
Bought with:
Thomas Natter, 3507912
RE/MAX Gold
Source: BeachesMLS,MLS#: R11168741 Originating MLS: BeachesMLS
Originating MLS: BeachesMLSFacts & features
Interior
Bedrooms & bathrooms
- Bedrooms: 3
- Bathrooms: 2
- Full bathrooms: 2
- Main level bathrooms: 2
- Main level bedrooms: 3
Primary bedroom
- Level: Main
- Area: 210
- Dimensions: 15 X 14
Primary bedroom
- Level: Main
- Area: 210
- Dimensions: 15 X 14
Primary bedroom
- Level: Main
- Area: 210
- Dimensions: 15 X 14
Primary bedroom
- Level: Main
- Area: 210
- Dimensions: 15 X 14
Bedroom 2
- Level: Main
- Area: 154
- Dimensions: 14 X 11
Bedroom 2
- Level: Main
- Area: 154
- Dimensions: 14 X 11
Bedroom 2
- Level: Main
- Area: 154
- Dimensions: 14 X 11
Bedroom 2
- Level: Main
- Area: 154
- Dimensions: 14 X 11
Bedroom 3
- Level: Main
- Area: 132
- Dimensions: 12 X 11
Bedroom 3
- Level: Main
- Area: 132
- Dimensions: 12 X 11
Bedroom 3
- Level: Main
- Area: 132
- Dimensions: 12 X 11
Bedroom 3
- Level: Main
- Area: 132
- Dimensions: 12 X 11
Dining room
- Level: Main
- Area: 120
- Dimensions: 12 X 10
Dining room
- Level: Main
- Area: 120
- Dimensions: 12 X 10
Dining room
- Level: Main
- Area: 120
- Dimensions: 12 X 10
Dining room
- Level: Main
- Area: 120
- Dimensions: 12 X 10
Family room
- Level: Main
- Area: 625
- Dimensions: 25 X 25
Family room
- Level: Main
- Area: 625
- Dimensions: 25 X 25
Family room
- Level: Main
- Area: 625
- Dimensions: 25 X 25
Family room
- Level: Main
- Area: 625
- Dimensions: 25 X 25
Kitchen
- Level: Main
- Area: 132
- Dimensions: 12 X 11
Kitchen
- Level: Main
- Area: 132
- Dimensions: 12 X 11
Kitchen
- Level: Main
- Area: 132
- Dimensions: 12 X 11
Kitchen
- Level: Main
- Area: 132
- Dimensions: 12 X 11
Living room
- Level: Main
- Area: 256
- Dimensions: 16 X 16
Living room
- Level: Main
- Area: 256
- Dimensions: 16 X 16
Living room
- Level: Main
- Area: 256
- Dimensions: 16 X 16
Living room
- Level: Main
- Area: 256
- Dimensions: 16 X 16
Utility room
- Level: Main
- Area: 48
- Dimensions: 8 X 6
Utility room
- Level: Main
- Area: 48
- Dimensions: 8 X 6
Utility room
- Level: Main
- Area: 48
- Dimensions: 8 X 6
Utility room
- Level: Main
- Area: 48
- Dimensions: 8 X 6
Heating
- Central, Electric
Cooling
- Central Air, Electric
Appliances
- Included: Dishwasher, Electric Range, Microwave, Refrigerator
- Laundry: Inside
Features
- Breakfast Bar, Bathtub, Cathedral Ceiling(s), Dining Area, Separate/Formal Dining Room, Dual Sinks, Eat-in Kitchen, High Ceilings, Kitchen Island, Main Level Primary, Split Bedrooms, Soaking Tub, Separate Shower, Tub Shower, Vaulted Ceiling(s), Walk-In Closet(s)
- Flooring: Laminate
Interior area
- Total structure area: 2,306
- Total interior livable area: 1,708 sqft
Property
Parking
- Total spaces: 2
- Parking features: Attached, Garage
- Attached garage spaces: 2
Features
- Levels: One
- Stories: 1
- Entry location: Entry Level Living Area Y
- Patio & porch: Patio, Screened
- Exterior features: Outdoor Living Area
- Fencing: Fenced
- Has view: Yes
- View description: Garden
- Waterfront features: None
Lot
- Size: 0.25 Acres
- Dimensions: 10,890 SQ FT
- Features: 1/4 to 1/2 Acre Lot
Details
- Parcel number: 342060014360003
- Zoning: RES
Construction
Type & style
- Home type: SingleFamily
- Architectural style: Colonial
- Property subtype: Single Family Residence
Materials
- Block, Concrete
- Roof: Composition,Shingle
Condition
- Resale
- New construction: No
- Year built: 2006
Utilities & green energy
- Electric: 3 Phase
- Sewer: Public Sewer
- Water: Public
- Utilities for property: Cable Available, Sewer Available, Water Available
Community & HOA
Community
- Security: Security System Owned
- Subdivision: PORT ST LUCIE
HOA
- Has HOA: No
- Amenities included: None
Location
- Region: Port Saint Lucie
Financial & listing details
- Price per square foot: $217/sqft
- Tax assessed value: $331,300
- Annual tax amount: $2,605
- Date on market: 3/4/2026
- Cumulative days on market: 6 days
- Listing terms: Conventional,FHA,VA Loan
Price history
| Date | Event | Price |
|---|---|---|
| 5/5/2026 | Sold | $370,000-3.9%$217/sqft |
Source:  BeachesMLS #R11168741 Report a problem BeachesMLS #R11168741 Report a problem | ||
| 3/11/2026 | Listed for sale | $385,000$225/sqft |
Source: BeachesMLS #R11168741 Report a problem | ||
| 3/11/2026 | Contingent | $385,000$225/sqft |
Source: eXp Realty #R11168741 Report a problem | ||
| 3/4/2026 | Listed for sale | $385,000+152.5%$225/sqft |
Source: BeachesMLS #RX-11168741 Report a problem | ||
| 12/18/2014 | Sold | $152,500-4.4%$89/sqft |
Source:  Martin County REALTORS® of the Treasure Coast (MCRTC) #M378524 Report a problem Martin County REALTORS® of the Treasure Coast (MCRTC) #M378524 Report a problem | ||
| 10/16/2014 | Listed for sale | $159,500+38.7%$93/sqft |
Source: RE/MAX OF STUART #378524 Report a problem | ||
| 2/12/2013 | Sold | $115,000-4.2%$67/sqft |
Source: Agent Provided Report a problem | ||
| 1/4/2013 | Listed for sale | $120,000-52.3%$70/sqft |
Source: RE/MAX OF STUART #367224 Report a problem | ||
| 12/20/2006 | Sold | $251,700+164.9%$147/sqft |
Source: Public Record Report a problem | ||
| 7/7/2006 | Sold | $95,000$56/sqft |
Source: Public Record Report a problem | ||
Public tax history
| Year | Property taxes | Tax assessment |
|---|---|---|
| 2025 | $2,605 +3.9% | $135,794 +2.9% |
| 2024 | $2,507 +3% | $131,967 +3% |
| 2023 | $2,434 +1% | $128,124 +3% |
| 2022 | $2,409 +4.2% | $124,393 +3% |
| 2021 | $2,312 -0.2% | $120,770 +1.4% |
| 2020 | $2,316 | $119,103 +2.3% |
| 2019 | $2,316 +1.3% | $116,426 +1.9% |
| 2018 | $2,285 +5.7% | $114,256 -27.5% |
| 2017 | $2,162 -8.2% | $157,700 +7.9% |
| 2016 | $2,356 +1.5% | $146,200 +29.7% |
| 2015 | $2,320 -0.7% | $112,700 +11.8% |
| 2014 | $2,337 | $100,800 +15.5% |
| 2013 | -- | $87,259 +1.7% |
| 2012 | -- | $85,800 -2.5% |
| 2011 | -- | $88,000 -4.3% |
| 2010 | -- | $92,000 -14.2% |
| 2009 | -- | $107,200 -29% |
| 2008 | -- | $150,900 -22.7% |
| 2007 | -- | $195,200 +174.9% |
| 2006 | -- | $71,000 +35% |
| 2005 | -- | $52,600 +114.7% |
| 2004 | -- | $24,500 |
| 2003 | -- | -- |
| 2002 | -- | -- |
| 2001 | -- | -- |
| 2000 | -- | -- |
Find assessor info on the county website
Neighborhood: Crane Landing
Nearby homes
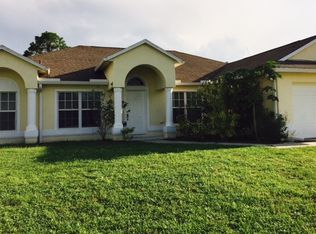
- $411,4004 bd2 ba2.2k sqft662 SW Paar Dr, Port Saint Lucie, FL 34953Off Market
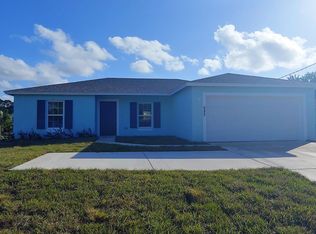
- $389,9003 bd2 ba1.3k sqft682 SW Paar Dr, Port Saint Lucie, FL 34953For Sale

- $376,0003 bd2 ba1.3k sqft682 SW Paar Dr, Pt Saint Lucie, FL 34953Off Market
- $399,9004 bd2 ba2k sqft652 SW Paar Dr, Port Saint Lucie, FL 34953Off Market

- $399,9994 bd2 ba1.9k sqft692 SW Paar Dr, Port Saint Lucie, FL 34953For Sale
- $348,1003 bd2 ba1.2k sqft625 SW Jada Rd, Port Saint Lucie, FL 34953Off Market
- $413,5003 bd2 ba1.8k sqft671 SW Paar Dr, Port Saint Lucie, FL 34953Off Market
- $406,3003 bd2 ba1.9k sqft681 SW Paar Dr, Port Saint Lucie, FL 34953Off Market
Nearby schools
GreatSchools rating
- 4/10Floresta Elementary SchoolGrades: PK-5Distance: 5.4 mi
- 7/10Southport Middle SchoolGrades: 6-8Distance: 5.1 mi
- 5/10Treasure Coast High SchoolGrades: 9-12Distance: 1.3 mi
Schools provided by the listing agent
- Elementary: Windmill Point
- Middle: Manatee Academy K-8
- High: Treasure Coast
Source: BeachesMLS. This data may not be complete. We recommend contacting the local school district to confirm school assignments for this home.
Get a cash offer in 3 minutes
Find out how much your home could sell for in as little as 3 minutes with a no-obligation cash offer.
Estimated market value
$368,300
Get a cash offer in 3 minutes
Find out how much your home could sell for in as little as 3 minutes with a no-obligation cash offer.
Estimated market value
$368,300
- Florida
- Saint Lucie County
- Port Saint Lucie
- 34953
- Crane Landing
- 672 SW Paar Drive
Nearby cities
Nearby neighborhoods
Nearby zip codes
Other Port Saint Lucie Topics
- Apartments for Rent in 34953
- Houses for Sale in 34953
- Houses for Rent in 34953
- 34953 Real Estate
- Port Saint Lucie Condos
- Houses for Sale in Port Saint Lucie
- Newest Listings in Port Saint Lucie
- Port Saint Lucie Home Values
- Port Saint Lucie Real Estate Agents
- Port Saint Lucie Refinance
- Port Saint Lucie Mortgage Rates
