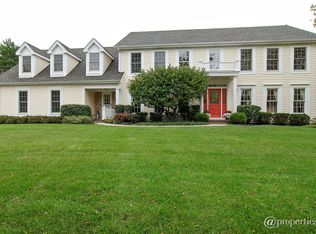
MULTIPLE OFFERS RECEIVED- asking highest and best by Monday- (4/15) at 11am. Nestled at the end of a tranquil cul-de-sac, this home offers 4 bedrooms + den and 3 full bathrooms in the amazing Flint Creek Neighborhood. Meticulously maintained and modernized, this residence features hardwood floors throughout the home, a seamless floorplan, ample living space and an outdoor space you'll be happy to have in the summer. The main level boasts a formal living room that connects to the cozy family room with a fireplace, leading to the beautiful backyard. Natural light floods this kitchen which opens to both the family room and the breakfast nook, extending to the mudroom, back patio, and heated 3 car garage. Additionally, there is a formal dining room, full bath, and a versatile office that could serve as a first floor bedroom. Upstairs, you will find a primary suite with a vaulted ceiling and a spacious bath that includes a glass door walk in shower and separate jacuzzi tub, two separate vanity sinks, alongside a water closet, and professionally organized walk in closet. You will also find three more bedrooms, each offering ample closet space and a full bathroom. The basement provides various entertainment options with a separate room, and get ready to entertain at your built in wet bar. The luxurious backyard showcases a new Rainbow playground, lovely hardscaping, landscaping, and a charming three-season retreat of a gazebo, ideal for gatherings, games, or simply enjoying the outdoors. The heated three-car garage features epoxy flooring and ample space for vehicles and built in storage for recreational items. This neighborhood is a rare gem, offering events through out the year for the neighborhood, and being in proximity to amenities such as tennis courts, biking and hiking trails, Citizen's park, a top-rated library, downtown Barrington, shopping, dining, and the Metra train station.
Closed
Zillow last checked:
Listing updated:
Bought with:
Maria DelBoccio
@properties Christie's International Real Estate
Source: MRED as distributed by MLS GRID,MLS#: 12025426
Price history
| Date | Event | Price |
|---|---|---|
| 5/16/2024 | Sold | $725,000+3.6%$262/sqft |
Source:  MRED as distributed by MLS GRID #12025426 Report a problem MRED as distributed by MLS GRID #12025426 Report a problem | ||
| 4/16/2024 | Contingent | $699,999$253/sqft |
Source: MRED as distributed by MLS GRID #12025426 Report a problem | ||
| 4/11/2024 | Listed for sale | $699,999+30.4%$253/sqft |
Source: MRED as distributed by MLS GRID #12025426 Report a problem | ||
| 7/8/2020 | Sold | $537,000-5%$194/sqft |
Source: MRED as distributed by MLS GRID #10650504 Report a problem | ||
| 5/26/2020 | Pending sale | $565,000$205/sqft |
Source: Jameson Sothebys International Realty #10650504 Report a problem | ||
| 5/14/2020 | Price change | $565,000-4.1%$205/sqft |
Source: Jameson Sothebys International Realty #10650504 Report a problem | ||
| 3/19/2020 | Price change | $589,000-1.4%$213/sqft |
Source: Jameson Sotheby's International Realty #10650504 Report a problem | ||
| 3/17/2020 | Listed for sale | $597,500$216/sqft |
Source: Jameson Sotheby's International Realty #10650504 Report a problem | ||
| 3/7/2020 | Pending sale | $597,500$216/sqft |
Source: Jameson Sotheby's International Realty #10650504 Report a problem | ||
| 2/28/2020 | Listed for sale | $597,500+36.6%$216/sqft |
Source: Jameson Sothebys International Realty #10650504 Report a problem | ||
| 6/17/1999 | Sold | $437,500+4.7%$158/sqft |
Source: Public Record Report a problem | ||
| 3/1/1996 | Sold | $418,000$151/sqft |
Source: Public Record Report a problem | ||
Nearby homes
- $1,054,8004 bd4 ba3.5k sqft670 Stillwater Ln, Barrington, IL 60010Off Market
- $828,400-- bd3 ba4k sqft702 Bent Ridge Ln, Barrington, IL 60010Off Market
- $1,024,5005 bd4 ba3.6k sqft674 Stillwater Ln, Barrington, IL 60010Off Market
- $906,700-- bd2 ba3.5k sqft700 Bent Ridge Ln, Barrington, IL 60010Off Market
Get a cash offer in 3 minutes
Find out how much your home could sell for in as little as 3 minutes with a no-obligation cash offer.
Estimated market value
$836,300
