Wow, all the updates have been done to this 1-level, light-filled home so you can just move in and enjoy! Open concept living at its finest with vaulted great room, spacious dining and kitchen, primary ensuite w/ remod bath and walk-in closet, 2 additional bedrooms, another remod bathroom, huge laundry room w/ washer/dryer, central heat & a/c, 2-car garage, finished shed, covered front porch, fenced yard w/ sprinklers and RV Parking. Recent improvements include new LVP floors throughout (no carpet), new interior paint, new vinyl windows and window coverings, new water heater, new fence and new lighting & hardware. The remodeled kitchen features new quartz counters, new sink and faucet, new Frigidaire gallery suite of appliances including induction range, freshly painted cabinets plus an eating bar and pantry. 2 remodeled bathrooms feature new tub/shower inserts, new toilet, new sinks and new exhaust fans. Seller willing to sell all the furniture too so when I said you can move right in, I wasn't kidding! Ask your agent for more details and for a private viewing.
Sold
$425,000
672 Terra Linda Ave, Eugene, OR 97404
3beds
1,232sqft
Residential, Single Family Residence
Built in 1999
5,227 Square Feet Lot
$428,900 Zestimate®
$345/sqft
$2,259 Estimated rent
Home value
$428,900
$390,000 - $468,000
$2,259/mo
Zestimate® history
Owner options
List your home for rent
$2,259/mo
Rent Zestimate®
Find your next renter with Zillow Rental Manager. Plus, with online applications, you can quickly screen prospective tenants – for free.
$2,259/mo
Rent Zestimate®
Refinance and save
$2,575/mo
Est. payment
Refinancing to a lower rate could help reduce your monthly payments and save thousands over the life of the loan.
$2,575/mo
Est. payment
Explore your selling options
Work with a Zillow partner agent
Leverage their expertise and Zillow's premium Showcase listings to get your home seen by more buyers.
Get startedList with your own agent
Get your home in front of millions of buyers by listing it on Zillow.
Learn how to do itSell it yourself
Take full control of how buyers see your home on Zillow by listing For Sale by Owner (FSBO).
List your homeWhat's special
Open concept livingFenced yardNew fenceNew quartz countersRv parkingRemodeled kitchenNew interior paint
Zillow last checked:
Listing updated:
Listed by:
Amy Thompson 541-517-1873,
Hybrid Real Estate
Bought with:
Rachel Buciarski, 201213536
Windermere RE Lane County
Source: RMLS (OR),MLS#: 575268453
Facts & features
Interior
Bedrooms & bathrooms
- Bedrooms: 3
- Bathrooms: 2
- Full bathrooms: 2
- Main level bathrooms: 2
Rooms
- Room types: Entry, Utility Room, Bedroom 2, Bedroom 3, Dining Room, Family Room, Kitchen, Living Room, Primary Bedroom
Primary bedroom
- Features: Bathroom, Ensuite, Vinyl Floor, Walkin Closet
- Level: Main
- Area: 156
- Dimensions: 13 x 12
Bedroom 2
- Features: Closet, Vinyl Floor
- Level: Main
- Area: 110
- Dimensions: 11 x 10
Bedroom 3
- Features: Closet, Vinyl Floor
- Level: Main
- Area: 100
- Dimensions: 10 x 10
Dining room
- Features: Great Room, Sliding Doors, Vaulted Ceiling, Vinyl Floor
- Level: Main
- Area: 90
- Dimensions: 10 x 9
Kitchen
- Features: Dishwasher, Disposal, Pantry, Updated Remodeled, Free Standing Range, Free Standing Refrigerator, Quartz, Vinyl Floor
- Level: Main
- Area: 110
- Width: 10
Living room
- Features: Great Room, Living Room Dining Room Combo, Vaulted Ceiling, Vinyl Floor
- Level: Main
- Area: 238
- Dimensions: 14 x 17
Heating
- Forced Air
Cooling
- Central Air
Appliances
- Included: Cooktop, Dishwasher, Disposal, Free-Standing Range, Free-Standing Refrigerator, Washer/Dryer, Electric Water Heater, Tank Water Heater
- Laundry: Laundry Room
Features
- High Speed Internet, Quartz, Solar Tube(s), Vaulted Ceiling(s), Closet, Great Room, Pantry, Updated Remodeled, Living Room Dining Room Combo, Bathroom, Walk-In Closet(s)
- Flooring: Vinyl
- Doors: Sliding Doors
- Windows: Double Pane Windows, Vinyl Frames
- Basement: Crawl Space
Interior area
- Total structure area: 1,232
- Total interior livable area: 1,232 sqft
Property
Parking
- Total spaces: 2
- Parking features: Driveway, RV Access/Parking, RV Boat Storage, Garage Door Opener, Attached
- Attached garage spaces: 2
- Has uncovered spaces: Yes
Accessibility
- Accessibility features: Main Floor Bedroom Bath, Minimal Steps, One Level, Utility Room On Main, Accessibility
Features
- Levels: One
- Stories: 1
- Patio & porch: Patio, Porch
- Exterior features: Yard
- Fencing: Fenced
Lot
- Size: 5,227 Square Feet
- Features: Level, Sprinkler, SqFt 5000 to 6999
Details
- Additional structures: RVParking, RVBoatStorage, ToolShed
- Parcel number: 1621513
Construction
Type & style
- Home type: SingleFamily
- Architectural style: Ranch
- Property subtype: Residential, Single Family Residence
Materials
- Lap Siding, Wood Composite
- Foundation: Concrete Perimeter
- Roof: Composition
Condition
- Updated/Remodeled
- New construction: No
- Year built: 1999
Utilities & green energy
- Sewer: Public Sewer
- Water: Public
Community & HOA
Community
- Subdivision: Santa Clara
HOA
- Has HOA: No
Location
- Region: Eugene
Financial & listing details
- Price per square foot: $345/sqft
- Tax assessed value: $410,396
- Annual tax amount: $4,483
- Date on market: 5/16/2025
- Cumulative days on market: 8 days
- Listing terms: Cash,Conventional,FHA,VA Loan
- Road surface type: Paved
Price history
| Date | Event | Price |
|---|---|---|
| 6/30/2025 | Sold | $425,000-2.3%$345/sqft |
Source:  RMLS (OR) #575268453 Report a problem RMLS (OR) #575268453 Report a problem | ||
| 5/24/2025 | Pending sale | $435,000$353/sqft |
Source: RMLS (OR) #575268453 Report a problem | ||
| 5/16/2025 | Listed for sale | $435,000-0.5%$353/sqft |
Source: RMLS (OR) #575268453 Report a problem | ||
| 7/21/2023 | Sold | $437,000-2.7%$355/sqft |
Source: RMLS (OR) #23374652 Report a problem | ||
| 7/18/2023 | Pending sale | $449,000$364/sqft |
Source: RMLS (OR) #23374652 Report a problem | ||
| 6/13/2023 | Listed for sale | $449,000+12.3%$364/sqft |
Source: RMLS (OR) #23374652 Report a problem | ||
| 4/28/2021 | Sold | $400,000+14.3%$325/sqft |
Source: RMLS (OR) #21432446 Report a problem | ||
| 3/27/2021 | Pending sale | $350,000$284/sqft |
Source: RMLS (OR) #21432446 Report a problem | ||
| 3/24/2021 | Listed for sale | $350,000+42.9%$284/sqft |
Source: RMLS (OR) #21432446 Report a problem | ||
| 5/19/2017 | Sold | $245,000+2.1%$199/sqft |
Source: Public Record Report a problem | ||
| 4/22/2017 | Pending sale | $239,900$195/sqft |
Source: Next Phase Realty #17485048 Report a problem | ||
| 4/16/2017 | Listed for sale | $239,900+23%$195/sqft |
Source: Next Phase Realty #17485048 Report a problem | ||
| 8/18/2014 | Sold | $195,000-2.5%$158/sqft |
Source: Public Record Report a problem | ||
| 7/4/2014 | Pending sale | $199,900$162/sqft |
Source: John L Scott Real Estate #14456958 Report a problem | ||
| 6/6/2014 | Price change | $199,900-4.8%$162/sqft |
Source: John L Scott Real Estate #14456958 Report a problem | ||
| 5/22/2014 | Price change | $209,900-4.5%$170/sqft |
Source: John L Scott Real Estate #14456958 Report a problem | ||
| 5/14/2014 | Listed for sale | $219,900+19.8%$178/sqft |
Source: JOHN L SCOTT REAL ESTATE #14456958 Report a problem | ||
| 3/25/2014 | Sold | $183,586-21.2%$149/sqft |
Source: Public Record Report a problem | ||
| 2/6/2007 | Sold | $233,000+75.8%$189/sqft |
Source: Public Record Report a problem | ||
| 8/31/1999 | Sold | $132,500+327.4%$108/sqft |
Source: Public Record Report a problem | ||
| 4/27/1999 | Sold | $31,000$25/sqft |
Source: Public Record Report a problem | ||
Public tax history
| Year | Property taxes | Tax assessment |
|---|---|---|
| 2025 | $4,540 +1.3% | $233,015 +3% |
| 2024 | $4,484 +2.6% | $226,229 +3% |
| 2023 | $4,369 +4% | $219,640 +3% |
| 2022 | $4,200 +6.5% | $213,243 +3% |
| 2021 | $3,945 -0.4% | $207,033 +3% |
| 2020 | $3,959 +4.4% | $201,003 +3% |
| 2019 | $3,792 +6.8% | $195,149 +3% |
| 2018 | $3,550 | $189,466 +3% |
| 2017 | $3,550 +7.5% | $183,948 +3% |
| 2016 | $3,302 +5.3% | $178,590 +3% |
| 2015 | $3,136 +2.9% | $173,388 +3% |
| 2014 | $3,047 +7.7% | $168,338 +3% |
| 2013 | $2,829 +13.9% | $163,435 +5.3% |
| 2012 | $2,484 | $155,167 -2.2% |
| 2011 | -- | $158,675 +3% |
| 2010 | -- | $154,053 +3% |
| 2009 | -- | $149,566 +3% |
| 2008 | -- | $145,210 +3% |
| 2007 | -- | $140,981 +3% |
| 2006 | -- | $136,875 +3% |
| 2005 | -- | $132,888 +3% |
| 2004 | -- | $129,017 +3% |
| 2003 | -- | $125,259 +3% |
| 2002 | -- | $121,611 +3% |
| 2001 | -- | $118,069 +3% |
| 2000 | -- | $114,630 |
Find assessor info on the county website
Neighborhood: Santa Clara
Nearby homes
- $347,7002 bd2 ba1k sqft3395 Paula Ct, Eugene, OR 97404Off Market
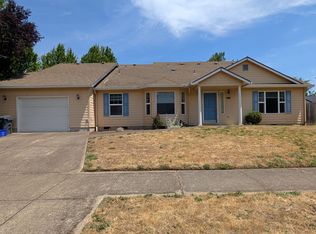
- $675,0006 bd2 ba2.5k sqft658 Terra Linda Ave, Eugene, OR 97404Off Market
- $--2 bd2 ba1k sqft658 Terra Linda Ave #3395PAULA, Eugene, OR 97404Off Market
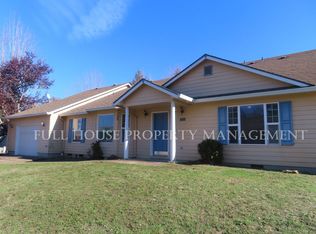
- $519,9955 bd3 ba2.2k sqft3360 Eden Way, Eugene, OR 97404Sold
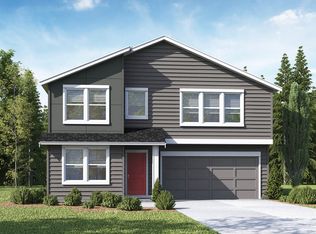
- $445,0003 bd2 ba1.6k sqft3373 Paula Ct, Eugene, OR 97404Sold
- $524,9954 bd3 ba2.2k sqft3352 Eden Way, Eugene, OR 97404Pending
- $470,2003 bd2 ba1.5k sqft665 Terra Linda Ave, Eugene, OR 97404Off Market
- $--1 bd1 ba576 sqft3357 Paula Ct UNIT A, Eugene, OR 97404Off Market
Nearby schools
GreatSchools rating
- 6/10Awbrey Park Elementary SchoolGrades: K-5Distance: 1 mi
- 6/10Madison Middle SchoolGrades: 6-8Distance: 0.3 mi
- 3/10North Eugene High SchoolGrades: 9-12Distance: 1.3 mi
Schools provided by the listing agent
- Elementary: Awbrey Park
- Middle: Madison
- High: North Eugene
Source: RMLS (OR). This data may not be complete. We recommend contacting the local school district to confirm school assignments for this home.


Get pre-qualified for a loan
At Zillow Home Loans, we can pre-qualify you in as little as 5 minutes with no impact to your credit score.An equal housing lender. NMLS #10287.
Sell for more on Zillow
Get a Zillow Showcase℠ listing at no additional cost and you could sell for .
$428,900
2% more
+$8,578
With Zillow Showcase(estimated)
$437,478
- Oregon
- Lane County
- Eugene
- 97404
- Santa Clara
- 672 Terra Linda Ave
Nearby cities
Nearby neighborhoods
Nearby zip codes
Other Eugene Topics
