Quality New Construction. 2,192 sq. ft. Contemporary. 3 Bedrooms, 3 Full Baths. Gourmet Kitchen with GE Profile Appliances. Open floor plan, vaulted ceilings. Large primary suite with (2) walk-in closets and full bath with double sinks. 15' x 29' Family Room. Washer/Dryer Included! Central air. Large 12' x 16' TREX Deck. Oversize Garage. Large lot (1+ acre) with Beautiful Pine trees for privacy. THIS HOME WILL NOT LAST AT THIS PRICE! (Subject to lot line revision)
Under contract
$639,900
672 Vernon Street, Manchester, CT 06042
3beds
2,192sqft
Single Family Residence
Built in 2026
1.3 Acres Lot
$-- Zestimate®
$292/sqft
$-- HOA
What's special
Central airVaulted ceilingsOversize garageLarge primary suiteOpen floor plan
- 57 days
- 337
- 4
Zillow last checked:
Listing updated:
Listed by:
Derek Greene (888)278-5840,
Derek Greene 888-278-5840
Source: Smart MLS,MLS#: 24197529
Facts & features
Interior
Bedrooms & bathrooms
- Bedrooms: 3
- Bathrooms: 3
- Full bathrooms: 3
Primary bedroom
- Features: Ceiling Fan(s), Full Bath, Wall/Wall Carpet, Walk-In Closet(s)
- Level: Main
- Area: 208 Square Feet
- Dimensions: 16 x 13
Bedroom
- Features: Wall/Wall Carpet
- Level: Main
- Area: 143 Square Feet
- Dimensions: 13 x 11
Bedroom
- Features: Sliders, Wall/Wall Carpet
- Level: Main
- Area: 156 Square Feet
- Dimensions: 13 x 12
Dining room
- Features: Combination Liv/Din Rm, Hardwood Floor, Sliders, Vaulted Ceiling(s)
- Level: Main
- Area: 150 Square Feet
- Dimensions: 15 x 10
Family room
- Features: Full Bath, Sliders, Wall/Wall Carpet
- Level: Lower
- Area: 435 Square Feet
- Dimensions: 15 x 29
Kitchen
- Features: Cathedral Ceiling(s), Vaulted Ceiling(s), Breakfast Bar, Granite Counters, French Doors, Kitchen Island
- Level: Main
- Area: 180 Square Feet
- Dimensions: 15 x 12
Living room
- Features: Bay/Bow Window, Cathedral Ceiling(s), Ceiling Fan(s)
- Level: Main
- Area: 240 Square Feet
- Dimensions: 16 x 15
Heating
- Forced Air, Electric, Propane
Cooling
- Central Air
Appliances
- Included: Oven/Range, Microwave, Refrigerator, Dishwasher, Washer, Dryer, Electric Water Heater, Water Heater
Features
- Open Floorplan
- Windows: Thermopane Windows
- Basement: None
- Attic: Pull Down Stairs
- Has fireplace: No
Interior area
- Total structure area: 2,192
- Total interior livable area: 2,192 sqft
- Finished area above ground: 2,192
Property
Parking
- Total spaces: 4
- Parking features: Attached, Paved, Driveway, Garage Door Opener, Private, Asphalt
- Attached garage spaces: 2
- Has uncovered spaces: Yes
Accessibility
- Accessibility features: 32" Minimum Door Widths, Exterior Curb Cuts
Features
- Patio & porch: Deck
- Exterior features: Rain Gutters
Lot
- Size: 1.3 Acres
- Features: Cleared
Details
- Parcel number: 2431067
- Zoning: RR
Construction
Type & style
- Home type: SingleFamily
- Architectural style: Contemporary,Ranch
- Property subtype: Single Family Residence
Materials
- Vinyl Siding
- Foundation: Concrete Perimeter, Raised
- Roof: Asphalt
Condition
- Completed/Never Occupied
- Year built: 2026
Utilities & green energy
- Sewer: Septic Tank
- Water: Public
Green energy
- Energy efficient items: Insulation, Thermostat, Ridge Vents, Windows
Community & HOA
Community
- Features: Golf, Private School(s), Public Rec Facilities, Shopping/Mall
HOA
- Has HOA: No
Location
- Region: Manchester
Financial & listing details
- Price per square foot: $292/sqft
- Tax assessed value: $60,700
- Annual tax amount: $2,489
- Date on market: 8/7/2026
Estimated market value
Not available
Estimated sales range
Not available
Not available
Price history
| Date | Event | Price |
|---|---|---|
| 9/4/2026 | Pending sale | $639,900$292/sqft |
Source:  Smart MLS #24197529 Report a problem Smart MLS #24197529 Report a problem | ||
| 8/7/2026 | Listed for sale | $639,900+652.8%$292/sqft |
Source: Smart MLS #24197529 Report a problem | ||
| 8/1/2025 | Sold | $85,000-29.2%$39/sqft |
Source: Smart MLS #24038142 Report a problem | ||
| 11/8/2024 | Pending sale | $120,000$55/sqft |
Source: Smart MLS #24038142 Report a problem | ||
| 8/7/2024 | Listed for sale | $120,000$55/sqft |
Source: Smart MLS #24038142 Report a problem | ||
| 8/6/2024 | Listing removed | -- |
Source: Smart MLS #170450641 Report a problem | ||
| 5/21/2024 | Listed for sale | $120,000-25%$55/sqft |
Source: Smart MLS #170450641 Report a problem | ||
| 11/8/2021 | Listed for sale | $159,900$73/sqft |
Source: Smart MLS #170450641 Report a problem | ||
Public tax history
Tax history is unavailable.
Monthly payment
Est. payment
Payment breakdown
Explore the cost of this home by adjusting the details. Changes won't be saved.Climate risks
Neighborhood: Buckley
Nearby schools
Schools provided by the listing agent
- Elementary: Buckley
- High: Manchester
Source: Smart MLS. This data may not be complete. We recommend contacting the local school district to confirm school assignments for this home.
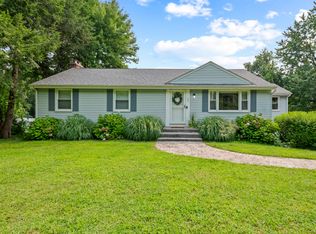
Similar homes
- $625,0003 bd3 ba2.4k sqft301 Tallwood Drive, Vernon, CT 06066For Sale

 MLS ID #24202921, Kathleen M. Sitek, Berkshire Hathaway NE Prop.. Smart MLS
 - $599,0003 bd3 ba2.7k sqft71 Middle Road, East Windsor, CT 06016For Sale
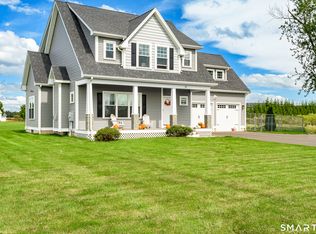 MLS ID #24209798, Theodore Branon, Better Homes and Gardens Real Estate Executive Real Estate. Smart MLS
 - $661,3604 bd3 ba2.3k sqft85 Rock Ridge Road, Manchester, CT 06040New Construction
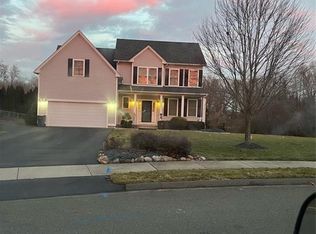 MLS ID #24080008, Amy P. Rio, Better Homes and Gardens Real Estate Executive Real Estate. Smart MLS
 - $719,9004 bd3 ba2.4k sqft34 Rock Ridge Road, Manchester, CT 06040New Construction
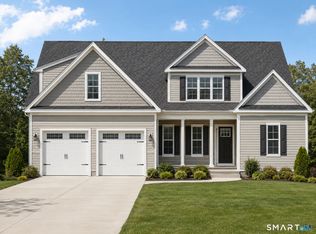 MLS ID #24186779, Amy P. Rio, Better Homes and Gardens Real Estate Executive Real Estate. Smart MLS
 - $415,0003 bd2 ba1.4k sqft5 Bentley Drive, Manchester, CT 06040For SaleMLS ID #24176010, Mirtha P. Garcia, Eagle Eye Realty PLLC. Smart MLS
- $650,0003 bd3 ba1.9k sqft41 Wadsworth Street, Glastonbury, CT 06033For SaleMLS ID #24210018, Mirella L. D'Antonio, William Raveis Real Estate. Smart MLS
- $399,9003 bd3 ba2.2k sqft80 Ash Brook Drive, Coventry, CT 06238For SaleMLS ID #24211149, Lisa C. Gordon, Coldwell Banker Realty. Smart MLS
- $499,9003 bd2 ba1.8k sqft14 Dean Drive, Bolton, CT 06043For SaleMLS ID #24205465, Jesica Beaulieu, Dave Jones Realty, LLC. Smart MLS
- $624,9004 bd3 ba2.5k sqft24 Valley View Drive, Simsbury, CT 06089For SaleMLS ID #24210272, Gregory Frey, RE/MAX Prime Realty. Smart MLS
- $569,9004 bd3 ba3k sqft389 Griffin Road, South Windsor, CT 06074For SaleMLS ID #24205523, James Knurek, Coldwell Banker Realty. Smart MLS
- $469,9004 bd2 ba2.3k sqft56 West Street, Bolton, CT 06043For SaleMLS ID #24203929, Karina Ukhnitska, Real Broker CT, LLC. Smart MLS
- $679,9004 bd3 ba2.5k sqft20 Center Street, Windsor, CT 06095For SaleMLS ID #24203687, Donna J. Huff, CENTURY 21 AllPoints Realty. Smart MLS
- $666,0003 bd3 ba2.5k sqft14 Eleanor Road, Somers, CT 06071For SaleMLS ID #24199544, Travis McNulty, Evermark Property Group. Smart MLS
- $550,0004 bd3 ba1.9k sqft8 Birchview Drive, Ellington, CT 06029For SaleMLS ID #24205871, Maureen Mainville, William Raveis Real Estate. Smart MLS
- $469,0005 bd3 ba2.9k sqft132 Laurel Street, South Windsor, CT 06074For SaleMLS ID #24209215, Ali White J. White, Coldwell Banker Realty. Smart MLS
- $389,9003 bd2 ba1.6k sqft81 Warren Avenue, Vernon, CT 06066For SaleMLS ID #24202950, Amber L. Alcazar, Coldwell Banker Realty. Smart MLS
- $449,9003 bd3 ba2.5k sqft60 Beaumont Highway, Lebanon, CT 06249For SaleMLS ID #24210685, Shawna Rohan, eXp Realty. Smart MLS
- $369,9003 bd2 ba2.2k sqft38 Sparrowbush Road, East Hartford, CT 06108For SaleMLS ID #24207642, Kristen E. Gonet, Berkshire Hathaway NE Prop.. Smart MLS
- $489,8884 bd3 ba1.9k sqft61 Isleib Road, Marlborough, CT 06447For SaleMLS ID #24206220, Lisa Cozzi, Century 21 AllPoints Realty. Smart MLS
