Skip main navigation
Closed
  • $890,000

    672 Vlasta Ct, Valparaiso, IN 46385

    4beds
    4,478sqft
    Single Family Residence
    Built in 2000
    2.39 Acres Lot
    $927,800 Zestimate®
    $199/sqft
    $4,792 Estimated rent

    Home value

    $927,800

    $881,000 - $974,000

    $4,792/mo

    Zestimate® history
    Loading
    Loading...

    Owner options

    List your home for rent

    $4,792/mo

    Rent Zestimate®

    Find your next renter with Zillow Rental Manager. Plus, with online applications, you can quickly screen prospective tenants – for free.

    Learn more

    $4,792/mo

    Rent Zestimate®

    Refinance and save

    $5,688/mo

    Est. payment

    Refinancing to a lower rate could help reduce your monthly payments and save thousands over the life of the loan.

    See today's rates

    $5,688/mo

    Est. payment

    Explore your selling options

    Work with a Zillow partner agent

    Leverage their expertise and Zillow's premium Showcase listings to get your home seen by more buyers.

    Get started

    List with your own agent

    Get your home in front of millions of buyers by listing it on Zillow.

    Learn how to do it

    Sell it yourself

    Take full control of how buyers see your home on Zillow by listing For Sale by Owner (FSBO).

    List your home

    What's special

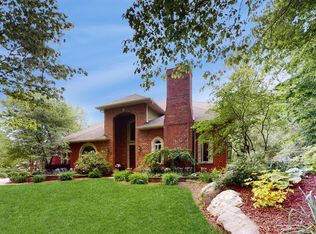
    MEET A MASTERPIECE, ranch home w/walk out lower level. Tons of large windows for exceptional views were designed for this knock-out. Exclamations are in order with every turn. Ample kitchen w/extra chef sink, breakfast bar, pantry and skylights. Very tasteful interior with newer lighting you will love. Floor to ceiling fireplace. Refresh in the open airy main bedroom w/private woodland vistas. A total of 4 bedrooms, 3.5 bathrooms, are all well-proportioned. Bright vaulted office/library. Vaulted den. Extra large recreation room. For outdoor lovers, enjoy the newer wrap deck and oversized courtyard which in new in the last year. Handsome pavers, fire pit and hot tub complete the scene, all private from neighbors. Lovely 2.39 Acre site w/back woodland overlooking a wetland, insuring forever privacy. Professional landscaping. Quality lives here. Excellent location. Duneland Schools. Move this to the top of your list.

    Zillow last checked:

    Listing updated:

    Listed by:

    Olga Petryszyn,

    McColly Real Estate 219-462-2411

    Bought with:

    Linden Niewenhuis, RB23002087

    The Chatwell Group Real Estate

    Source: NIRA as distributed by MLS GRID,MLS#: 806395MLS Logo

    Facts & features

    Interior

    Bedrooms & bathrooms
    • Bedrooms: 4
    • Bathrooms: 4
    • Full bathrooms: 2
    • 3/4 bathrooms: 1
    • 1/2 bathrooms: 1
    Primary bedroom
    • Description: Door to decking and courtyard. 2-walk-in closets, two vanities
    • Area: 380
    • Dimensions: 19.0 x 20.0
    Bedroom 2
    • Description: 3/4 bathroom
    • Area: 179.56
    • Dimensions: 13.4 x 13.4
    Bedroom 3
    • Description: Basement, full window
    • Area: 180.55
    • Dimensions: 11.5 x 15.7
    Bedroom 4
    • Description: Basement, full window
    • Area: 158.73
    • Dimensions: 11.1 x 14.3
    Den
    • Description: Vault. Door to deck. Woodland view
    • Area: 222.11
    • Dimensions: 13.3 x 16.7
    Dining room
    • Description: Open to living room. HW floor
    • Area: 290
    • Dimensions: 11.6 x 25.0
    Game room
    • Description: Recreation Room/den combo. Plus work room and storage room.
    • Area: 704
    • Dimensions: 22.0 x 32.0
    Kitchen
    • Description: Double oven; built in pantry, butlers sink
    • Area: 288
    • Dimensions: 16.0 x 18.0
    Laundry
    • Area: 120
    • Dimensions: 12.0 x 10.0
    Living room
    • Description: Fireplace, stone wall, HW floor. Woodland view
    • Area: 302.4
    • Dimensions: 16.0 x 18.9
    Office
    • Description: HW floor
    • Area: 224.36
    • Dimensions: 14.2 x 15.8
    Heating
    • Fireplace(s), Natural Gas
    Appliances
    • Included: Built-In Electric Oven, Vented Exhaust Fan, Water Softener Owned, Water Purifier Owned, Washer, Self Cleaning Oven, Stainless Steel Appliance(s), Plumbed For Ice Maker, Refrigerator, Range Hood, Microwave, Dryer, Gas Water Heater, Gas Cooktop, Free-Standing Refrigerator, Exhaust Fan, Dishwasher, Disposal, Convection Oven, Built-In Gas Range
    • Laundry: Gas Dryer Hookup, Upper Level, Washer Hookup, Sink, Main Level, Laundry Room, Inside
    Features
    • Bookcases, Wired for Sound, Wired for Data, Walk-In Closet(s), Wet Bar, Storage, Sound System, Recessed Lighting, Open Floorplan, Pantry, Kitchen Island, Granite Counters, His and Hers Closets, High Speed Internet, High Ceilings, Entrance Foyer, Eat-in Kitchen, Double Vanity, Chandelier, Central Vacuum, Ceiling Fan(s), Cathedral Ceiling(s), Built-in Features
    • Windows: Double Pane Windows, Tinted Windows, Low Emissivity Windows
    • Basement: Daylight,Storage Space,Walk-Up Access,Walk-Out Access,Sump Pump,Other,Interior Entry,Full,Finished,Exterior Entry
    • Number of fireplaces: 1
    • Fireplace features: Blower Fan, Wood Burning, Raised Hearth, Gas Starter, Great Room
    Interior area
    • Total structure area: 4,478
    • Total interior livable area: 4,478 sqft
    • Finished area above ground: 2,838

    Property

    Parking
    • Total spaces: 3
    • Parking features: Attached, Garage Door Opener, Oversized, Inside Entrance, Garage Faces Front, Concrete
    • Attached garage spaces: 3
    Features
    • Levels: One
    • Patio & porch: Covered, Wrap Around, See Remarks, Patio, Deck
    • Exterior features: Courtyard, Private Yard, Uncovered Courtyard, Storage, Rain Gutters, Lighting, Garden, Fire Pit
    • Has spa: Yes
    • Spa features: Bath
    • Has view: Yes
    • View description: Neighborhood, Trees/Woods
    Lot
    • Size: 2.39 Acres
    • Features: Back Yard, Wooded, Wetlands, Views, Sprinklers In Front, Sprinklers In Rear, Sloped, Sloped Down, Pie Shaped Lot, Private, Landscaped, Native Plants, Many Trees, Irregular Lot, Front Yard
    Details
    • Parcel number: 640635251006.000006
    • Zoning description: Residential

    Construction

    Type & style
    • Home type: SingleFamily
    • Architectural style: Raised Ranch
    • Property subtype: Single Family Residence
    Condition
    • Updated/Remodeled
    • New construction: No
    • Year built: 2000

    Utilities & green energy

    • Electric: 200+ Amp Service, Circuit Breakers
    • Sewer: Engineered Septic, Septic Tank
    • Water: Well
    • Utilities for property: Cable Connected, Natural Gas Connected, Electricity Connected

    Community & neighborhood

    Security
    • Security features: Prewired, Smoke Detector(s)
    Location
    • Region: Valparaiso
    • Subdivision: Moraine Manor

    HOA & financial

    HOA
    • Has HOA: Yes
    • HOA fee: $1,310 annually
    • Amenities included: Trash
    • Services included: Trash
    • Association name: 1st American
    • Association phone: 219-464-3536

    Other

    Other facts
    • Listing agreement: Exclusive Right To Sell
    • Listing terms: Cash,Conventional
    • Road surface type: Asphalt

    Price history

    DateEventPrice
    8/23/2024Sold$890,000-4.2%$199/sqft
    Source: NIRA as distributed by MLS GRID #806395 Report a problem
    7/5/2024Listed for sale$929,000+54.8%$207/sqft
    Source: NIRA as distributed by MLS GRID #806395 Report a problem
    1/10/2014Sold$600,000-4%$134/sqft
    Source: NIRA as distributed by MLS GRID #324681 Report a problem
    12/13/2013Pending sale$624,900$140/sqft
    Source: CENTURY 21 Executive Realty #324681 Report a problem
    10/3/2013Price change$624,900-10.1%$140/sqft
    Source: CENTURY 21 Executive Realty #324681 Report a problem
    3/21/2013Listed for sale$695,000-7.3%$155/sqft
    Source: Century 21 Executive Realty #324681 Report a problem
    12/20/2012Listing removed$750,000$167/sqft
    Source: Century 21 Executive Realty #296312 Report a problem
    10/26/2011Listed for sale$750,000-6.2%$167/sqft
    Source: Century 21 Executive Realty #296312 Report a problem
    8/10/2011Listing removed$799,500$179/sqft
    Source: Executive Realty #283958 Report a problem
    7/20/2011Price change$799,500-3.1%$179/sqft
    Source: Executive Realty #283958 Report a problem
    4/6/2011Listed for sale$824,900+870.5%$184/sqft
    Source: Century 21 Executive Realty #283958 Report a problem
    7/10/2000Sold$85,000$19/sqft
    Source: NIRA as distributed by MLS GRID #16904 Report a problem

    Public tax history

    YearProperty taxesTax assessment
    2025$6,615 +4.3%$831,400 +10.5%
    2024$6,342 +6.6%$752,700 +3.4%
    2023$5,947 +13.7%$728,300 +14.1%
    2022$5,231 +2.9%$638,400 +7.5%
    2021$5,082 -0.4%$593,800 +5.2%
    2020$5,102 +3.7%$564,700 +4.4%
    2019$4,923 +1.5%$541,100 +4.6%
    2018$4,848 $517,400 -1.8%
    2017$4,848 -5.9%$527,000 -5.7%
    2016$5,150 +2.2%$558,800 +4.8%
    2014$5,038 +1.1%$533,300 +3.7%
    2013$4,985 -5.3%$514,400 -3.5%
    2012$5,266 +20%$533,200 +1.1%
    2011$4,387 -10.4%$527,400 -10.6%
    2010$4,897 +8.9%$590,100
    2009$4,496 $590,100 +7.9%
    2006-- $546,700 +41.6%
    2005-- $386,200

    Find assessor info on the county website

    Neighborhood: 46385

    Nearby schools

    GreatSchools rating
    Schools provided by the listing agent
    • High: Chesterton High School

    Source: NIRA as distributed by MLS GRID. This data may not be complete. We recommend contacting the local school district to confirm school assignments for this home.

    Get a cash offer in 3 minutes
    Find out how much your home could sell for in as little as 3 minutes with a no-obligation cash offer.
    Estimated market value
    $927,800
    Get a cash offer in 3 minutes
    Find out how much your home could sell for in as little as 3 minutes with a no-obligation cash offer.
    Estimated market value
    $927,800