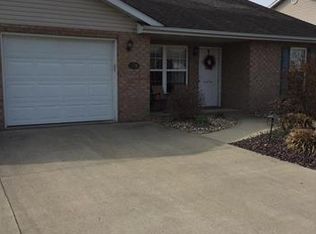
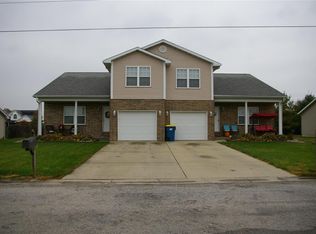
Affordable, move-in ready, and beautifully maintained! This charming attached villa offers 2 bedrooms, 2 full baths, a spacious living room, eat-in kitchen, convenient laundry room, and attached garage, all at an incredibly affordable price. The open floor plan and vaulted ceiling create a bright, spacious feel throughout the main living area. The kitchen features abundant oak cabinetry, plenty of workspace, and a convenient breakfast bar. Step outside to enjoy the concrete patio and fenced backyard, perfect for relaxing, entertaining, or pets. Professional landscaping adds to the home's attractive curb appeal, and the convenient location puts you just a few blocks from the school. Whether you're a first-time buyer, looking to downsize, or simply searching for an affordable, low-maintenance home, this well-cared-for villa is one you'll want to see!
Closed
Zillow last checked:
Listing updated:
Bought with:
Cheryl L Johnson, 475.175095
Strano & Associates
Source: MARIS,MLS#: 26052148 Originating MLS: Southwestern Illinois Board of REALTORS
Originating MLS: Southwestern Illinois Board of REALTORSPrice history
| Date | Event | Price |
|---|---|---|
| 9/22/2026 | Sold | $135,000-3.5%$111/sqft |
Source:  MARIS #26052148 Report a problem MARIS #26052148 Report a problem | ||
| 8/25/2026 | Contingent | $139,900$115/sqft |
Source: MARIS #26052148 Report a problem | ||
| 8/23/2026 | Listed for sale | $139,900+47.3%$115/sqft |
Source: MARIS #26052148 Report a problem | ||
| 6/23/2017 | Sold | $95,000-3.1%$78/sqft |
Source: MARIS #17027298 Report a problem | ||
| 5/8/2017 | Pending sale | $98,000$81/sqft |
Source: Coldwell Banker Brown Realtors #17027298 Report a problem | ||
| 4/4/2017 | Listed for sale | $98,000+6.5%$81/sqft |
Source: Coldwell Banker Brown Realtors #17027298 Report a problem | ||
| 4/30/2014 | Sold | $92,000-12.4%$76/sqft |
Source: Agent Provided Report a problem | ||
| 4/30/2010 | Sold | $105,000$87/sqft |
Source: Public Record Report a problem | ||

Get a cash offer in 3 minutes
Find out how much your home could sell for in as little as 3 minutes with a no-obligation cash offer.
Estimated market value
$135,000
