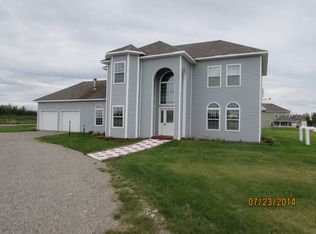
Welcome to 672 West 5th Ave, North Pole, Alaska! Nestled in the heart of this charming community, this stunning 2-story home offers a perfect blend of traditional layout and modern appeal. With soaring ceilings that greet you upon entry, the home exudes spaciousness. Featuring 4 bedrooms, 3 baths, and a versatile bonus den, there's room for everyone to live, work, and play. The 4th bedroom, with its elegant French doors, doubles as a perfect in-home office—ideal for remote work or creative endeavors. The cozy den, located just off the kitchen, provides the ultimate family retreat without feeling disconnected from the rest of the home. Upstairs, you’ll find a convenient laundry room, two guest bedrooms with a shared bath, and the pièce de résistance—the primary suite. This expansive retreat is large enough for a private sitting area, making it your own personal haven. With a walk-in closet, built-in shelving, and bath, the primary suite offers the perfect blend of comfort and style. Ready to make this dream home yours?
Sold
Price Unknown
672 W 5th Ave, North Pole, AK 99705
4beds
2,869sqft
Single Family Residence
Built in 2007
0.5 Acres Lot
$-- Zestimate®
$--/sqft
$2,867 Estimated rent
Home value
Not available
Estimated sales range
Not available
$2,867/mo
Zestimate® history
Owner options
List your home for rent
$2,867/mo
Rent Zestimate®
Find your next renter with Zillow Rental Manager. Plus, with online applications, you can quickly screen prospective tenants – for free.
$2,867/mo
Rent Zestimate®
Refinance and save
Refinancing to a lower rate could help reduce your monthly payments and save thousands over the life of the loan.
Explore your selling options
Work with a Zillow partner agent
Leverage their expertise and Zillow's premium Showcase listings to get your home seen by more buyers.
Get startedList with your own agent
Get your home in front of millions of buyers by listing it on Zillow.
Learn how to do itSell it yourself
Take full control of how buyers see your home on Zillow by listing For Sale by Owner (FSBO).
List your homeWhat's special
Zillow last checked:
Listing updated:
Listed by:
Jewel Addison 907-978-9066,
THE REAL ESTATE COLLECTIVE
Bought with:
Michael Garza
Source: GFMLS,MLS#: 156212
Facts & features
Interior
Bedrooms & bathrooms
- Bedrooms: 4
- Bathrooms: 3
- Full bathrooms: 3
Rooms
- Room types: Family Room, Den/Study/Office, Master Suite
Heating
- Hot Water
Appliances
- Included: Range/Oven, Dishwasher, Microwave, Refrigerator
- Laundry: Upper Level
Features
- Walk-In Closet(s), Vaulted Ceiling(s), HRV, Ceiling Fan(s)
- Flooring: Tile, Vinyl
- Windows: Triple Pane Windows, Blinds
- Basement: Crawl Space
Interior area
- Total structure area: 2,869
- Total interior livable area: 2,869 sqft
Property
Parking
- Total spaces: 3
- Parking features: RV Access/Parking, Heated Garage, Garage Door Opener
- Attached garage spaces: 3
Features
- Levels: Two
- Stories: 2
- Patio & porch: Covered
- Exterior features: Lawn, Internet Available
- Has spa: Yes
- Spa features: Bath
Lot
- Size: 0.5 Acres
Details
- Parcel number: 0580902
- Zoning: n/a
- Zoning description: Two-Family Residential District
Construction
Type & style
- Home type: SingleFamily
- Property subtype: Single Family Residence
Materials
- Vinyl Siding, 2x6
- Foundation: Concrete Perimeter
- Roof: Shingle
Condition
- 16-20 yrs
- New construction: No
- Year built: 2007
Utilities & green energy
- Sewer: Private Sewer
- Water: Public
- Utilities for property: Natural Gas Connected
Community & HOA
Community
- Security: Smoke Detector(s)
- Subdivision: Ford Second Addition
Location
- Region: North Pole
Financial & listing details
- Tax assessed value: $326,760
- Annual tax amount: $5,328
- Date on market: 9/23/2024
- Listing terms: Cash/Refinance
- Road surface type: Paved
Price history
| Date | Event | Price |
|---|---|---|
| 11/22/2024 | Sold | -- |
Source:  GFMLS #156212 Report a problem GFMLS #156212 Report a problem | ||
| 10/3/2024 | Pending sale | $500,000$174/sqft |
Source: GFMLS #156212 Report a problem | ||
| 9/23/2024 | Listed for sale | $500,000+7.6%$174/sqft |
Source: GFMLS #156212 Report a problem | ||
| 3/24/2023 | Sold | -- |
Source: Agent Provided Report a problem | ||
| 12/4/2022 | Listed for sale | $464,900+5.7%$162/sqft |
Source: GFMLS #151558 Report a problem | ||
| 12/2/2022 | Listing removed | -- |
Source: Zillow Rental Manager Report a problem | ||
| 11/6/2022 | Price change | $2,600-13.3%$1/sqft |
Source: Zillow Rental Manager Report a problem | ||
| 11/1/2022 | Listed for rent | $3,000+36.4%$1/sqft |
Source: Zillow Rental Manager Report a problem | ||
| 10/5/2021 | Listing removed | -- |
Source:  NextHome Report a problem NextHome Report a problem | ||
| 8/15/2021 | Pending sale | $440,000$153/sqft |
Source: NextHome #147690 Report a problem | ||
| 7/11/2021 | Listed for sale | $440,000$153/sqft |
Source: NextHome #147690 Report a problem | ||
| 11/7/2019 | Listing removed | $2,200$1/sqft |
Source: NextHome Arctic Sun #142387 Report a problem | ||
| 10/15/2019 | Listed for rent | $2,200-2.2%$1/sqft |
Source: Fairbanks Property, LLC dba NextHome Arctic Sun Report a problem | ||
| 6/3/2019 | Listing removed | $2,250$1/sqft |
Source: Zillow Rental Manager Report a problem | ||
| 4/23/2019 | Price change | $2,250+2.3%$1/sqft |
Source: Owner Report a problem | ||
| 4/22/2019 | Listed for rent | $2,200$1/sqft |
Source: Zillow Rental Manager Report a problem | ||
Public tax history
| Year | Property taxes | Tax assessment |
|---|---|---|
| 2016 | $5,328 | $326,760 |
Find assessor info on the county website
Neighborhood: 99705
Nearby homes
- $533,1003 bd2 ba2.9k sqft672 W 5th Ave, North Pole, AK 99705Off Market
- $299,8754 bd3 ba2.4k sqft662 W 5th Ave, North Pole, AK 99705Off Market
- $498,200-- bd2 ba2.3k sqft662 W 5th Ave, North Pole, AK 99705Off Market
- $283,411-- bd3 ba1k sqft671 W 6th Ave, North Pole, AK 99705Off Market
- $466,200-- bd2 ba1k sqft671 W 6th Ave, North Pole, AK 99705Off Market
- $456,2004 bd3 ba2.2k sqft671 W 6th Ave, Fairbanks, AK 99705Off Market
- $325,7000.72 AcresL12 Bc Therron St, North Pole, AK 99705Off Market
- $298,004-- bd3 ba1k sqft661 W 6th Ave, North Pole, AK 99705Off Market
Nearby schools
GreatSchools rating
- 5/10North Pole Elementary SchoolGrades: PK-5Distance: 0.8 mi
- 6/10North Pole Middle SchoolGrades: 6-8Distance: 0.9 mi
- 3/10North Pole High SchoolGrades: 9-12Distance: 0.3 mi
Schools provided by the listing agent
- Elementary: North Pole
- Middle: N. Pole Middle
- High: N. Pole High
Source: GFMLS. This data may not be complete. We recommend contacting the local school district to confirm school assignments for this home.
- Alaska
- Fairbanks North Star Borough
- North Pole
- 99705
- 672 W 5th Ave
Nearby cities
Nearby zip codes
Other North Pole Topics
